Step into your dream retreat! This two-story haven features a cozy wood-burning fireplace and mini ductless heating/cooling systems in the living room and bedrooms for year-round comfort. Enjoy the peace of mind of a lifetime metal roof. The main level offers a well-appointed kitchen, spacious living area, and elegant dining space. The primary bedroom boasts a 3/4 bath, while two more bedrooms share a full bath. Modern amenities include a dishwasher, stove, fridge, and garbage disposal, all complemented by granite countertops. Outside, a generous yard and deck await for entertaining. Schedule a viewing today!
Sold
Listed by: Sho'me Real Estate • Elisha Jolma
Est. $368,153
1408 NE 125th Avenue, Vancouver, WA 98684
3beds
1,242sqft
Single Family Residence
Built in 1975
8,550 Square Feet Lot
$-- Zestimate®
$296/sqft
$-- HOA
Overview
- 157 days |
- 282 |
- 14 |
Zillow last checked:
Listing updated:
Offers reviewed: May 06
Listed by:
Elisha Jolma,
Sho'me Real Estate,
LeAnn Whitcomb,
Sho'me Real Estate
Source: NWMLS as distributed by MLS GRID,MLS#: 2228590
Facts & features
Interior
Bedrooms & bathrooms
- Bedrooms: 3
- Bathrooms: 2
- Full bathrooms: 1
- 3/4 bathrooms: 1
Primary bedroom
- Level: Second
Bedroom
- Level: Second
Bedroom
- Level: Second
Bathroom full
- Level: Second
Bathroom three quarter
- Level: Second
Dining room
- Level: Main
Entry hall
- Level: Main
Kitchen without eating space
- Level: Main
Living room
- Level: Main
Heating
- Fireplace, Ductless HP-Mini Split, Electric, Wood
Cooling
- Has cooling: Yes
Appliances
- Included: Dishwashers_, GarbageDisposal_, Refrigerators_, StovesRanges_, Dishwasher(s), Garbage Disposal, Refrigerator(s), Stove(s)/Range(s), Water Heater: Electric, Water Heater Location: Garage
Features
- Bath Off Primary, Ceiling Fan(s), Dining Room
- Flooring: Ceramic Tile, Laminate, Vinyl, Carpet
- Doors: French Doors
- Windows: Double Pane/Storm Window
- Basement: None
- Number of fireplaces: 1
- Fireplace features: Wood Burning, Main Level: 1, Fireplace
Interior area
- Total structure area: 1,242
- Total interior livable area: 1,242 sqft
Property
Parking
- Total spaces: 2
- Parking features: Driveway, Attached Garage, Off Street
- Attached garage spaces: 2
Features
- Levels: Two
- Stories: 2
- Entry location: Main
- Patio & porch: Ceramic Tile, Wall to Wall Carpet, Laminate, Bath Off Primary, Ceiling Fan(s), Double Pane/Storm Window, Dining Room, French Doors, Fireplace, Water Heater
Lot
- Size: 8,550 Square Feet
- Features: Curbs, Dead End Street, Paved, Secluded, Cable TV, Deck, Fenced-Fully, High Speed Internet, Outbuildings, Sprinkler System
- Topography: Level
- Residential vegetation: Garden Space
Details
- Parcel number: 110170068
- Zoning description: Jurisdiction: City
- Special conditions: Standard
Construction
Type & style
- Home type: SingleFamily
- Architectural style: Traditional,2 Story
- Property subtype: Single Family Residence
Materials
- Metal/Vinyl
- Foundation: Poured Concrete
- Roof: Metal
Condition
- Good
- Year built: 1975
- Major remodel year: 1975
Utilities & green energy
- Electric: Company: Clark PUD
- Sewer: Sewer Connected, Company: City of Vancouver
- Water: Public, Company: City of Vancouver
- Utilities for property: Xfinity, Xfinity
Community & HOA
Community
- Subdivision: East Orchard
Location
- Region: Vancouver
Financial & listing details
- Price per square foot: $296/sqft
- Tax assessed value: $368,153
- Annual tax amount: $3,486
- Offers reviewed: 05/06/2024
- Date on market: 6/8/2024
- Cumulative days on market: 774 days
- Listing terms: Conventional,FHA,State Bond,VA Loan
- Inclusions: Dishwashers, GarbageDisposal, Refrigerators, StovesRanges
Visit our professional directory to find a foreclosure specialist in your area that can help with your home search.
Find a foreclosure agentForeclosure details
Estimated market value
Not available
Estimated sales range
Not available
$2,462/mo
Price history
| Date | Event | Price |
|---|---|---|
| 6/28/2024 | Sold | $449,000$362/sqft |
Source:  NWMLS as distributed by MLS GRID #2228590 Report a problem NWMLS as distributed by MLS GRID #2228590 Report a problem | ||
| 5/21/2024 | Pending sale | $449,000$362/sqft |
Source:  RMLS (OR) #24242941 Report a problem RMLS (OR) #24242941 Report a problem | ||
| 4/28/2024 | Listed for sale | $449,000$362/sqft |
Source: NWMLS as distributed by MLS GRID #2228590 Report a problem | ||
Public tax history
| Year | Property taxes | Tax assessment |
|---|---|---|
| 2024 | $3,654 +4.8% | $368,153 +1.1% |
| 2023 | $3,486 +6.6% | $364,297 -2.6% |
| 2022 | $3,270 +9.9% | $374,070 +16.8% |
| 2021 | $2,976 +5.7% | $320,288 +16.3% |
| 2020 | $2,815 | $275,444 +4.7% |
| 2019 | $2,815 +14.8% | $263,088 +6.6% |
| 2018 | $2,452 -6.4% | $246,736 +16.4% |
| 2017 | $2,619 +10% | $211,884 +6.3% |
| 2016 | $2,380 +8.7% | $199,363 +13.6% |
| 2015 | $2,189 +4% | $175,542 +8.8% |
| 2014 | $2,105 | $161,377 +20.9% |
| 2013 | $2,105 +1.1% | $133,496 -1.4% |
| 2012 | $2,082 +0.4% | $135,385 -10.5% |
| 2011 | $2,073 +7% | $151,279 -3% |
| 2010 | $1,937 -5.1% | $155,896 -6.7% |
| 2009 | $2,041 | $167,079 -19.2% |
| 2008 | -- | $206,900 |
| 2007 | -- | $206,900 +52.2% |
| 2005 | -- | $135,900 |
| 2004 | -- | $135,900 +22.8% |
| 2001 | $1,500 +1.4% | $110,700 +3.7% |
| 2000 | $1,479 | $106,800 |
Find assessor info on the county website
Monthly payment
Climate risks
Neighborhood: Fircrest
Nearby schools
GreatSchools rating
- 3/10Fircrest Elementary SchoolGrades: PK-5Distance: 0.4 mi
- 2/10Cascade Middle SchoolGrades: 6-8Distance: 0.9 mi
- 4/10Evergreen High SchoolGrades: 9-12Distance: 1.1 mi
Schools provided by the listing agent
- Elementary: Fircrest Elem
- Middle: Cascade Mid
- High: Evergreen High
Source: NWMLS as distributed by MLS GRID. This data may not be complete. We recommend contacting the local school district to confirm school assignments for this home.
- $720,0003 bd2 ba2.2k sqft12502 NE 14th Cir, Vancouver, WA 98684Sold
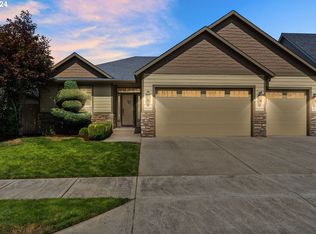
- $714,9504 bd4 ba3.2k sqft1304 NE 125th Ave, Vancouver, WA 98684Sold

- $469,9953 bd2 ba1.4k sqft1488 NE 122nd Ct, Vancouver, WA 98684Sold

- $592,3654 bd3 ba2.4k sqft1507 NE 122nd Ct, Vancouver, WA 98684Sold

- $449,9954 bd2 ba1.4k sqft1486 NE 122nd Ct, Vancouver, WA 98684Sold
- $589,9954 bd3 ba2.4k sqft1509 NE 122nd Ct, Vancouver, WA 98684Sold
- $459,9954 bd2 ba1.4k sqft1606 NE 122nd Ct, Vancouver, WA 98684Sold
- $550,0004 bd3 ba2.1k sqft1226 NE 125th Ave, Vancouver, WA 98684Sold
Similar homes
- $349,9003 bd1 ba1k sqft212 NE 124th Ave, Vancouver, WA 98684Active
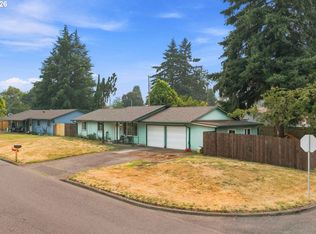
 MLS ID #627778077, Brianna Mau, Berkshire Hathaway HomeServices NW Real Estate. RMLS (OR)
 - $--3 bd2 ba1.3k sqft211 NE 149th Ave, Vancouver, WA 98684Auction
 Auction.com 2
 - $395,0002 bd2 ba1.2k sqftFour Seasons, Vancouver, WA 98684Active
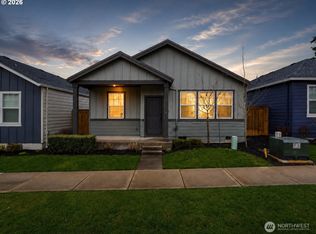 MLS ID #2563417, Colleen Davies. NWMLS as distributed by MLS GRID
 - $--3 bd2 ba1.3k sqft507 NE 144th Ave, Vancouver, WA 98684Active
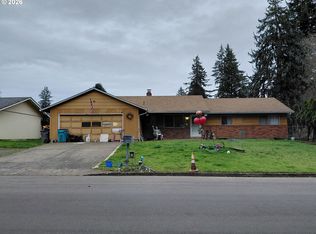 MLS ID #634854328, Scott Anthony, Windermere Northwest Living. RMLS (OR)
 - $419,9993 bd2 ba992 sqft1513 NE 142nd Court, Vancouver, WA 98684ActiveMLS ID #2550703, Heather Reeves. NWMLS as distributed by MLS GRID
- $449,9003 bd2 ba1.5k sqft11709 NE 7th St, Vancouver, WA 98684ActiveMLS ID #713580035, Stephanie Bingold, Premiere Property Group LLC. RMLS (OR)
- $410,0003 bd2 ba1.2k sqft13108 NE 30th Cir, Vancouver, WA 98682ActiveMLS ID #457757096, Judah Sussman, Northwest Realty Source. RMLS (OR)
- $392,0003 bd2 ba968 sqft2612 NE 98th Avenue, Vancouver, WA 98662ActiveMLS ID #2560381, Demetrio Flores. NWMLS as distributed by MLS GRID
- $430,0003 bd2 ba1.2k sqft9305 NE 6th Street, Vancouver, WA 98664ActiveMLS ID #2564302, Karen Rigley. NWMLS as distributed by MLS GRID
- $434,0004 bd2 ba1.4k sqft614 NE 132nd Ave, Vancouver, WA 98684ActiveMLS ID #300598351, Mike Lamb, Windermere Northwest Living. RMLS (OR)
- $379,9003 bd3 ba1.4k sqft1925 NE 117th Ct, Vancouver, WA 98684ActiveMLS ID #451963483, Erin Martin, Matin Real Estate. RMLS (OR)
- $370,0003 bd3 ba1.3k sqft2121 NE 118th Place, Vancouver, WA 98684ActiveMLS ID #2486250, Frederick M. Sanchez. NWMLS as distributed by MLS GRID
- $360,0003 bd3 ba1.4k sqft2138 NE Four Seasons Ln, Vancouver, WA 98684ActiveMLS ID #178295584, Joe Liu, Keller Williams PDX Central. RMLS (OR)
- $425,0003 bd3 ba1.6k sqft2300 NE 130th Ave, Vancouver, WA 98684ActiveMLS ID #381662781, Amy Wells, John L. Scott Real Estate. RMLS (OR)
- $445,0003 bd2 ba1.4k sqft15013 NE 7th St, Vancouver, WA 98684ActiveMLS ID #667089377, Ivette Flores Schmidt, Premiere Property Group, LLC. RMLS (OR)
- $--2 bd2 ba1.1k sqft10205 NE 7th St, Vancouver, WA 98664AuctionAuction.com 2
- $495,0003 bd2 ba1.3k sqft804 NE 117th Ave, Vancouver, WA 98684For Sale By Owner
- $460,0003 bd2 ba1.3k sqft12306 SE 1st St, Vancouver, WA 98684ActiveMLS ID #772425664, Robin Palmore, Premiere Property Group, LLC. RMLS (OR)
- $--2 bd2 ba1.2k sqft13513 NE 22nd St, Vancouver, WA 98684AuctionAuction.com 2
- $396,0003 bd3 ba1.5k sqft2219 NE 137th Court, Vancouver, WA 98684ActiveMLS ID #2558250, Frederick M. Sanchez. NWMLS as distributed by MLS GRID
