Welcome to this well-maintained split-level home with a functional, versatile floor plan. The main level features a spacious living room with a cozy fireplace, a dining area, a well-appointed kitchen, three comfortable bedrooms, and a full bathroom.The lower level boasts a generous family room with a wood-burning fireplace and a full bathroom. With this flexible layout, this space can easily serve as a private primary suite, guest quarters, or a mother-in-law suite for multi-generational living. An adjacent area provides the perfect opportunity to add a kitchenette, enhancing the lower level's versatility. Step outside to the expansive backyard, offering plenty of room for entertaining, gardening, play, or creating your own outdoor oasis. Combining comfort, flexibility, and endless possibilities, this home is ready to fit your lifestyle. Don't miss your chance to make it yours. Schedule your private showing today and explore the 360° virtual tour!Spanish-¡Bienvenidos a esta impecable casa de varios niveles, cuidadosamente mantenida y con un diseño funcional y versatil! El nivel principal cuenta con una amplia sala de estar con una acogedora chimenea, un comedor, una cocina bien equipada, tres cómodas habitaciones y un baño completo. El nivel inferior ofrece una espaciosa sala familiar con chimenea de leña y un baño completo. Gracias a su distribución flexible, este espacio puede utilizarse como una amplia suite principal, como alojamiento para visitas o como un area independiente. Ademas, el espacio contiguo ofrece la oportunidad ideal para instalar una cocineta, lo que aumenta aún mas la funcionalidad y versatilidad de este nivel. Disfrute del amplio patio trasero, con espacio de sobra para reuniones familiares, actividades al aire libre, jardinería o para crear el oasis exterior de sus sueños. Con una combinación de comodidad, flexibilidad y un sinfín de posibilidades, esta propiedad esta lista para adaptarse a su estilo de vida. Disfrute el tour 3D.
Pending
$445,000
15013 NE 7th St, Vancouver, WA 98684
3beds
1,478sqft
Residential, Single Family Residence
Built in 1977
7,405 Square Feet Lot
$-- Zestimate®
$301/sqft
$-- HOA
What's special
Wood-burning fireplaceCozy fireplaceWell-appointed kitchenExpansive backyardGenerous family roomDining areaThree comfortable bedrooms
- 57 days
- 878
- 88
Likely to sell faster than
Zillow last checked:
Listing updated:
Listed by:
Ivette Flores Schmidt 971-255-7836,
Premiere Property Group, LLC
Source: RMLS (OR),MLS#: 667089377
Facts & features
Interior
Bedrooms & bathrooms
- Bedrooms: 3
- Bathrooms: 2
- Full bathrooms: 2
Rooms
- Room types: Bedroom 2, Bedroom 3, Dining Room, Family Room, Kitchen, Living Room, Primary Bedroom
Primary bedroom
- Features: Balcony, Closet
- Level: Upper
- Area: 140
- Dimensions: 14 x 10
Bedroom 2
- Features: Closet
- Level: Upper
- Area: 120
- Dimensions: 10 x 12
Bedroom 3
- Features: Closet
- Level: Upper
- Area: 99
- Dimensions: 9 x 11
Dining room
- Features: Tile Floor
- Level: Upper
- Area: 120
- Dimensions: 12 x 10
Family room
- Features: Tile Floor
- Level: Lower
- Area: 396
- Dimensions: 18 x 22
Kitchen
- Features: Tile Floor
- Level: Upper
- Area: 100
- Width: 10
Living room
- Features: Fireplace, Laminate Flooring
- Level: Upper
- Area: 540
- Dimensions: 36 x 15
Heating
- Fireplace(s)
Appliances
- Included: Dishwasher, Disposal, Free-Standing Range, Free-Standing Refrigerator, Range Hood, Stainless Steel Appliance(s), Electric Water Heater
Features
- Ceiling Fan(s), Closet, Balcony
- Flooring: Engineered Hardwood, Laminate, Tile
- Basement: Separate Living Quarters Apartment Aux Living Unit
- Number of fireplaces: 2
- Fireplace features: Wood Burning
Interior area
- Total structure area: 1,478
- Total interior livable area: 1,478 sqft
Property
Parking
- Total spaces: 2
- Parking features: Driveway, RV Access/Parking, Garage Door Opener, Attached
- Attached garage spaces: 2
- Has uncovered spaces: Yes
Accessibility
- Accessibility features: Garage On Main, Kitchen Cabinets, Parking, Accessibility
Features
- Levels: Two
- Stories: 2
- Patio & porch: Deck, Porch
- Exterior features: Balcony
- Fencing: Fenced
Lot
- Size: 7,405 Square Feet
- Dimensions: 7491 SQ FT
- Features: Level, SqFt 7000 to 9999
Details
- Additional structures: RVParking, ToolShed, SeparateLivingQuartersApartmentAuxLivingUnit
- Parcel number: 110537094
- Zoning: R6
Construction
Type & style
- Home type: SingleFamily
- Property subtype: Residential, Single Family Residence
Materials
- Other
- Foundation: Concrete Perimeter
- Roof: Shingle
Condition
- Approximately
- New construction: No
- Year built: 1977
Utilities & green energy
- Sewer: Public Sewer
- Water: Public
Community & HOA
Community
- Subdivision: Hearthwood
HOA
- Has HOA: No
Location
- Region: Vancouver
Financial & listing details
- Price per square foot: $301/sqft
- Tax assessed value: $413,502
- Annual tax amount: $4,186
- Date on market: 7/13/2026
- Cumulative days on market: 57 days
- Listing terms: Cash,Conventional
- Road surface type: Concrete
Estimated market value
Not available
Estimated sales range
Not available
Not available
Price history
| Date | Event | Price |
|---|---|---|
| 9/8/2026 | Pending sale | $445,000$301/sqft |
Source:  RMLS (OR) #667089377 Report a problem RMLS (OR) #667089377 Report a problem | ||
| 7/14/2026 | Listed for sale | $445,000+297.3%$301/sqft |
Source: RMLS (OR) #667089377 Report a problem | ||
| 10/27/1995 | Sold | $112,000$76/sqft |
Source: Public Record Report a problem | ||
Public tax history
| Year | Property taxes | Tax assessment |
|---|---|---|
| 2025 | $4,186 +10.3% | $413,502 +8.2% |
| 2024 | $3,794 +2.2% | $382,250 -1.4% |
| 2023 | $3,711 +12.9% | $387,837 -2.2% |
| 2022 | $3,287 +11% | $396,402 +23.2% |
| 2021 | $2,960 -3.8% | $321,834 +17.5% |
| 2020 | $3,077 | $273,987 -4.7% |
| 2019 | $3,077 +14.4% | $287,605 +6.2% |
| 2018 | $2,691 -6.9% | $270,828 +15.8% |
| 2017 | $2,891 +9.2% | $233,908 +5.5% |
| 2016 | $2,647 +7.7% | $221,745 +12.4% |
| 2015 | $2,458 +4.2% | $197,201 +9% |
| 2014 | $2,358 | $180,838 +6.8% |
| 2013 | $2,358 -0.3% | $169,386 +11.3% |
| 2012 | $2,366 +0.4% | $152,219 -11.5% |
| 2011 | $2,356 +9.1% | $171,996 -2.9% |
| 2010 | $2,159 -5.1% | $177,210 -4.9% |
| 2009 | $2,276 | $186,252 -13.7% |
| 2008 | -- | $215,700 |
| 2007 | -- | $215,700 +52.5% |
| 2005 | -- | $141,400 |
| 2004 | -- | $141,400 +24% |
| 2001 | $1,545 +1.4% | $114,000 +3.6% |
| 2000 | $1,524 | $110,000 |
Find assessor info on the county website
Monthly payment
Est. payment
Payment breakdown
Explore the cost of this home by adjusting the details. Changes won't be saved.Climate risks
Neighborhood: Hearthwood
Nearby schools
Schools provided by the listing agent
- Elementary: Hearthwood
- Middle: Cascade
- High: Evergreen
Source: RMLS (OR). This data may not be complete. We recommend contacting the local school district to confirm school assignments for this home.
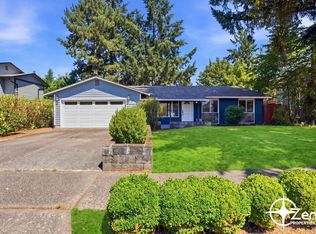
Similar homes
- $--3 bd2 ba1.3k sqft211 NE 149th Ave, Vancouver, WA 98684Auction
 Auction.com 2
 - $--3 bd2 ba1.3k sqft507 NE 144th Ave, Vancouver, WA 98684Active
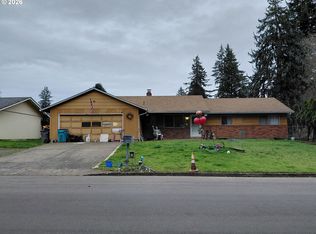
 MLS ID #634854328, Scott Anthony, Windermere Northwest Living. RMLS (OR)
 - $460,0003 bd2 ba1.5k sqft15820 SE 3rd St, Vancouver, WA 98684Active
 MLS ID #104400778, Eric Sawyer, Windermere Northwest Living. RMLS (OR)
 - $449,0003 bd2 ba1.3k sqft12306 SE 1st St, Vancouver, WA 98684Active
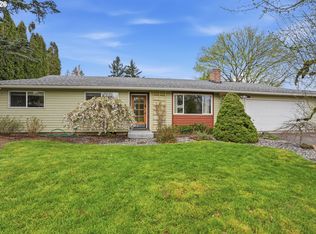 MLS ID #772425664, Robin Palmore, Premiere Property Group, LLC. RMLS (OR)
 - $420,0004 bd2 ba1.4k sqft614 NE 132nd Ave, Vancouver, WA 98684ActiveMLS ID #300598351, Mike Lamb, Windermere Northwest Living. RMLS (OR)
- $450,0004 bd3 ba2k sqft16914 NE 22nd St, Vancouver, WA 98684ActiveMLS ID #515712607, Jonathan Granados, Real Broker LLC. RMLS (OR)
- $499,9003 bd3 ba2k sqft16412 NE 13th St, Vancouver, WA 98684ActiveMLS ID #515286551, Cori Anderson, Windermere Northwest Living. RMLS (OR)
- $529,9003 bd2 ba1.3k sqft12429 NE 20th St, Vancouver, WA 98684ActiveMLS ID #460950758, Dominika Pukay, Unique RealT. RMLS (OR)
- $495,0004 bd3 ba1.6k sqft13804 NE 8th Way, Vancouver, WA 98684ActiveMLS ID #751041568, Melissa Erickson, Windermere Northwest Living. RMLS (OR)
- $479,9003 bd2 ba1.5k sqft1500 SE Park Crest Ave, Vancouver, WA 98683ActiveMLS ID #494476292, Fiona Fu, Mal & Seitz. RMLS (OR)
- $439,9003 bd1 ba1.3k sqft1512 SE 139th Ct, Vancouver, WA 98683ActiveMLS ID #546976802, Peter Cutile, Parker Brennan Real Estate. RMLS (OR)
- $439,9003 bd3 ba1.6k sqft2722 NE 130th Ct, Vancouver, WA 98684ActiveMLS ID #450429351, Shannon Sundin Wheeler, eXp Realty LLC. RMLS (OR)
