Welcome home to this charming Cape Cod in the heart of Erlanger! With a gorgeous front porch and peaceful three season room overlooking the backyard, it offers 3 bedrooms with 1st floor primary, 2 full baths, and over 1,100 sq ft plus a fully finished basement, this house provides flexible living space for today's lifestyle. The updated kitchen, new carpet (2025), and beautifully maintained interior make it move-in ready. New roof (2024), HVAC (2019) and indoor sewer lines (2025) give plenty of peace of mind. The finished basement offers additional space for a family room, recreational area, home office or guest accommodations. Don't miss your opportunity to own this well-maintained Erlanger gem!
For sale
Price cut: $12.5K (9/4)
$275,000
107 Timberlake Ave, Erlanger, KY 41018
3beds
1,163sqft
Single Family Residence, Residential
Built in ----
7,405 Square Feet Lot
$-- Zestimate®
$236/sqft
$-- HOA
What's special
Fully finished basementGorgeous front porchBeautifully maintained interiorUpdated kitchen
- 57 days
- 1,564
- 117
Zillow last checked:
Listing updated:
Listed by:
Krista Wainscott 859-468-6454,
Pivot Realty Group
Source: NKMLS,MLS#: 645135
Facts & features
Interior
Bedrooms & bathrooms
- Bedrooms: 3
- Bathrooms: 2
- Full bathrooms: 2
Primary bedroom
- Features: See Remarks
- Level: First
- Area: 99
- Dimensions: 11 x 9
Bedroom 2
- Features: See Remarks
- Level: Second
- Area: 154
- Dimensions: 14 x 11
Bedroom 3
- Features: See Remarks
- Level: Second
- Area: 104
- Dimensions: 13 x 8
Bathroom 2
- Features: See Remarks
- Level: Basement
- Area: 40
- Dimensions: 8 x 5
Dining room
- Features: See Remarks
- Level: First
- Area: 121
- Dimensions: 11 x 11
Entry
- Features: See Remarks
- Level: First
- Area: 12
- Dimensions: 4 x 3
Family room
- Features: See Remarks
- Level: Basement
- Area: 290
- Dimensions: 29 x 10
Kitchen
- Features: See Remarks
- Level: First
- Area: 101.7
- Dimensions: 11.3 x 9
Laundry
- Features: See Remarks
- Level: Basement
- Area: 98
- Dimensions: 14 x 7
Living room
- Features: See Remarks
- Level: First
- Area: 192
- Dimensions: 16 x 12
Primary bath
- Features: See Remarks
- Level: First
- Area: 48
- Dimensions: 8 x 6
Other
- Features: See Remarks
- Level: First
- Area: 99
- Dimensions: 11 x 9
Heating
- Forced Air
Cooling
- Central Air
Appliances
- Included: Stainless Steel Appliance(s), Electric Oven, Electric Range, Dishwasher, Disposal, Dryer, Microwave, Refrigerator, Washer, Water Softener
- Laundry: Electric Dryer Hookup, In Basement
Features
- Open Floorplan, Granite Counters, Eat-in Kitchen, Dry Bar, Chandelier, Ceiling Fan(s), Master Downstairs
- Windows: Vinyl Clad Window(s)
- Has basement: Yes
- Attic: Storage
- Number of fireplaces: 1
- Fireplace features: Gas
Interior area
- Total structure area: 1,163
- Total interior livable area: 1,163 sqft
Property
Parking
- Total spaces: 1
- Parking features: Carport
- Garage spaces: 1
- Has carport: Yes
Accessibility
- Accessibility features: None
Features
- Levels: Multi/Split,One
- Stories: 1
- Patio & porch: Covered, Enclosed, Porch
- Exterior features: Private Yard
- Fencing: Chain Link
- Has view: Yes
- View description: Neighborhood
Lot
- Size: 7,405 Square Feet
- Dimensions: 50 x 150
- Features: Level
Details
- Additional structures: Shed(s)
- Parcel number: 0152016004.00
- Zoning description: Residential
Construction
Type & style
- Home type: SingleFamily
- Architectural style: Cape Cod
- Property subtype: Single Family Residence, Residential
Materials
- Block, Vinyl Siding
- Foundation: Block
- Roof: Composition,Shingle
Condition
- Existing Structure
- New construction: No
Utilities & green energy
- Sewer: Public Sewer
- Water: Public
Community & HOA
Community
- Security: Smoke Detector(s)
HOA
- Has HOA: No
Location
- Region: Erlanger
Financial & listing details
- Price per square foot: $236/sqft
- Tax assessed value: $122,000
- Annual tax amount: $982
- Date on market: 7/29/2026
- Cumulative days on market: 57 days
- Road surface type: Paved
Estimated market value
Not available
Estimated sales range
Not available
Not available
Price history
| Date | Event | Price |
|---|---|---|
| 9/4/2026 | Price change | $275,000-4.3%$236/sqft |
Source:  NKMLS #645135 Report a problem NKMLS #645135 Report a problem | ||
| 7/29/2026 | Listed for sale | $287,500+6.5%$247/sqft |
Source: NKMLS #645135 Report a problem | ||
| 7/21/2025 | Sold | $269,900$232/sqft |
Source: NKMLS #633691 Report a problem | ||
| 6/23/2025 | Pending sale | $269,900$232/sqft |
Source: NKMLS #633691 Report a problem | ||
| 6/21/2025 | Listed for sale | $269,900$232/sqft |
Source: NKMLS #633691 Report a problem | ||
| 6/4/2025 | Pending sale | $269,900$232/sqft |
Source: NKMLS #632465 Report a problem | ||
| 5/14/2025 | Listed for sale | $269,900$232/sqft |
Source: NKMLS #632465 Report a problem | ||
Public tax history
| Year | Property taxes | Tax assessment |
|---|---|---|
| 2023 | $982 +5.3% | $122,000 +16.2% |
| 2022 | $933 -1.5% | $105,000 |
| 2021 | $947 | $105,000 |
Find assessor info on the county website
Monthly payment
Est. payment
Payment breakdown
Explore the cost of this home by adjusting the details. Changes won't be saved.Climate risks
Neighborhood: 41018
Nearby schools
Schools provided by the listing agent
- Elementary: Arnett Elementary
- Middle: Tichenor Middle School
- High: Lloyd High
Source: NKMLS. This data may not be complete. We recommend contacting the local school district to confirm school assignments for this home.
Similar homes
- $279,0003 bd2 ba1k sqft209 Caldwell Dr, Elsmere, KY 41018For Sale
 MLS ID #645508, Amy Miller, Simple Fee Realty. NKMLS
 - $239,5002 bd1 ba810 sqft210 McAlpin Ave, Erlanger, KY 41018For Sale
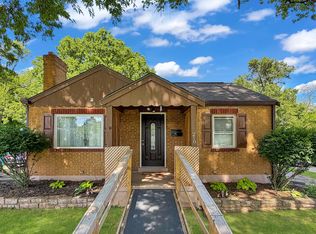 MLS ID #642526, Shawn Turner, Huff Realty - CC. NKMLS
 - $235,0003 bd2 ba846 sqft4044 Woodchase Dr, Erlanger, KY 41018For Sale
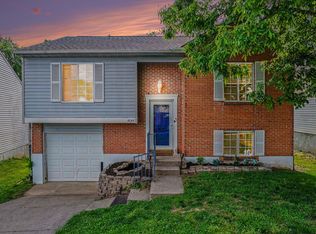 MLS ID #645829, Christina Kasle, Pivot Realty Group. NKMLS
 - $209,0002 bd2 ba740 sqft312 Commonwealth Ave, Erlanger, KY 41018For Sale
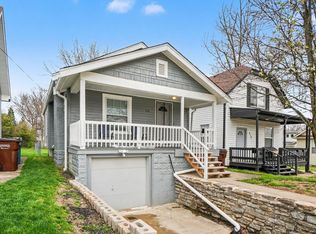 MLS ID #641013, Leah Kordenbrock, eXp Realty, LLC. NKMLS
 - $285,0003 bd2 ba1.4k sqft552 Anderson Ferry Rd, Cincinnati, OH 45238For Sale
 MLS ID #1889327, Anne V Bedinghaus, Coldwell Banker Realty. Cincy MLS
 - $274,9003 bd2 ba1.2k sqft3302 Wardall Ave, Cincinnati, OH 45211For SaleMLS ID #1894094, Cindy J Shetterly, Keller Williams Distinctive RE. Cincy MLS
