HAVE IT YOUR WAY! Seller offering up to $15,000 in buyer incentives. Apply the funds toward a price reduction, closing costs, an interest rate buydown, up to 1 year of HOA dues, or a customized combination that best fits your needs, subject to lender guidelines. Buyer and buyer's lender to verify financing options and project eligibility.
Bright and filled with natural light, this well-maintained end-unit townhome offers the feel of a three-level home with the convenience of low-maintenance living. The desirable end-unit location provides added privacy, extra windows, and abundant natural light. South-facing exposure and updated windows enhance year-round comfort and efficiency.
Enjoy central air conditioning, a two-car carport, and convenient street parking directly in front of the home. The private fenced patio is perfect for relaxing, grilling, entertaining, or spending time with family, friends, and pets.
Inside, the versatile floor plan features comfortable living spaces and two fireplaces, one in an upper-level bedroom and another in the finished lower-level family room, adding warmth and character throughout.
The finished basement provides bonus space for a home office, media room, workout area, hobby room, guest retreat, or additional living space. The upper-level bathroom features a soaking tub, while the basement bathroom and laundry area add convenience and functionality.
All appliances, including the washer and dryer, are included. A recently installed water heater and updates completed approximately five years ago provide peace of mind and allow the next owner the opportunity to add personal touches over time.
Conveniently located near shopping, dining, parks, schools, public transportation, and major commuter routes, this home combines value, flexibility, and opportunity in a desirable Aurora location. Easy access to major highways and everyday amenities makes commuting and daily errands convenient while still enjoying the comfort of home
Accepting backups
$319,900
14087 E Jewell Avenue, Aurora, CO 80012
3beds
1,568sqft
:
Get pre-qualified$2,403/mo
Townhouse
Built in 1974
436 Square Feet Lot
$-- Zestimate®
$204/sqft
$425/mo HOA
What's special
- 136 days |
- 32 |
- 0 |
Zillow last checked:
Listing updated:
Listed by:
Jeffrey A. Arellanes 303-520-5282 JEFF@AREAPROS.NET,
Area Pros Real Estate
Source: REcolorado as distributed by MLS GRID,MLS#: 4960406
Facts & features
Interior
Bedrooms & bathrooms
- Bedrooms: 3
- Bathrooms: 3
- Full bathrooms: 2
- 1/2 bathrooms: 1
- Main level bathrooms: 1
Bedroom
- Description: Primary Bedroom With Fireplace, Ideal For Office Or Flex Use.
- Level: Upper
Bedroom
- Description: Second Bedroom Currently Used As Primary.
- Level: Upper
Bedroom
- Description: Non-Conforming Bedroom (No Egress Window)."
- Features: Primary Suite
- Level: Basement
Bathroom
- Description: Convenient Main-Level Half Bath, Ideal For Guests And Everyday Use.
- Features: Primary Suite
- Level: Main
Bathroom
- Description: Upper-Level Full Bathroom Featuring A Soaking Tub, Adding Comfort And Convenience.
- Level: Upper
Bathroom
- Description: Full Bath In The Basement Provides Convenience.
- Features: Primary Suite
- Level: Basement
Bonus room
- Description: Flexible Basement Room, Potential Non-Conforming Bedroom Or Office.
- Level: Basement
Family room
- Description: Cozy Basement Family Room With Fireplace, Perfect For Relaxing Or Additional Living Space.
- Level: Basement
Kitchen
- Description: Updated Kitchen With All Appliances Included
- Level: Main
Living room
- Description: Comfortable Living Room Filled With Natural Light…
- Level: Main
Heating
- Forced Air, Natural Gas
Cooling
- Central Air
Appliances
- Included: Dishwasher, Disposal, Dryer, Gas Water Heater, Microwave, Self Cleaning Oven, Washer
- Laundry: In Unit
Features
- Flooring: Carpet, Laminate
- Windows: Double Pane Windows, Window Coverings
- Basement: Finished,Full
- Number of fireplaces: 2
- Fireplace features: Basement, Bedroom
- Common walls with other units/homes: End Unit
Interior area
- Total structure area: 1,568
- Total interior livable area: 1,568 sqft
- Finished area above ground: 1,056
Property
Parking
- Total spaces: 2
- Parking features: Carport
- Carport spaces: 2
Features
- Levels: Two
- Stories: 2
- Entry location: Ground
- Patio & porch: Patio
- Exterior features: Private Yard
- Fencing: Partial
Lot
- Size: 436 Square Feet
- Features: Corner Lot
Details
- Parcel number: 031382751
- Zoning: R2
- Special conditions: Standard
Construction
Type & style
- Home type: Townhouse
- Property subtype: Townhouse
- Attached to another structure: Yes
Materials
- Brick, Frame
- Foundation: Concrete Perimeter
- Roof: Composition
Condition
- Updated/Remodeled
- Year built: 1974
Utilities & green energy
- Electric: 220 Volts
- Sewer: Public Sewer
- Water: Public
- Utilities for property: Cable Available, Electricity Connected, Natural Gas Connected
Green energy
- Energy efficient items: Water Heater, Windows
Community & HOA
Community
- Security: Carbon Monoxide Detector(s), Smoke Detector(s)
- Subdivision: Charleston Place
HOA
- Has HOA: Yes
- Amenities included: Clubhouse
- Services included: Irrigation, Maintenance Grounds, Maintenance Structure, Sewer, Snow Removal, Trash, Water
- HOA fee: $425 monthly
- HOA name: Charleseston Place Condos
- HOA phone: 720-571-7368
Location
- Region: Aurora
Financial & listing details
- Price per square foot: $204/sqft
- Tax assessed value: $376,000
- Annual tax amount: $2,529
- Date on market: 3/25/2026
- Listing terms: Cash,Conventional,FHA,VA Loan
- Exclusions: Personal Property.
- Ownership: Individual
- Electric utility on property: Yes
- Road surface type: Paved
Estimated market value
Not available
Estimated sales range
Not available
Not available
Price history
| Date | Event | Price |
|---|---|---|
| 6/15/2026 | Pending sale | $319,900$204/sqft |
Source:  REcolorado as distributed by MLS GRID #4960406 Report a problem REcolorado as distributed by MLS GRID #4960406 Report a problem | ||
| 5/1/2026 | Price change | $319,900-1.6%$204/sqft |
Source: REcolorado as distributed by MLS GRID #4960406 Report a problem | ||
| 4/14/2026 | Price change | $325,000-1.5%$207/sqft |
Source: REcolorado as distributed by MLS GRID #4960406 Report a problem | ||
| 3/25/2026 | Listed for sale | $330,000+22.2%$210/sqft |
Source: REcolorado as distributed by MLS GRID #4960406 Report a problem | ||
| 4/21/2020 | Sold | $270,000+1.9%$172/sqft |
Source: Public Record Report a problem | ||
| 3/23/2020 | Pending sale | $264,900$169/sqft |
Source: Madison & Company Properties #2668066 Report a problem | ||
| 3/20/2020 | Listed for sale | $264,900+39.4%$169/sqft |
Source: Madison & Company Properties #2668066 Report a problem | ||
| 3/10/2020 | Sold | $190,000-17.4%$121/sqft |
Source: Public Record Report a problem | ||
| 2/13/2020 | Pending sale | $230,000$147/sqft |
Source: Homesmart Realty Group #5946015 Report a problem | ||
| 2/7/2020 | Price change | $230,000-6.3%$147/sqft |
Source: Homesmart Realty Group #5946015 Report a problem | ||
| 1/30/2020 | Price change | $245,500-3%$157/sqft |
Source: Homesmart Realty Group #5946015 Report a problem | ||
| 1/11/2020 | Listed for sale | $253,000$161/sqft |
Source: HomeSmart Realty Group #5946015 Report a problem | ||
Public tax history
| Year | Property taxes | Tax assessment |
|---|---|---|
| 2025 | $2,119 +3.1% | $23,500 +6.3% |
| 2024 | $2,056 +12% | $22,117 -15.1% |
| 2023 | $1,836 -3.1% | $26,052 +42.5% |
| 2022 | $1,895 | $18,285 -2.8% |
| 2021 | -- | $18,812 +20.5% |
| 2020 | $1,625 +21.9% | $15,608 |
| 2019 | $1,333 | -- |
| 2018 | $1,333 +15% | $12,607 |
| 2017 | $1,160 | $12,607 +15.3% |
| 2016 | -- | $10,937 |
| 2015 | -- | $10,937 +57% |
| 2014 | -- | $6,965 -5% |
| 2013 | $328 | $7,330 |
| 2012 | -- | $7,330 |
| 2011 | $415 +1.1% | $7,330 +43.2% |
| 2010 | $411 +2.9% | $5,120 |
| 2009 | $399 | $5,120 -48.6% |
| 2008 | -- | $9,958 |
| 2007 | -- | $9,958 -2.4% |
| 2006 | -- | $10,205 |
| 2005 | -- | $10,205 -5.9% |
| 2002 | $833 +39.6% | $10,850 +43.5% |
| 2001 | $597 | $7,560 |
Find assessor info on the county website
Monthly payment
Est. payment
Payment breakdown
Explore the cost of this home by adjusting the details. Changes won't be saved.Climate risks
Neighborhood: Sable Ridge
Nearby schools
GreatSchools rating
- 4/10Jewell Elementary SchoolGrades: PK-5Distance: 0.3 mi
- 3/10Aurora Hills Middle SchoolGrades: 6-8Distance: 1.4 mi
- 2/10Gateway High SchoolGrades: 9-12Distance: 0.7 mi
Schools provided by the listing agent
- Elementary: Jewell
- Middle: Aurora Hills
- High: Gateway
- District: Adams-Arapahoe 28J
Source: REcolorado as distributed by MLS GRID. This data may not be complete. We recommend contacting the local school district to confirm school assignments for this home.
- $257,7002 bd3 ba1k sqft14089 E Jewell Ave, Aurora, CO 80012Off Market
- $281,7003 bd3 ba1.5k sqft14069 E Jewell Ave, Aurora, CO 80012Off Market
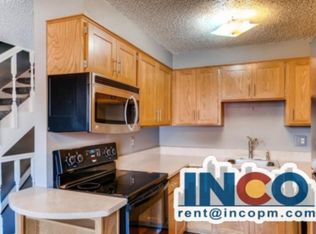
- $294,8002 bd3 ba1k sqft14097 E Jewell Ave, Aurora, CO 80012Off Market
- $285,5002 bd3 ba1.5k sqft14067 E Jewell Ave #7, Aurora, CO 80012Off Market
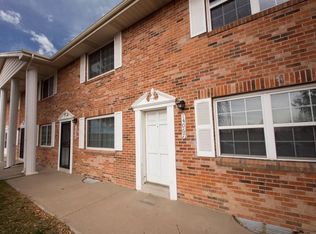
- $291,8003 bd3 ba1.5k sqft14099 E Jewell Ave, Aurora, CO 80012Off Market
- $272,1003 bd3 ba1.5k sqft14059 E Jewell Ave, Aurora, CO 80012Off Market
- $287,7003 bd3 ba1.5k sqft14057 E Jewell Ave, Aurora, CO 80012Off Market
- $247,0002 bd3 ba1k sqft14049 E Jewell Ave, Aurora, CO 80012Off Market
A local agent can set up tours, give advice and negotiate with sellers.
Similar homes
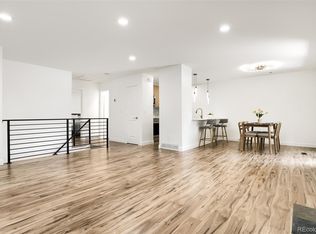
- $335,0003 bd2 ba1.8k sqftThe Timbers, Aurora, CO 80014For Sale
 MLS ID #6092678, Sergiu Munteanu, HQ Homes. REcolorado as distributed by MLS GRID
 - $310,0002 bd2 ba1.1k sqft1206 S Dillon Way, Aurora, CO 80012For Sale
 MLS ID #3389529, Jennifer Lee, Compass - Denver. REcolorado as distributed by MLS GRID
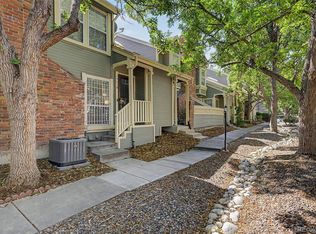
 - $349,9003 bd2 ba1.8k sqft1981 S Hannibal Court #B, Aurora, CO 80013For Sale
 MLS ID #6598036, Christopher Naggar, Engel & Volkers Denver. REcolorado as distributed by MLS GRID
 - $310,0002 bd3 ba1k sqft11913 E Kepner Drive, Aurora, CO 80012For Sale
 MLS ID #5098866, Malin Mills, RE/MAX Alliance. REcolorado as distributed by MLS GRID
 - $279,9502 bd2 ba1.2k sqft1251 S Sable Boulevard, Aurora, CO 80012For SaleMLS ID #7186116, Donna M Bird, Coldwell Banker Realty 44. REcolorado as distributed by MLS GRID
- $260,0002 bd2 ba1.3k sqft2651 S Xanadu Way #C, Aurora, CO 80014For SaleMLS ID #6810069, Jesse Kornblum, Compass - Denver. REcolorado as distributed by MLS GRID
- $309,9003 bd2 ba1.9k sqft3747 S Granby Way, Aurora, CO 80014For Sale
 MLS ID #1064479, Andrew Rich, Compass-Denver. IRES as distributed by MLS GRID
 - $235,0002 bd1 ba810 sqft1184 S Uvalda Street, Aurora, CO 80012For SaleMLS ID #9697202, Andres Flores, Luna - Llanes Realty LLC. REcolorado as distributed by MLS GRID
- $355,0003 bd3 ba1.5k sqft1350 S Idalia Street #D, Aurora, CO 80017For SaleMLS ID #6636950, Kelly Tierney, Kentwood Real Estate DTC, LLC. REcolorado as distributed by MLS GRID
- $299,9992 bd3 ba1.7k sqft2854 S Kenton Court, Aurora, CO 80014For SaleMLS ID #4813674, Samantha Templin, Real Broker, LLC DBA Real. REcolorado as distributed by MLS GRID
- $450,0003 bd2 ba1.3k sqft984 S Victor Way, Aurora, CO 80012For SaleMLS ID #7485704, Katrina Hunt, LPT Realty. REcolorado as distributed by MLS GRID
- $275,0004 bd3 ba1.6k sqft1435 Norfolk Street, Aurora, CO 80011For SaleMLS ID #5644183, Ayad Toma, RE/MAX Leaders. REcolorado as distributed by MLS GRID
- $372,0003 bd3 ba1.3k sqft16130 E Rice Place #B, Aurora, CO 80015For SaleMLS ID #7000349, Sandi L Zimmerman, RE/MAX Professionals. REcolorado as distributed by MLS GRID
- $219,0002 bd1 ba810 sqft1282 S Uvalda Street, Aurora, CO 80012For SaleMLS ID #4231541, Katrina Hunt, LPT Realty. REcolorado as distributed by MLS GRID
- $397,0004 bd3 ba2.1k sqft13029 E Bethany Place, Aurora, CO 80014For SaleMLS ID #8559515, Gini MacDonald, Engel & Voelkers Aspen - Snowmass. REcolorado as distributed by MLS GRID
- $289,9002 bd1 ba858 sqft3572 S Kittredge Street #A, Aurora, CO 80013For SaleMLS ID #2079130, Jackie Garcia, RE/MAX Professionals. REcolorado as distributed by MLS GRID
- $249,0001 bd1 ba1.1k sqftOlde Towne - Chesapeake, Aurora, CO 80012For SaleMLS ID #5267839, Ray Sage, Orchard Brokerage LLC. REcolorado as distributed by MLS GRID
- $350,0003 bd3 ba1.4k sqft9047 E Mansfield Avenue, Denver, CO 80237For SaleMLS ID #3204790, Sergiu Munteanu, HQ Homes. REcolorado as distributed by MLS GRID
- $310,0003 bd2 ba1.4k sqft7474 E Arkansas Avenue #11-10, Denver, CO 80231For SaleMLS ID #6173517, Beth Larrance, Corcoran Perry & Co.. REcolorado as distributed by MLS GRID
- $324,9002 bd2 ba1.4k sqft2965 W 81st Avenue #C, Westminster, CO 80031For SaleMLS ID #7815205, Randy Reed, HomeSmart Realty. REcolorado as distributed by MLS GRID
