Better than new, this stunning modern 2-Story offers over 3,000± finished sq. ft. of thoughtfully designed living space with 5 bedrooms, 4.5 bathrooms, and a versatile bonus room perfect for a home office, gym, or playroom. The open floor plan features an updated kitchen with quartz countertops, oversized island, stainless steel appliances, designer lighting, luxury vinyl flooring, and a featured floor-to-ceiling stone fireplace. The finished lower level provides additional living space, a bedroom, full bath, and bonus room. Retreat to the spacious primary suite with a beautifully updated spa-like bath and walk-in closet. Outside, you'll fall in love with the incredible backyard featuring an expansive patio, custom covered pavilion, outdoor kitchen with built-in grill and smoker, oversized driveway, mature trees, and plenty of space to entertain or relax. With upgrades throughout and an outdoor living space that's second to none, this move-in-ready home offers the perfect blend of luxury, comfort, and everyday functionality. Don't miss your opportunity to make this exceptional property yours!
Active
Listed by: RE/MAX Best Choice St. Louis • Kristina A Marchand • 314-471-9341
$539,900
1409 Burrwyck Ln, Festus, MO 63028
5beds
3,087sqft
:
Get pre-qualified$3,525/mo
Single Family Residence
Built in 2021
9,147 Square Feet Lot
$421,900 Zestimate®
$175/sqft
$33/mo HOA
What's special
Beautifully updated spa-like bathOpen floor planDesigner lightingSpacious primary suiteOversized drivewayStainless steel appliancesLuxury vinyl flooring
- 2 days |
- 424 |
- 27 |
Zillow last checked:
Listing updated:
Listed by:
Kristina A Marchand 314-471-9341,
RE/MAX Best Choice St. Louis
Source: MARIS,MLS#: 26050317 Originating MLS: Southern Gateway Association of REALTORS
Originating MLS: Southern Gateway Association of REALTORSFacts & features
Interior
Bedrooms & bathrooms
- Bedrooms: 5
- Bathrooms: 5
- Full bathrooms: 4
- 1/2 bathrooms: 1
- Main level bathrooms: 1
Primary bedroom
- Features: Floor Covering: Luxury Vinyl Plank
- Level: Upper
- Area: 323
- Dimensions: 19x17
Bedroom 2
- Features: Floor Covering: Carpeting
- Level: Upper
- Area: 132
- Dimensions: 11x12
Bedroom 3
- Features: Floor Covering: Carpeting
- Level: Upper
- Area: 144
- Dimensions: 12x12
Bedroom 4
- Features: Floor Covering: Carpeting
- Level: Upper
- Area: 156
- Dimensions: 12x13
Breakfast room
- Features: Floor Covering: Luxury Vinyl Plank
- Level: Main
- Area: 130
- Dimensions: 10x13
Dining room
- Features: Floor Covering: Luxury Vinyl Plank
- Level: Main
- Area: 180
- Dimensions: 12x15
Family room
- Features: Floor Covering: Luxury Vinyl Plank
- Level: Main
- Area: 304
- Dimensions: 16x19
Kitchen
- Features: Floor Covering: Luxury Vinyl Plank
- Level: Main
- Area: 110
- Dimensions: 10x11
Laundry
- Features: Floor Covering: Luxury Vinyl Plank
- Level: Main
- Area: 30
- Dimensions: 6x5
Heating
- Forced Air
Cooling
- Central Air, Electric
Appliances
- Included: Dishwasher, Disposal, Ice Maker, Electric Oven, Electric Range, Electric Water Heater
- Laundry: Main Level
Features
- Breakfast Bar, Double Vanity, Kitchen Island, Recessed Lighting
- Flooring: Carpet, Luxury Vinyl
- Windows: Insulated Windows
- Basement: Concrete,Full,Sleeping Area
- Number of fireplaces: 1
- Fireplace features: Great Room
Interior area
- Total structure area: 3,087
- Total interior livable area: 3,087 sqft
- Finished area above ground: 2,487
- Finished area below ground: 600
Property
Parking
- Total spaces: 2
- Parking features: Additional Parking, Attached, Concrete, Driveway, Garage Door Opener, Garage Faces Front, Oversized
- Attached garage spaces: 2
- Has uncovered spaces: Yes
Features
- Levels: Two
- Patio & porch: Covered, Front Porch, Patio
- Exterior features: Outdoor Grill, Outdoor Kitchen, Playground
- Pool features: Community
- Fencing: Back Yard,Fenced,Full
Lot
- Size: 9,147 Square Feet
- Features: Adjoins Common Ground, Back Yard, Few Trees, Other
Details
- Parcel number: 117.025.00000001.34
- Special conditions: Standard
Construction
Type & style
- Home type: SingleFamily
- Architectural style: Craftsman,Other
- Property subtype: Single Family Residence
Materials
- Board & Batten Siding, Stone Veneer, Vinyl Siding
- Foundation: Concrete Perimeter
- Roof: Architectural Shingle
Condition
- Updated/Remodeled
- New construction: No
- Year built: 2021
Details
- Builder name: Kab
Utilities & green energy
- Electric: 220 Volts, Ameren
- Sewer: Public Sewer
- Water: Public
- Utilities for property: Electricity Connected, Natural Gas Available, Sewer Connected, Water Connected
Community & HOA
Community
- Features: Playground, Pool, Sidewalks
- Subdivision: Providence
HOA
- Has HOA: Yes
- Amenities included: Basketball Court, Common Ground, Playground, Pool
- Services included: Maintenance Parking/Roads, Common Area Maintenance, Other, Pool, Snow Removal
- HOA fee: $400 annually
- HOA name: Ernst Management Services
Location
- Region: Festus
Financial & listing details
- Price per square foot: $175/sqft
- Annual tax amount: $4,829
- Date on market: 8/7/2026
- Listing terms: Cash,Conventional,FHA,VA Loan
- Ownership: Private
- Electric utility on property: Yes
- Road surface type: Concrete
Estimated market value
$421,900
$401,000 - $447,000
$2,675/mo
Price history
| Date | Event | Price |
|---|---|---|
| 8/7/2026 | Listed for sale | $539,900$175/sqft |
Source:  MARIS #26050317 Report a problem MARIS #26050317 Report a problem | ||
Public tax history
Tax history is unavailable.
Monthly payment
Est. payment
Payment breakdown
Explore the cost of this home by adjusting the details. Changes won't be saved.Climate risks
Neighborhood: 63028
Nearby schools
GreatSchools rating
- 4/10Pevely Elementary SchoolGrades: K-5Distance: 2 mi
- 8/10Senn-Thomas Middle SchoolGrades: 6-8Distance: 2 mi
- 7/10Herculaneum High SchoolGrades: 9-12Distance: 1.8 mi
Schools provided by the listing agent
- Elementary: Festus Elem.
- Middle: Festus Middle
- High: Festus Sr. High
Source: MARIS. This data may not be complete. We recommend contacting the local school district to confirm school assignments for this home.
- $390,4004 bd3 ba2.4k sqft1409 Burrwyck Ln, Herculaneum, MO 63048Off Market
- $354,8003 bd3 ba1.9k sqft1413 Burrwyck Ln, Herculaneum, MO 63048Off Market
- $--3 bd2 ba1.5k sqft1419 Burrwyck Ln, Herculaneum, MO 63048Sold

- $343,4003 bd3 ba1.8k sqft1148 Austin Dr, Herculaneum, MO 63048Off Market
- $--4 bd3 ba2.4k sqft1088 Providence Way, Herculaneum, MO 63048Sold
- $345,700-- bd-- ba1.6k sqft1425 Burrwyck Ln, Herculaneum, MO 63028Off Market
- $400,4004 bd3 ba2.3k sqft1410 Burrwyck Ln, Herculaneum, MO 63048Off Market
- $348,2003 bd2 ba1.5k sqft1414 Burrwyck Ln, Herculaneum, MO 63048Off Market
A local agent can set up tours, give advice and negotiate with sellers.
A local lender can help you make sure your offer is ready when you are.
Similar homes
- $635,0004 bd4 ba4.3k sqft3305 Magnolia Ln, Festus, MO 63028For Sale
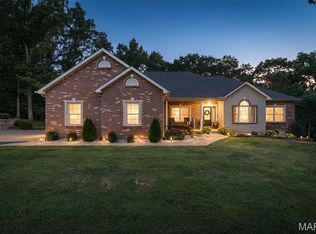
 MLS ID #26050624, Cheryl A Grither, Rooted Real Estate & Auction Co.. MARIS
 - $529,9005 bd3 ba3k sqft156 Forest Dr, Eureka, MO 63025For Sale
 MLS ID #26049071, Ceci Gutierrez, Compass Realty Group. MARIS
 - $510,0004 bd3 ba1.9k sqft1946 Masters Dr, Festus, MO 63028For Sale
 MLS ID #26041575, Ryan Ochoa, Exit Elite Realty. MARIS
 - $434,9004 bd3 ba3.3k sqft133 Blue Ridge Trce, Festus, MO 63028For Sale
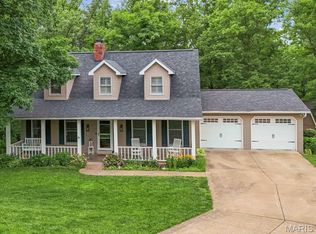 MLS ID #26032535, Drew R Drinen, Coldwell Banker Realty - Gundaker. MARIS
 - $309,9003 bd2 ba1.7k sqft916 Valentine St, Festus, MO 63028For SaleMLS ID #26049344, Angela M Kittner-Brosseau, Keller Williams Realty St. Louis. MARIS
- $376,9004 bd3 ba2.6k sqft1823 Iron Mountain Dr, Festus, MO 63028For SaleMLS ID #26041097, Stacey N Meshell, Realty Executives of St. Louis. MARIS
- $450,0003 bd2 ba2k sqft4545 Buckeye School Rd, Festus, MO 63028For SaleMLS ID #26047112, Alexandria M Lammert, Exit Elite Realty. MARIS
- $489,9004 bd3 ba3.5k sqft5839 Brookstone Terrace Dr, Saint Louis, MO 63129For SaleMLS ID #26050088, Kathryn Jewell, RE/MAX Results. MARIS
- $450,0003 bd3 ba2k sqft2850 Meyer Rd, Festus, MO 63028For SaleMLS ID #26010631, Brueggemann Tadlock, Keller Williams Realty St. Louis. MARIS
- $575,0003 bd2 ba2k sqft1614 Sugar Creek Dr, Festus, MO 63028For SaleMLS ID #26001557, Susan E Wright, Wright Living Real Estate, LLC. MARIS
- $540,0005 bd5 ba3.9k sqft101 Brookmanns Place Ct, Imperial, MO 63052For SaleMLS ID #26043785, Kellie M Garner, Realty Executives Premiere. MARIS
- $475,0003 bd3 ba2.7k sqft983 White Oak Dr, Waterloo, IL 62298For SaleMLS ID #26049892, Linda R Frierdich, Century 21 Advantage. MARIS
- $420,0004 bd3 ba2.4k sqft2029 Quail Mdw, Barnhart, MO 63012For SaleMLS ID #26048563, Melissa Dunn, Main Key Realty LLC. MARIS
- $440,0004 bd4 ba2.5k sqft3401 Wiltshire Ln, Festus, MO 63028For SaleMLS ID #26040116, Traci N Palmero, RE/MAX Best Choice. MARIS
- $525,0003 bd4 ba2.6k sqft1219 Castle Green Dr, Waterloo, IL 62298For SaleMLS ID #26049950, Lisa A Meegan, eXp Realty. MARIS
- $549,9004 bd3 ba2.4k sqft4870 Country Club Dr, High Ridge, MO 63049For SaleMLS ID #26048517, Luan Meredith, Realty and Associates. MARIS
- $495,0004 bd3 ba2.1k sqft902 Oakmoor Dr, Fenton, MO 63026For SaleMLS ID #26050077, Mark Stein, Vogel Realty LLC. MARIS
- $399,9004 bd2 ba1.6k sqft3625 Roads End Acres Rd, Imperial, MO 63052For SaleMLS ID #26050739, Kathryn Jewell, RE/MAX Results. MARIS
- $289,9003 bd2 ba1.9k sqft1242 Oakholt Ct, Herculaneum, MO 63048For SaleMLS ID #26044883, Christina L Martin, Coldwell Banker Realty - Gundaker. MARIS
- $530,0003 bd4 ba3.2k sqft7445 Stream Valley Ct, Saint Louis, MO 63129For SaleMLS ID #26047290, Dianne J Stasa, ReeceNichols Real Estate. MARIS
