Welcome to 1409 Glade Spring Blvd in the heart of Forest! This beautifully maintained 3-bedroom, 2.5-bath home offers the perfect blend of comfort, space, and location. The spacious primary suite features a large, luxurious bathroom and an oversized walk-in closetyour own private retreat. The main living area is warm and inviting, with plenty of room to relax or entertain, flowing seamlessly into a stunning kitchen complete with a large islandperfect for gatherings, meal prep, and everyday living. Located in a highly sought-after farmington neighborhood, this home also offers access to a community pool just up the road (membership available), adding even more appeal for summer enjoyment. Plus, it's zoned for the highly regarded Forest school district. Don't miss the opportunity to own a home that combines style, functionality, and an unbeatable location!
Pending
Price cut: $5K (6/5)
$324,900
1409 Glade Springs Blvd, Forest, VA 24551
3beds
1,760sqft
:
Get pre-qualified$2,004/mo
Townhouse
Built in 2017
2,613 Square Feet Lot
$-- Zestimate®
$185/sqft
$120/mo HOA
What's special
Stunning kitchenSpacious primary suiteOversized walk-in closetLarge luxurious bathroom
- 83 days |
- 76 |
- 4 |
Likely to sell faster than
Zillow last checked:
Listing updated:
Listed by:
Joshua A. Sutton 434-609-0800 josh@livesutton.com,
Mark A. Dalton & Co., Inc. 434-841-8405
Source: LMLS,MLS#: 366270 Originating MLS: Lynchburg Board of Realtors
Originating MLS: Lynchburg Board of RealtorsFacts & features
Interior
Bedrooms & bathrooms
- Bedrooms: 3
- Bathrooms: 3
- Full bathrooms: 2
- 1/2 bathrooms: 1
Primary bedroom
- Level: Second
- Area: 240
- Dimensions: 15 x 16
Bedroom
- Dimensions: 0 x 0
Bedroom 2
- Level: Second
- Area: 132
- Dimensions: 11 x 12
Bedroom 3
- Level: Second
- Area: 156
- Dimensions: 12 x 13
Bedroom 4
- Area: 0
- Dimensions: 0 x 0
Bedroom 5
- Area: 0
- Dimensions: 0 x 0
Dining room
- Level: First
- Area: 132
- Dimensions: 11 x 12
Family room
- Area: 0
- Dimensions: 0 x 0
Great room
- Area: 0
- Dimensions: 0 x 0
Kitchen
- Level: First
- Area: 192
- Dimensions: 16 x 12
Living room
- Level: First
- Area: 240
- Dimensions: 15 x 16
Office
- Area: 0
- Dimensions: 0 x 0
Heating
- Heat Pump
Cooling
- Heat Pump
Appliances
- Included: Dishwasher, Electric Range, Refrigerator, Electric Water Heater
- Laundry: Laundry Closet
Features
- Ceiling Fan(s), Primary Bed w/Bath, Walk-In Closet(s)
- Flooring: Ceramic Tile, Hardwood, Laminate
- Basement: Slab
- Attic: Access
Interior area
- Total structure area: 1,760
- Total interior livable area: 1,760 sqft
- Finished area above ground: 1,760
- Finished area below ground: 0
Property
Parking
- Parking features: Off Street
Features
- Levels: Two
- Patio & porch: Patio
- Pool features: Pool Nearby
Lot
- Size: 2,613 Square Feet
Details
- Parcel number: 99307
Construction
Type & style
- Home type: Townhouse
- Property subtype: Townhouse
Materials
- Masonite, Vinyl Siding
- Roof: Shingle
Condition
- Year built: 2017
Utilities & green energy
- Electric: AEP/Appalachian Powr
- Sewer: County
- Water: County
Community & HOA
HOA
- Has HOA: Yes
- HOA fee: $120 monthly
Location
- Region: Forest
Financial & listing details
- Price per square foot: $185/sqft
- Tax assessed value: $298,600
- Annual tax amount: $1,450
- Date on market: 5/1/2026
- Cumulative days on market: 77 days
Estimated market value
Not available
Estimated sales range
Not available
Not available
Price history
| Date | Event | Price |
|---|---|---|
| 6/18/2026 | Pending sale | $324,900$185/sqft |
Source:  LMLS #366270 Report a problem LMLS #366270 Report a problem | ||
| 6/5/2026 | Price change | $324,900-1.5%$185/sqft |
Source: LMLS #366270 Report a problem | ||
| 5/22/2026 | Price change | $329,900-1.5%$187/sqft |
Source: LMLS #366270 Report a problem | ||
| 5/1/2026 | Listed for sale | $334,900+45.6%$190/sqft |
Source: LMLS #366270 Report a problem | ||
| 6/14/2019 | Sold | $230,000-1.7%$131/sqft |
Source: LMLS #318155 Report a problem | ||
| 4/23/2019 | Listed for sale | $234,000+6.4%$133/sqft |
Source: Long & Foster-Forest #318155 Report a problem | ||
| 1/10/2017 | Sold | $219,900$125/sqft |
Source: Public Record Report a problem | ||
Public tax history
| Year | Property taxes | Tax assessment |
|---|---|---|
| 2025 | -- | $298,600 |
| 2024 | $1,224 | $298,600 |
| 2023 | -- | $298,600 +29.5% |
| 2022 | $1,153 | $230,500 |
| 2021 | $1,153 | $230,500 |
| 2020 | $1,153 -3.8% | $230,500 |
| 2019 | $1,199 +10.1% | $230,500 +10% |
| 2018 | $1,089 +318.9% | $209,500 +319% |
| 2017 | $260 | $50,000 |
| 2016 | $260 | $50,000 |
| 2015 | $260 | $50,000 |
Find assessor info on the county website
Monthly payment
Est. payment
Payment breakdown
Explore the cost of this home by adjusting the details. Changes won't be saved.Climate risks
Neighborhood: 24551
Nearby schools
GreatSchools rating
- 9/10Forest Elementary SchoolGrades: PK-5Distance: 0.5 mi
- 9/10Forest Middle SchoolGrades: 6-8Distance: 1 mi
- 7/10Jefferson Forest High SchoolGrades: 9-12Distance: 0.5 mi
- $322,1003 bd2 ba1.7k sqft1405 Glade Springs Blvd, Forest, VA 24551Off Market
- $343,2003 bd3 ba1.7k sqft1413 Glade Springs Blvd, Forest, VA 24551Off Market
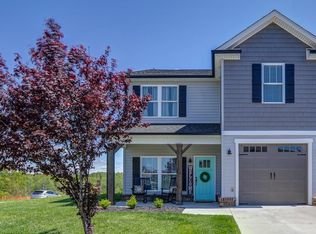
- $337,2003 bd2 ba1.7k sqft1401 Glade Springs Blvd, Forest, VA 24551Off Market

- $333,0003 bd3 ba1.7k sqft1391 Glade Springs Blvd, Forest, VA 24551Sold

- $361,3003 bd0 ba1.8k sqft1048 Graystone Ln, Forest, VA 24551Off Market
- $332,0003 bd3 ba2k sqft1054 Graystone Ln, Forest, VA 24551Sold
- $360,9003 bd3 ba1.8k sqft1040 Graystone Ln, Forest, VA 24551Off Market
- $333,9003 bd0 ba1.8k sqft1060 Graystone Ln, Forest, VA 24551Off Market
A local agent can set up tours, give advice and negotiate with sellers.
Similar homes
- $369,9003 bd3 ba2.1k sqft54 S Westyn Loop, Forest, VA 24551New Construction
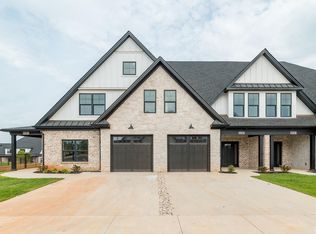 MLS ID #368116, Lauren Bell, Lauren Bell Real Estate, Inc.. LMLS
 - $379,9003 bd3 ba2.4k sqft1618 Helmsdale Dr, Forest, VA 24551For Sale
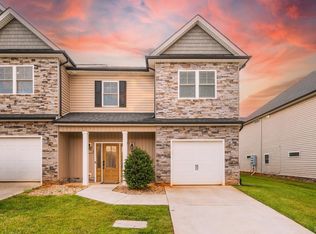 MLS ID #366467, Chris Dorner, eXp Realty LLC-Stafford. LMLS
 - $312,5002 bd2 ba1.5k sqft204 Shaker Ln, Forest, VA 24551For Sale
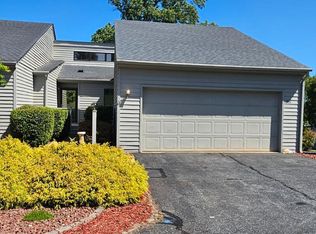 MLS ID #366286, Jeffrey Barker, Re/Max 1st Olympic. LMLS
 - $305,0003 bd2 ba1.2k sqft1283 Gladden Cir, Forest, VA 24551For Sale
 MLS ID #368128, Ellissa Bowen, Mark A. Dalton & Co., Inc.. LMLS
 - $379,9004 bd4 ba2.2k sqft1232 Commonwealth Cir, Forest, VA 24551For SaleMLS ID #367250, Dan Callaway, Cornerstone Realty Group Inc.. LMLS
- $269,9002 bd3 ba1.2k sqft1072 Blue Ridge View Cir, Forest, VA 24551For SaleMLS ID #367973, Moyanne Harding, Keller Williams. LMLS
- $349,9003 bd3 ba1.7k sqft1012 Homestead Garden Ct #2, Forest, VA 24551New ConstructionMLS ID #366571, Ashley C. Eiban, eXp Realty LLC-Lynchburg. LMLS
- $369,5003 bd3 ba2.1k sqft1014 Coles Ct, Forest, VA 24551For SaleMLS ID #364581, Trevor Reed Gillispie, Elite Realty. LMLS
- $364,9003 bd3 ba2.1k sqft1033 Tori Court, Forest, VA 24551For SaleMLS ID #366710, Crysty Knowles, Lynchburg's Finest Team LLC. LMLS
- $295,0004 bd2 ba1.8k sqft289 Independence Cir, Forest, VA 24551For SaleMLS ID #368048, David Russell Evans, Mark A. Dalton & Co., Inc.. LMLS
- $275,0002 bd4 ba1.8k sqft1016 Middle View Dr, Forest, VA 24551For SaleMLS ID #366597, Drake Rufus, eXp Realty LLC-Stafford. LMLS
- $359,9003 bd3 ba2.1k sqft201 Forest Dale Dr, Forest, VA 24551For SaleMLS ID #367590, Mary M. Sloan, John Stewart Walker, Inc. LMLS
- $460,0003 bd2 ba1.9k sqft1240 Gladden Cir, Forest, VA 24551For SaleMLS ID #368150, Cameron White, Mark A. Dalton & Co., Inc.. LMLS
- $425,0004 bd4 ba2.4k sqft56 S Westyn Loop, Forest, VA 24551New ConstructionMLS ID #367788, Lauren Bell, Lauren Bell Real Estate, Inc.. LMLS
- $--4 bd3 ba2.3k sqft102 Berkley Pl, Forest, VA 24551AuctionAuction.com 1
- $319,9003 bd2 ba1.6k sqft104 Villas Way Dr, Lynchburg, VA 24502For SaleMLS ID #367851, Julie Pierce, John Stewart Walker, Inc. LMLS
- $359,9004 bd3 ba2.3k sqft208 Sweeney Cir, Forest, VA 24551For SaleMLS ID #367596, Kelly Perdieu, John Stewart Walker, Inc. LMLS
- $365,0004 bd3 ba1.9k sqft180 Hydaway Dr, Forest, VA 24551For SaleMLS ID #366353, Kristen Lee Massie, KW Metro Center. LMLS
- $252,5002 bd3 ba1.6k sqft504 Goose Meadow Dr, Forest, VA 24551For SaleMLS ID #367922, Nadine Blakely, Re/Max 1st Olympic. LMLS
- $425,0004 bd4 ba2.4k sqft1125 S Westyn Loop, Forest, VA 24551New ConstructionMLS ID #365549, Lauren Bell, Lauren Bell Real Estate, Inc.. LMLS
