Welcome to this stunning 3,570-square-foot home featuring 5 bedrooms, 5.5 bathrooms, and a spacious 3-car garage. The main floor offers a convenient first-floor bedroom complete with a full bathroom and walk-in closet, making it perfect for guests or multigenerational living.
The heart of the home is the expansive living area, complemented by a high-end kitchen designed for both everyday living and entertaining. Upstairs, you'll find four additional generously sized bedrooms, each with its own private full bathroom, providing comfort and privacy for everyone.
Step outside to a backyard that offers endless possibilities for relaxation, entertainment, and outdoor enjoyment. To provide added peace of mind, the home has recently undergone numerous updates and renovations, including improvements to the kitchen cabinetry and roof maintenance, making it truly move-in ready for its next owner.
Under contract
Price cut: $10K (6/1)
$629,000
141 Centennial Dr, Carnegie, PA 15106
5beds
3,570sqft
:
Get pre-qualified$4,235/mo
Single Family Residence
Built in 2016
0.25 Acres Lot
$617,500 Zestimate®
$176/sqft
$30/mo HOA
What's special
Additional half bathSoaring ceilingsInviting open flow
- 240 days |
- 507 |
- 22 |
Zillow last checked:
Listing updated:
Listed by:
Amina Abdurahimova 412-833-5405,
COLDWELL BANKER REALTY 412-833-5405
Source: WPMLS,MLS#: 1715748 Originating MLS: West Penn Multi-List
Originating MLS: West Penn Multi-ListFacts & features
Interior
Bedrooms & bathrooms
- Bedrooms: 5
- Bathrooms: 6
- Full bathrooms: 5
- 1/2 bathrooms: 1
Primary bedroom
- Level: Upper
- Dimensions: 1
Bedroom 2
- Level: Main
- Dimensions: 1
Bedroom 3
- Level: Upper
- Dimensions: 1
Bedroom 4
- Level: Upper
- Dimensions: 1
Bedroom 5
- Level: Upper
- Dimensions: 1
Laundry
- Level: Upper
- Dimensions: 1
Living room
- Level: Main
- Dimensions: 1
Cooling
- Central Air
Appliances
- Included: Convection Oven, Dryer, Dishwasher, Microwave, Refrigerator, Washer
Features
- Flooring: Hardwood
- Basement: Interior Entry
- Number of fireplaces: 1
- Fireplace features: Gas
Interior area
- Total structure area: 3,570
- Total interior livable area: 3,570 sqft
Property
Parking
- Total spaces: 3
- Parking features: Attached, Garage
- Has attached garage: Yes
Features
- Levels: Two
- Stories: 2
- Pool features: None
Lot
- Size: 0.25 Acres
- Dimensions: 3570
Details
- Parcel number: 0202A00165000000
Construction
Type & style
- Home type: SingleFamily
- Architectural style: Colonial,Two Story
- Property subtype: Single Family Residence
Materials
- Stone, Vinyl Siding
- Roof: Other
Condition
- Resale
- Year built: 2016
Utilities & green energy
- Sewer: Public Sewer
- Water: Public
Community & HOA
HOA
- Has HOA: Yes
- HOA fee: $30 monthly
Location
- Region: Carnegie
Financial & listing details
- Price per square foot: $176/sqft
- Tax assessed value: $399,700
- Annual tax amount: $12,119
- Date on market: 12/7/2025
Estimated market value
$617,500
$587,000 - $648,000
$4,021/mo
Price history
| Date | Event | Price |
|---|---|---|
| 7/21/2026 | Pending sale | $629,000$176/sqft |
Source:  WPMLS #1715748 Report a problem WPMLS #1715748 Report a problem | ||
| 6/1/2026 | Price change | $629,000-1.6%$176/sqft |
Source: WPMLS #1715748 Report a problem | ||
| 5/10/2026 | Listed for sale | $639,000$179/sqft |
Source: WPMLS #1715748 Report a problem | ||
| 5/1/2026 | Contingent | $639,000$179/sqft |
Source: WPMLS #1715748 Report a problem | ||
| 4/6/2026 | Price change | $639,000-0.9%$179/sqft |
Source: WPMLS #1715748 Report a problem | ||
| 2/1/2026 | Price change | $645,000-1.5%$181/sqft |
Source: WPMLS #1715748 Report a problem | ||
| 1/3/2026 | Price change | $655,000-1.5%$183/sqft |
Source: WPMLS #1715748 Report a problem | ||
| 12/11/2025 | Price change | $665,000-3.6%$186/sqft |
Source: WPMLS #1715748 Report a problem | ||
| 12/7/2025 | Listed for sale | $689,900$193/sqft |
Source: WPMLS #1715748 Report a problem | ||
| 11/29/2025 | Listing removed | $689,900$193/sqft |
Source: WPMLS #1715748 Report a problem | ||
| 10/24/2025 | Price change | $689,9000%$193/sqft |
Source: WPMLS #1715748 Report a problem | ||
| 9/26/2025 | Price change | $690,000-1.3%$193/sqft |
Source: WPMLS #1715748 Report a problem | ||
| 8/31/2025 | Price change | $699,000-1.5%$196/sqft |
Source: WPMLS #1715748 Report a problem | ||
| 8/10/2025 | Listed for sale | $710,000-0.7%$199/sqft |
Source: WPMLS #1715748 Report a problem | ||
| 8/6/2025 | Listing removed | $715,000$200/sqft |
Source: WPMLS #1695798 Report a problem | ||
| 7/20/2025 | Price change | $715,000-3.4%$200/sqft |
Source: WPMLS #1695798 Report a problem | ||
| 5/20/2025 | Price change | $740,000-1.3%$207/sqft |
Source: WPMLS #1695798 Report a problem | ||
| 4/10/2025 | Listed for sale | $750,000+82.9%$210/sqft |
Source: WPMLS #1695798 Report a problem | ||
| 10/6/2016 | Sold | $410,056$115/sqft |
Source: Public Record Report a problem | ||
Public tax history
| Year | Property taxes | Tax assessment |
|---|---|---|
| 2025 | $12,068 +4% | $399,700 |
| 2024 | $11,600 +513.5% | $399,700 |
| 2023 | $1,891 | $399,700 |
| 2022 | $1,891 | $399,700 |
| 2021 | $1,891 +2% | $399,700 |
| 2020 | $1,853 -2% | $399,700 |
| 2019 | $1,891 -80.7% | $399,700 |
| 2018 | $9,777 +0.4% | $399,700 +0.4% |
| 2017 | $9,742 +187236.7% | $398,100 +36090.9% |
| 2016 | $5 -80% | $1,100 |
| 2015 | $26 | $1,100 |
| 2014 | -- | $1,100 |
| 2013 | -- | $1,100 +37.5% |
| 2012 | -- | $800 |
Find assessor info on the county website
Monthly payment
Est. payment
Payment breakdown
Explore the cost of this home by adjusting the details. Changes won't be saved.Climate risks
Neighborhood: 15106
Nearby schools
GreatSchools rating
- NAChartiers Valley Primary SchoolGrades: K-2Distance: 3.1 mi
- 6/10Chartiers Valley Middle SchoolGrades: 6-8Distance: 3.4 mi
- 8/10Chartiers Valley High SchoolGrades: 9-12Distance: 3.4 mi
Schools provided by the listing agent
- District: Chartiers Valley
Source: WPMLS. This data may not be complete. We recommend contacting the local school district to confirm school assignments for this home.
- $632,0004 bd4 ba3.2k sqft143 Centennial Dr, Carnegie, PA 15106Off Market
- $585,3004 bd2 ba2.7k sqft139 Centennial Dr, Carnegie, PA 15106Off Market
- $742,8004 bd6 ba4.3k sqft400 Patriot Dr, Carnegie, PA 15106Off Market
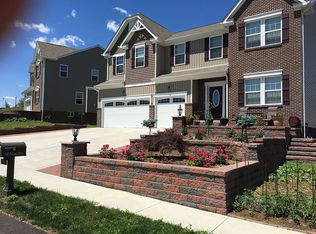
- $731,7005 bd4 ba3.8k sqft145 Centennial Dr, Carnegie, PA 15106Off Market
- $647,1004 bd3 ba3.4k sqft402 Patriot Dr, Carnegie, PA 15106Off Market
- $561,9004 bd2 ba2.8k sqft147 Centennial Dr, Pittsburgh, PA 15106Off Market
- $661,7004 bd2 ba3.3k sqft404 Patriot Dr, Carnegie, PA 15106Off Market
- $551,3004 bd3 ba2.2k sqft135 Centennial Dr, Carnegie, PA 15106Off Market
A local agent can set up tours, give advice and negotiate with sellers.
A local lender can help you make sure your offer is ready when you are.
Similar homes
- $619,9004 bd4 ba2.4k sqft235 Ewing Rd, Carnegie, PA 15106For Sale
 MLS ID #1766287, Sayward Lehman. WPMLS
 - $550,0004 bd3 ba1.8k sqft16 S Cowan Rd, Carnegie, PA 15106For Sale
 MLS ID #1767929, Jason Wilcox. WPMLS
 - $615,0005 bd4 ba2.6k sqft2044 Sterling Dr, Mc Donald, PA 15057For Sale
 MLS ID #1767812, Michael Reed. WPMLS
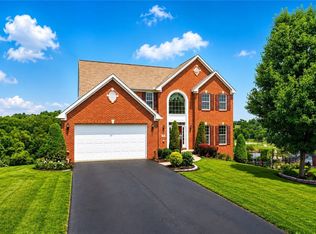
 - $659,0004 bd4 ba3.5k sqft111 Walnut Dr, Mc Kees Rocks, PA 15136For Sale
 MLS ID #1763533, Prashanth Nandyala. WPMLS
 - $674,9995 bd5 ba3.6k sqft1055 Livorno Dr, Oakdale, PA 15071For SaleMLS ID #1747808, Ian Finn. WPMLS
- $619,9005 bd4 ba3.2k sqft1019 Greenfield Dr, Canonsburg, PA 15317For SaleMLS ID #1767141, John Zywan. WPMLS
- $625,0004 bd3 ba2.5k sqft3040 Annandale Dr, Presto, PA 15142For SaleMLS ID #1746810, Aaron Hirak. WPMLS
- $725,0004 bd5 ba4.6k sqft313 Regent Ct, Mc Donald, PA 15057For SaleMLS ID #1767488, Lesley Gambone. WPMLS
- $625,0005 bd5 ba4.7k sqft108 Great Rock Dr, Bethel Park, PA 15102For SaleMLS ID #1757138, Radhakrishnan Pokhrel. WPMLS
- $350,0003 bd3 ba1.8k sqft691 Freedom Dr, Carnegie, PA 15106For SaleMLS ID #1761180, Mindy Pry. WPMLS
- $699,9006 bd5 ba4.2k sqft1017 Pinnacle Ct, Mc Donald, PA 15057For SaleMLS ID #1759023, DJ Fairley. WPMLS
- $629,0003 bd2 ba2k sqft105 Deana Dr, Mc Kees Rocks, PA 15136New ConstructionMLS ID #1751119, Connie Lee. WPMLS
- $624,9004 bd3 ba2.8k sqft238 Gary Dr, Sewickley, PA 15143For SaleMLS ID #1752499, Bonnie Hyslop. WPMLS
- $539,9003 bd3 ba2.7k sqft225 Creekside Dr, Oakdale, PA 15071For SaleMLS ID #1767354, LaWarren Rush. WPMLS
- $619,9004 bd4 ba3.1k sqft250 Regency Dr, Eighty Four, PA 15330For SaleMLS ID #1766566, Nichole Merrell. WPMLS
- $725,0005 bd4 ba4.2k sqft603 Oak Tree Ct, Bridgeville, PA 15017For SaleMLS ID #1759766, Melinda Lynch. WPMLS
- $675,0004 bd4 ba2.7k sqft4511 Country Club Dr, Pittsburgh, PA 15236For SaleMLS ID #1766037, Matthew Mendelson. WPMLS
- $320,0003 bd3 ba1.8k sqft685 Freedom Dr, Carnegie, PA 15106For SaleMLS ID #1760141, Regina Lubic. WPMLS
- $664,9004 bd4 ba3.2k sqft2084 Majestic Dr, Canonsburg, PA 15317For SaleMLS ID #1759902, Madhav Mishra. WPMLS
- $815,0004 bd4 ba2.9k sqft106 Victoria Ct, Mc Kees Rocks, PA 15136For SaleMLS ID #1761215, Kellie Herman. WPMLS
