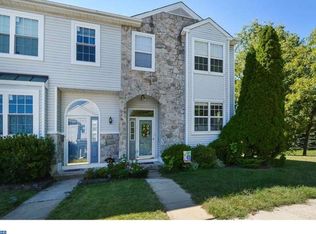
Welcome to this beautifully maintained, move-in-ready 3-bedroom, 2.5-bathroom home in the highly desirable Perkiomen Woods community. Situated in the sought-after Spring-Ford Area School District, this home offers an open floor plan with bright, neutral interiors and significant recent upgrades. The welcoming foyer features fresh paint and stylish luxury vinyl plank (LVP) flooring that flows throughout the entire second floor and into the kitchen. The eat-in kitchen is well-appointed with granite countertops, stainless appliances, and ample cabinetry, opening seamlessly into a bright living and dining area highlighted by a wood-burning fireplace. Sliding glass doors lead to an expansive, freshly painted deck, perfect for outdoor entertaining and enjoying the peaceful yard. Upstairs, the primary suite features vaulted ceilings, two walk-in closets, and a private en-suite bathroom with a soaking tub and separate shower. Two additional generously sized bedrooms and a full hall bathroom complete the upper level. The fully finished basement offers a fantastic flexible space for a recreation, play, or exercise room, along with an abundance of storage featuring a built-in shelving system. This home has been meticulously maintained with recent upgrades, including a new roof, water heater, Recent upgrades include kitchen granite countertop and first floor LVP upgrade (all in 2018), gas HVAC/AC unit (2022), new sump pump (June 2026), 2nd floor LVP upgrade (June 2026), and a full window replacement (2015). Residents enjoy an unbeatable lifestyle with community access to a clubhouse, pool, tennis courts, playground, and the Perkiomen Trail. Conveniently located just minutes from Route 422, Route 29, King of Prussia, and the Philadelphia Premium Outlets, this home is a commuter’s dream. Schedule your private showing today!
Under contract
$415,000
141 Hemlock Dr, Collegeville, PA 19426
3beds
2,062sqft
Townhouse
Built in 1993
2,000 Square Feet Lot
$417,600 Zestimate®
$201/sqft
$150/mo HOA
What's special
- 39 days |
- 80 |
- 4 |
Likely to sell faster than
Zillow last checked:
Listing updated:
Listed by:
Mihir Mistry 484-278-1430,
Tesla Realty Group, LLC 8448375274
Source: Bright MLS,MLS#: PAMC2187106
Facts & features
Interior
Bedrooms & bathrooms
- Bedrooms: 3
- Bathrooms: 3
- Full bathrooms: 2
- 1/2 bathrooms: 1
- Main level bathrooms: 1
Basement
- Description: Percent Finished: 60.0
- Area: 660
Heating
- Forced Air, Natural Gas
Cooling
- Central Air, Electric
Appliances
- Included: Dishwasher, Disposal, Dryer, Microwave, Oven/Range - Gas, Refrigerator, Washer, Cooktop, Electric Water Heater
- Laundry: In Basement
Features
- Bathroom - Stall Shower, Bathroom - Tub Shower, Breakfast Area, Ceiling Fan(s), Dining Area, Family Room Off Kitchen, Walk-In Closet(s), Dry Wall, Cathedral Ceiling(s)
- Flooring: Engineered Wood, Tile/Brick
- Basement: Partially Finished
- Number of fireplaces: 1
- Fireplace features: Wood Burning
Interior area
- Total structure area: 2,322
- Total interior livable area: 2,062 sqft
- Finished area above ground: 1,662
- Finished area below ground: 400
Property
Parking
- Total spaces: 2
- Parking features: Assigned, Driveway
- Uncovered spaces: 2
- Details: Assigned Parking
Accessibility
- Accessibility features: 2+ Access Exits
Features
- Levels: Two
- Stories: 2
- Exterior features: Play Area, Tennis Court(s)
- Pool features: Community
- Has view: Yes
- View description: Trees/Woods
Lot
- Size: 2,000 Square Feet
- Dimensions: 20.00 x 0.00
- Features: Suburban
Details
- Additional structures: Above Grade, Below Grade
- Parcel number: 610002393516
- Zoning: SINGLE FAMILY
- Special conditions: Standard
Construction
Type & style
- Home type: Townhouse
- Architectural style: Colonial
- Property subtype: Townhouse
Materials
- Vinyl Siding
- Foundation: Concrete Perimeter
- Roof: Shingle
Condition
- New construction: No
- Year built: 1993
Utilities & green energy
- Electric: 200+ Amp Service
- Sewer: Public Sewer
- Water: Public
- Utilities for property: Natural Gas Available, Cable
Community & HOA
Community
- Features: Pool
- Subdivision: Perkiomen Woods
HOA
- Has HOA: Yes
- Amenities included: Clubhouse, Pool
- Services included: Common Area Maintenance, Snow Removal, Pool(s)
- HOA fee: $150 monthly
- HOA name: PERKIOMEN WOODS
Location
- Region: Collegeville
- Municipality: UPPER PROVIDENCE TWP
Financial & listing details
- Price per square foot: $201/sqft
- Tax assessed value: $117,820
- Annual tax amount: $4,855
- Date on market: 7/9/2026
- Listing agreement: Exclusive Agency
- Listing terms: Conventional,Cash,FHA,VA Loan
- Ownership: Fee Simple
Estimated market value
$417,600
$397,000 - $438,000
$2,825/mo
Price history
| Date | Event | Price |
|---|---|---|
| 7/18/2026 | Contingent | $415,000$201/sqft |
Source:  Bright MLS #PAMC2187106 Report a problem Bright MLS #PAMC2187106 Report a problem | ||
| 7/10/2026 | Listed for sale | $415,000+84.4%$201/sqft |
Source: Bright MLS #PAMC2187106 Report a problem | ||
| 6/25/2026 | Listing removed | $2,800$1/sqft |
Source: Zillow Rentals Report a problem | ||
| 6/9/2026 | Listed for rent | $2,800+7.7%$1/sqft |
Source: Zillow Rentals Report a problem | ||
| 1/21/2024 | Listing removed | -- |
Source: Zillow Rentals Report a problem | ||
| 11/27/2023 | Price change | $2,600-5.5%$1/sqft |
Source: Zillow Rentals Report a problem | ||
| 11/7/2023 | Price change | $2,750-6.8%$1/sqft |
Source: Zillow Rentals Report a problem | ||
| 10/16/2023 | Listed for rent | $2,950$1/sqft |
Source: Zillow Rentals Report a problem | ||
| 3/5/2011 | Listing removed | $225,000$109/sqft |
Source: Prudential Fox & Roach Collegeville Report a problem | ||
| 1/12/2011 | Price change | $225,000-1.1%$109/sqft |
Source: Prudential Fox and Roach #5789498 Report a problem | ||
| 10/23/2010 | Price change | $227,500-1%$110/sqft |
Source: Prudential Fox and Roach #5789498 Report a problem | ||
| 5/22/2010 | Price change | $229,900-2.1%$111/sqft |
Source: Sellers & Buyers Realty #5696332 Report a problem | ||
| 4/20/2010 | Listed for sale | $234,900+33.5%$114/sqft |
Source: Sellers & Buyers Realty #5696332 Report a problem | ||
| 10/24/2003 | Sold | $176,000+46.8%$85/sqft |
Source: Public Record Report a problem | ||
| 8/28/1998 | Sold | $119,900$58/sqft |
Source: Public Record Report a problem | ||
Public tax history
| Year | Property taxes | Tax assessment |
|---|---|---|
| 2025 | $4,735 +5.7% | $117,820 |
| 2024 | $4,478 | $117,820 |
| 2023 | $4,478 +6.9% | $117,820 |
| 2022 | $4,189 +6.4% | $117,820 |
| 2021 | $3,936 +2.7% | $117,820 |
| 2020 | $3,832 +1.9% | $117,820 |
| 2019 | $3,760 +2% | $117,820 |
| 2018 | $3,687 +1.3% | $117,820 |
| 2017 | $3,641 +4.7% | $117,820 |
| 2016 | $3,479 +2.2% | $117,820 |
| 2015 | $3,404 +1.7% | $117,820 |
| 2014 | $3,346 +1.7% | $117,820 |
| 2013 | $3,289 +1.7% | $117,820 |
| 2012 | $3,233 +4.6% | $117,820 |
| 2011 | $3,090 +1.8% | $117,820 |
| 2010 | $3,036 +3.5% | $117,820 |
| 2009 | $2,932 +3.8% | $117,820 |
| 2008 | $2,824 +3.1% | -- |
| 2007 | $2,739 +3% | -- |
| 2006 | $2,659 +3.4% | -- |
| 2005 | $2,571 +4.1% | -- |
| 2004 | $2,470 +5.2% | -- |
| 2003 | $2,349 +5.1% | -- |
| 2002 | $2,235 +5.7% | -- |
| 2000 | $2,114 +6.9% | -- |
| 1999 | $1,978 | -- |
Find assessor info on the county website
Monthly payment
Est. payment
Payment breakdown
Explore the cost of this home by adjusting the details. Changes won't be saved.Climate risks
Neighborhood: 19426
Nearby schools
GreatSchools rating
- 9/10Oaks El SchoolGrades: K-4Distance: 2.2 mi
- 9/10Spring-Ford Middle School 7th Grade CenterGrades: 7Distance: 2.8 mi
- 9/10Spring-Ford Senior High School 10-12 Grade CenterGrades: 9-12Distance: 3.5 mi
Schools provided by the listing agent
- Elementary: Oaks
- Middle: Spring-ford Ms 8th Grade Center
- High: Spring-ford Senior
- District: Spring-ford Area
Source: Bright MLS. This data may not be complete. We recommend contacting the local school district to confirm school assignments for this home.
- $413,7003 bd2 ba1.6k sqft139 Hemlock Dr, Collegeville, PA 19426Off Market
- $410,8003 bd2 ba1.6k sqft143 Hemlock Dr, Collegeville, PA 19426Off Market
- $382,6003 bd2 ba1.6k sqft137 Hemlock Dr, Collegeville, PA 19426Off Market
- $402,5003 bd2 ba1.6k sqft135 Hemlock Dr, Collegeville, PA 19426Off Market
- $405,8002 bd2 ba1.6k sqft133 Hemlock Dr, Collegeville, PA 19426Off Market
- $415,2003 bd2 ba1.9k sqft131 Hemlock Dr, Collegeville, PA 19426Off Market
- $399,0003 bd2 ba1.6k sqft142 Spruce Ln, Collegeville, PA 19426Off Market
- $420,9003 bd3 ba1.6k sqft129 Hemlock Dr, Collegeville, PA 19426Off Market
A local agent can set up tours, give advice and negotiate with sellers.
Similar homes
- $389,9003 bd2 ba1.3k sqft106 Stephanie Ln, Collegeville, PA 19426For Sale

 MLS ID #PAMC2190664, Eric Andrew Cui, EXP Realty, LLC. Bright MLS
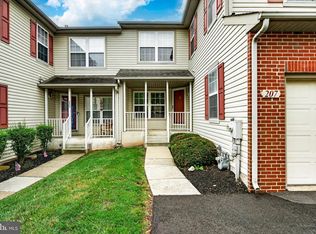
 - $359,9003 bd3 ba1.6k sqftHeritage Park, Trappe, PA 19426For Sale
 MLS ID #PAMC2189494, JEANINE BRIERLEY, Keller Williams Main Line. Bright MLS
 - $422,9003 bd3 ba2k sqft43 Hampton Ct, Norristown, PA 19403For Sale
 MLS ID #PAMC2186450, gina aiello, Keller Williams Realty Group. Bright MLS
 - $409,9003 bd3 ba1.7k sqft1028 Colin Dr, Royersford, PA 19468For Sale
 MLS ID #PAMC2191346, Donna Godfrey, Godfrey Properties. Bright MLS
 - $469,0003 bd3 ba2.2k sqft418 Nottingham Ln, Collegeville, PA 19426For SaleMLS ID #PAMC2185540, Stephanie Newcomb, Morgan Francis Realty. Bright MLS
- $455,0003 bd3 ba1.7k sqft81 Chadwick Cir, Norristown, PA 19403For SaleMLS ID #PAMC2189608, Kimberly Chadwick, Keller Williams Realty Group. Bright MLS
- $415,0003 bd3 ba2.1k sqft1522 Salaway Ct, Maple Glen, PA 19002For SaleMLS ID #PAMC2190596, Sam Massey, BHHS Fox & Roach-Blue Bell. Bright MLS
- $369,9003 bd3 ba1.6k sqft1303 Black Walnut Dr #1303, Phoenixville, PA 19460For SaleMLS ID #PACT2129584, Ann Fonash, Four Oaks Real Estate LLC. Bright MLS
- $428,5003 bd2 ba1.5k sqft416 Cannon Ct, Chesterbrook, PA 19087For SaleMLS ID #PACT2132734, John Collins, RE/MAX Main Line - Devon. Bright MLS
- $299,9003 bd2 ba1.3k sqft224 Lexington Rd, Schwenksville, PA 19473For SaleMLS ID #PAMC2190866, Beverly Banks, EXP Realty, LLC. Bright MLS
- $339,9003 bd3 ba1.8k sqftProvidence Forge, Royersford, PA 19468For SaleMLS ID #PAMC2185956, Stephanie Parker, Keller Williams Real Estate-Blue Bell. Bright MLS
- $379,9003 bd3 ba1.9k sqft30 N Savanna Dr, Pottstown, PA 19465For SaleMLS ID #PACT2132152, Lewis Nixon, Keller Williams Real Estate - West Chester. Bright MLS
- $330,0003 bd3 ba1.8k sqftProvidence Forge, Royersford, PA 19468For SaleMLS ID #PAMC2180894, Michael Jacobs, KW Empower. Bright MLS
- $470,0003 bd3 ba1.7k sqft46 Rampart Dr, Chesterbrook, PA 19087For SaleMLS ID #PACT2126820, Ryan Petrucci, RE/MAX Main Line-Paoli. Bright MLS
- $465,0003 bd3 ba1.8k sqft381 Manor Cir, Harleysville, PA 19438For SaleMLS ID #PAMC2189108, Jim Stevenson, Real of Pennsylvania. Bright MLS
- $399,0003 bd3 ba1.7k sqft20 Montgomery Ave Unit D, Bala Cynwyd, PA 19004For SaleMLS ID #PAMC2184686, Elan Elkaim, Keller Williams Main Line. Bright MLS
- $450,0003 bd3 ba1.6k sqft793 Brettingham Ct #704, West Chester, PA 19382For SaleMLS ID #PACT2132970, Mattie Yacka, Coldwell Banker Realty. Bright MLS
- $469,0004 bd3 ba2.7k sqft908 Mennonite Rd, Royersford, PA 19468For SaleMLS ID #PAMC2179902, Connor Fellin, Amo Realty. Bright MLS
- $399,0003 bd2 ba2.2k sqft39 Lindy Ln, Boyertown, PA 19512For SaleMLS ID #PABK2076596, Lex Shive, RE/MAX Reliance. Bright MLS
- $407,0002 bd2 ba1.6k sqft702 Mountainview Dr #702, Wayne, PA 19087For SaleMLS ID #PACT2128102, Nicole Erickson, Keller Williams Main Line. Bright MLS
