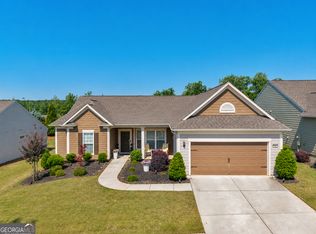
Welcome to Sun City Peachtree, a sought-after active adult community in Griffin, Ga. by Del Webb/Pulte! This beautifully maintained Napa plan offers 2 bedrooms, 2 full baths, 12+ seating formal dining room and 2481 square feet of thoughtfully designed living space, ideally situated on a quiet cul-de-sac with a private, serene backyard view. Step inside to find open and inviting layout featuring 5-inch hardwood floors, extensive crown molding, and plantation shutters throughout. The spacious living area flows seamlessly into a gourmet kitchen equipped with granite countertops, recessed lighting, gas cooking, stainless steel appliances, a raised dishwasher, and upgraded with soft-close drawers and pull-out shelving-perfect for both everyday living and entertaining. The owner's suite is a true retreat, showcasing a trey ceiling and a luxurious en suite with tile flooring, cultured marble double vanities, a relaxing soaker tub, separate shower, and a large walk-in closet with a window for natural light. Just off master suite large laundry room. Additional highlights include a private office with French doors located off the keeping room, a built-in storage/drop zone from the garage, and abundant storage throughout the home. Enjoy outdoor living year-round with an extended patio and screened lanai overlooking a peaceful, private backyard setting. Complete with an architectural roof and available for immediate move-in, this home offers comfort, style, and low-maintenance living in one of Griffin's premier 55+ communities.
Pending
Price cut: $30K (5/9)
$399,000
141 Marigold Ct, Griffin, GA 30223
2beds
2,481sqft
:
Get pre-qualified$3,034/mo
Single Family Residence
Built in 2018
0.25 Acres Lot
$392,600 Zestimate®
$161/sqft
$265/mo HOA
What's special
Open and inviting layoutStainless steel appliancesArchitectural roofPrivate serene backyard viewPlantation shutters throughoutQuiet cul-de-sacExtensive crown molding
- 123 days |
- 25 |
- 1 |
Zillow last checked:
Listing updated:
Listed by:
Linda Hilley 770-714-7006,
RE/MAX SOUTHERN
Source: GAMLS,MLS#: 10716718
Facts & features
Interior
Bedrooms & bathrooms
- Bedrooms: 2
- Bathrooms: 2
- Full bathrooms: 2
- Main level bathrooms: 2
- Main level bedrooms: 2
Rooms
- Room types: Family Room, Foyer, Keeping Room, Laundry, Library, Office
Dining room
- Features: Seats 12+, Separate Room
Kitchen
- Features: Breakfast Area, Kitchen Island, Pantry, Solid Surface Counters
Heating
- Central, Natural Gas
Cooling
- Ceiling Fan(s), Central Air, Electric
Appliances
- Included: Cooktop, Dishwasher, Disposal, Gas Water Heater, Microwave, Oven, Refrigerator, Stainless Steel Appliance(s)
- Laundry: In Hall
Features
- Double Vanity, Master On Main Level, Separate Shower, Soaking Tub, Split Bedroom Plan, Tile Bath, Tray Ceiling(s), Walk-In Closet(s)
- Flooring: Carpet, Hardwood, Tile
- Windows: Double Pane Windows
- Basement: None
- Attic: Pull Down Stairs
- Has fireplace: No
Interior area
- Total structure area: 2,481
- Total interior livable area: 2,481 sqft
- Finished area above ground: 2,481
- Finished area below ground: 0
Video & virtual tour
Property
Parking
- Total spaces: 2
- Parking features: Attached, Garage, Garage Door Opener, Kitchen Level, Storage
- Has attached garage: Yes
Features
- Levels: One
- Stories: 1
- Patio & porch: Patio, Porch, Screened
- Exterior features: Sprinkler System
Lot
- Size: 0.25 Acres
- Features: Cul-De-Sac, Level, Private
Details
- Parcel number: 310 01026
Construction
Type & style
- Home type: SingleFamily
- Architectural style: Ranch,Traditional
- Property subtype: Single Family Residence
Materials
- Concrete
- Foundation: Slab
- Roof: Composition
Condition
- Resale
- New construction: No
- Year built: 2018
Utilities & green energy
- Sewer: Public Sewer
- Water: Public
- Utilities for property: Cable Available, Electricity Available, High Speed Internet, Natural Gas Available, Phone Available, Sewer Available, Sewer Connected, Underground Utilities, Water Available
Community & HOA
Community
- Features: Boat/Camper/Van Prkg, Clubhouse, Fitness Center, Gated, Golf, Park, Playground, Pool, Retirement Community, Sidewalks, Street Lights, Tennis Court(s)
- Security: Smoke Detector(s)
- Senior community: Yes
- Subdivision: Sun City Peachtree
HOA
- Has HOA: Yes
- Services included: Facilities Fee, Maintenance Grounds, Management Fee, Swimming, Tennis, Trash
- HOA fee: $3,180 annually
Location
- Region: Griffin
Financial & listing details
- Price per square foot: $161/sqft
- Tax assessed value: $452,320
- Annual tax amount: $6,517
- Date on market: 3/24/2026
- Cumulative days on market: 86 days
- Listing agreement: Exclusive Right To Sell
- Listing terms: Cash,Conventional,FHA,VA Loan
- Electric utility on property: Yes
Estimated market value
$392,600
$373,000 - $412,000
$2,135/mo
Price history
| Date | Event | Price |
|---|---|---|
| 5/25/2026 | Pending sale | $399,000$161/sqft |
Source:  GAMLS #10716718 Report a problem GAMLS #10716718 Report a problem | ||
| 5/9/2026 | Price change | $399,000-7%$161/sqft |
Source: GAMLS #10716718 Report a problem | ||
| 3/24/2026 | Listed for sale | $429,000$173/sqft |
Source: GAMLS #10716718 Report a problem | ||
| 10/15/2025 | Listing removed | $429,000$173/sqft |
Source: GAMLS #10563518 Report a problem | ||
| 7/14/2025 | Listed for sale | $429,000$173/sqft |
Source: GAMLS #10563518 Report a problem | ||
| 7/14/2025 | Listing removed | $429,000$173/sqft |
Source: GAMLS #10442085 Report a problem | ||
| 5/29/2025 | Price change | $429,000-2.3%$173/sqft |
Source: GAMLS #10442085 Report a problem | ||
| 3/19/2025 | Price change | $439,000-2.2%$177/sqft |
Source: GAMLS #10442085 Report a problem | ||
| 1/17/2025 | Listed for sale | $449,000+49.6%$181/sqft |
Source: GAMLS #10442085 Report a problem | ||
| 12/28/2018 | Sold | $300,175$121/sqft |
Source: Public Record Report a problem | ||
Public tax history
| Year | Property taxes | Tax assessment |
|---|---|---|
| 2025 | $4,825 -1.3% | $180,928 -0.7% |
| 2024 | $4,886 +4.8% | $182,180 +7.1% |
| 2023 | $4,663 +2.7% | $170,144 +18% |
| 2022 | $4,539 +9.6% | $144,215 +16.3% |
| 2021 | $4,143 +7.2% | $124,042 +8.9% |
| 2020 | $3,865 -2.3% | $113,891 |
| 2019 | $3,958 +343.6% | $113,891 +374.5% |
| 2018 | $892 -9% | $24,000 |
| 2017 | $980 | $24,000 |
Find assessor info on the county website
Monthly payment
Est. payment
Payment breakdown
Explore the cost of this home by adjusting the details. Changes won't be saved.Climate risks
Neighborhood: 30223
Nearby schools
GreatSchools rating
- 5/10Jordan Hill Road Elementary SchoolGrades: PK-5Distance: 2.3 mi
- 4/10Kennedy Road Middle SchoolGrades: 6-8Distance: 4 mi
- 3/10Spalding High SchoolGrades: 9-12Distance: 6.7 mi
Schools provided by the listing agent
- Elementary: Jordan Hill Road
- Middle: Kennedy Road
- High: Spalding
Source: GAMLS. This data may not be complete. We recommend contacting the local school district to confirm school assignments for this home.
- $475,0002 bd3 ba2.7k sqft139 Marigold Ct, Griffin, GA 30223Sold

- $359,9353 bd3 ba2.3k sqft143 Marigold Ct, Griffin, GA 30223Sold
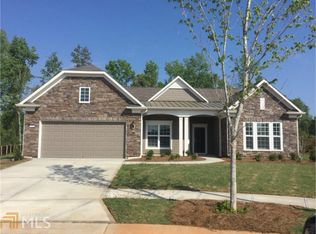
- $468,2002 bd3 ba2.6k sqft137 Marigold Ct, Griffin, GA 30223Off Market

- $460,7003 bd3 ba2.6k sqft144 Marigold Ct, Griffin, GA 30223Off Market
- $350,5007,405 Square Feet436 Golden Rod Ct, Griffin, GA 30223Off Market
- $380,0006,969 Square Feet434 Golden Rod Ct, Griffin, GA 30223Off Market
- $343,5002 bd2 ba1.9k sqft438 Golden Rod Ct, Griffin, GA 30223Off Market
- $457,200-- bd3 ba2.7k sqft135 Marigold Ct, Griffin, GA 30223Off Market
A local agent can set up tours, give advice and negotiate with sellers.
Similar homes
- $404,9002 bd2 ba2.4k sqft212 Little Gem Ct, Griffin, GA 30223Active
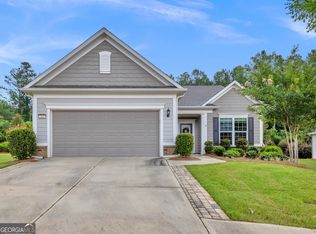
 MLS ID #10803485, Susan Bradford, Tara Properties, Inc.. GAMLS
 - $414,9002 bd2 ba2.2k sqft540 Inkberry Dr, Griffin, GA 30223Active
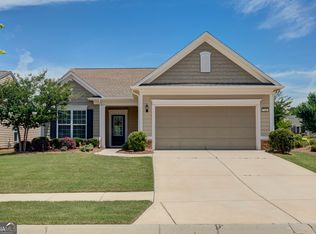 MLS ID #10794359, Paula Caruthers, BHHS Georgia Properties. GAMLS
 - $374,9003 bd2 ba2.2k sqft605 Daffodil Dr, Griffin, GA 30223Active
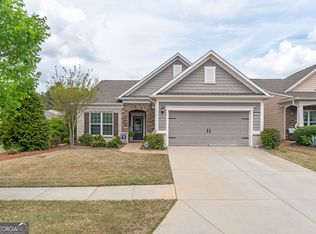 MLS ID #10799701, Stephen P Walker, BHHS Georgia Properties. GAMLS
 - $440,0003 bd2 ba2.5k sqft203 Camelia Ct, Griffin, GA 30223Active
 MLS ID #10775659, Kecia L Llorens, Keller Williams Realty Atl. Partners. GAMLS
 - $395,0002 bd2 ba2.1k sqft111 Starflower Dr, Griffin, GA 30223ActiveMLS ID #10754906, Terrie Morgan, Woodforest Realty LLC. GAMLS
- $449,9002 bd3 ba2.8k sqft107 Marigold Ct, Griffin, GA 30223ActiveMLS ID #10767490, Linda Hilley, RE/MAX SOUTHERN. GAMLS
- $409,0003 bd2 ba2.1k sqft229 Nuttall Dr, Griffin, GA 30223ActiveMLS ID #10779299, Susan Bradford, Tara Properties, Inc.. GAMLS
- $332,9003 bd2 ba1.8k sqft1002 Yorkshire Dr, Griffin, GA 30223ActiveMLS ID #10796475, Lori C Gray, Chapman Group Realty, Inc.. GAMLS
- $460,0003 bd3 ba2.4k sqft104 Little Gem Ct, Griffin, GA 30223ActiveMLS ID #10710406, Francine Jackson, Extreme Realty, LLC. GAMLS
- $484,9003 bd4 ba2.9k sqft220 Begonia Ct, Griffin, GA 30223ActiveMLS ID #10758870, Linda Hilley, RE/MAX SOUTHERN. GAMLS
- $355,0002 bd2 ba1.8k sqft105 Champions Ct, Griffin, GA 30223ActiveMLS ID #10714914, Linda Hilley, RE/MAX SOUTHERN. GAMLS
- $425,0004 bd3 ba2.3k sqft1563 Cabin Creek Trl, Griffin, GA 30223ActiveMLS ID #10765375, Kathy Slade, Murray Company, Realtors. GAMLS
- $375,0002 bd2 ba1.7k sqft810 Dusky Sap Ct, Griffin, GA 30223ActiveMLS ID #10704410, Linda Hilley, RE/MAX SOUTHERN. GAMLS
- $399,9003 bd2 ba2k sqft1004 Dirr Dr, Griffin, GA 30223ActiveMLS ID #10720456, Susan Bradford, Tara Properties, Inc.. GAMLS
- $369,9002 bd2 ba1.7k sqft312 Whispering Pines Way, Griffin, GA 30223ActiveMLS ID #10634023, Michelle Humes Group, eXp Realty. GAMLS
- $550,0002 bd3 ba2.7k sqft128 Little Gem Ct, Griffin, GA 30223ActiveMLS ID #10691798, Charlie Aldridge, Keller Williams Realty Atl. Partners. GAMLS
- $324,9002 bd2 ba1.5k sqft709 Bay Skipper Ct, Griffin, GA 30223ActiveMLS ID #10789216, Susan Bradford, Tara Properties, Inc.. GAMLS
- $346,5002 bd2 ba1.7k sqft113 Crape Myrtle Dr, Griffin, GA 30223ActiveMLS ID #10741803, Linda Hilley, RE/MAX SOUTHERN. GAMLS
- $394,9002 bd2 ba1.6k sqft1002 Dirr Dr, Griffin, GA 30223ActiveMLS ID #10703678, Gwendolyn Williams, Southern Classic Realtors. GAMLS
- $449,9002 bd2 ba2.1k sqft1217 Bartam Dr, Griffin, GA 30223ActiveMLS ID #10801281, Susan Bradford, Tara Properties, Inc.. GAMLS
