Architecture is art you live in, and this vintage warehouse-turned townhome proves it. With over 3200 sq. feet of industrial charm in iconic Warehouse Row, this two bedroom, 2.5 bath home embodies true live, work, and play - without HOA fees - just steps from diverse dining, a storied Farmer's market, shops, galleries and cultural events. The space soars with open sightlines, the interior bookended by warm brick walls, where great wooden beams narrate the story of American industry and resilience. Strategic zoning makes the expansive feel intimate with distinct living, dining, and cooking areas. The living area opens to a modern chef-style kitchen, a cozy breakfast nook, and a bright patio- just steps from dedicated parking. Upstairs, two suites await -the primary with a spa-inspired bath, and the second with an attached office or lounge area. A full guest bath and generous laundry room provides privacy and separation. Welcome the sun in your secret loft above the top floor with walls of windows framing uninterrupted city views. Perfect for yoga, meditation, or a quiet reading nook. The vast lower level offers versatile space for storage, creative projects, or recreation. Outside, enjoy steel balconies overlooking the cityscape of your downtown neighborhood. Call us today for your front row seat to the Star City!
Pending
Price cut: $2K (6/25)
$583,000
141 Norfolk Ave SW, Roanoke, VA 24011
2beds
3,259sqft
:
Get pre-qualified$3,775/mo
Townhouse
Built in 1940
3,049 Square Feet Lot
$557,600 Zestimate®
$179/sqft
$-- HOA
What's special
Warm brick wallsBright patioGreat wooden beamsOpen sightlinesGenerous laundry roomCozy breakfast nookFull guest bath
- 154 days |
- 168 |
- 6 |
Zillow last checked:
Listing updated:
Listed by:
JOE PATRICK KRAFT 540-761-0988,
LICHTENSTEIN ROWAN, REALTORS(r) 540-904-6888,
KATHERINE CLINE 540-314-5550
Source: RVAR,MLS#: 924934
Facts & features
Interior
Bedrooms & bathrooms
- Bedrooms: 2
- Bathrooms: 3
- Full bathrooms: 2
- 1/2 bathrooms: 1
Bedroom 1
- Description: Primary Bedroom
- Level: U
Bedroom 2
- Level: U
Other
- Level: E
Dining area
- Level: E
Kitchen
- Level: E
Laundry
- Level: U
Living room
- Level: E
Heating
- Heat Pump Electric
Cooling
- Heat Pump Electric
Appliances
- Included: Dryer, Washer, Dishwasher, Gas Range, Range Hood, Refrigerator
Features
- Breakfast Area, Storage
- Flooring: Ceramic Tile, Wood
- Doors: Wood
- Windows: Insulated Windows
- Has basement: Yes
- Number of fireplaces: 1
- Fireplace features: Living Room
Interior area
- Total structure area: 3,259
- Total interior livable area: 3,259 sqft
- Finished area above ground: 2,414
- Finished area below ground: 845
Property
Parking
- Total spaces: 1
- Parking features: Assigned
- Uncovered spaces: 1
Features
- Levels: Two
- Stories: 2
- Patio & porch: Rear Porch
- Exterior features: Balcony, Maint-Free Exterior
- Has view: Yes
- View description: City
Lot
- Size: 3,049 Square Feet
- Dimensions: 24 X 63
- Features: Level
Details
- Parcel number: 1010321
- Zoning: D-Downtown
Construction
Type & style
- Home type: Townhouse
- Property subtype: Townhouse
- Attached to another structure: Yes
Materials
- Brick
Condition
- Completed
- Year built: 1940
Utilities & green energy
- Electric: 0 Phase
- Sewer: Public Sewer
- Utilities for property: Underground Utilities
Community & HOA
Community
- Features: Public Transport, Restaurant
- Subdivision: N/A
HOA
- Has HOA: No
Location
- Region: Roanoke
Financial & listing details
- Price per square foot: $179/sqft
- Tax assessed value: $491,900
- Annual tax amount: $6,556
- Date on market: 2/25/2026
- Road surface type: Paved
Estimated market value
$557,600
$530,000 - $585,000
$2,756/mo
Price history
| Date | Event | Price |
|---|---|---|
| 7/2/2026 | Pending sale | $583,000$179/sqft |
Source:  RVAR #924934 Report a problem RVAR #924934 Report a problem | ||
| 6/25/2026 | Price change | $583,000-0.3%$179/sqft |
Source: RVAR #924934 Report a problem | ||
| 5/13/2026 | Price change | $585,000-0.7%$180/sqft |
Source: RVAR #924934 Report a problem | ||
| 3/27/2026 | Price change | $589,000-1.7%$181/sqft |
Source: RVAR #924934 Report a problem | ||
| 2/25/2026 | Listed for sale | $599,000+55.6%$184/sqft |
Source: RVAR #924934 Report a problem | ||
| 12/1/2020 | Sold | $385,000-3.5%$118/sqft |
Source: RVAR #874175 Report a problem | ||
| 10/23/2020 | Pending sale | $399,000$122/sqft |
Source: LONG & FOSTER - BOTETOURT #874175 Report a problem | ||
| 5/8/2020 | Price change | $399,000-4.8%$122/sqft |
Source: LONG & FOSTER - BOTETOURT #0846842 Report a problem | ||
| 10/14/2019 | Price change | $419,000+5%$129/sqft |
Source: LONG & FOSTER - BOTETOURT #0846842 Report a problem | ||
| 1/22/2019 | Price change | $399,000-11.1%$122/sqft |
Source: LONG & FOSTER - ROANOKE OFFICE #846842 Report a problem | ||
| 4/7/2018 | Price change | $449,000-10%$138/sqft |
Source: LONG & FOSTER - ROANOKE OFFICE #846972 Report a problem | ||
| 9/5/2013 | Listed for sale | $499,000+11.1%$153/sqft |
Source: Long & Foster Real Estate #0796464 Report a problem | ||
| 1/6/2013 | Listing removed | $449,000$138/sqft |
Source: Long & Foster Real Estate #0782486 Report a problem | ||
| 10/5/2012 | Price change | $449,000-4.3%$138/sqft |
Source: Long & Foster Real Estate #0782486 Report a problem | ||
| 6/6/2012 | Listed for sale | $469,000$144/sqft |
Source: Long & Foster Real Estate #0782486 Report a problem | ||
Public tax history
| Year | Property taxes | Tax assessment |
|---|---|---|
| 2025 | $6,001 +13.7% | $491,900 +13.7% |
| 2024 | $5,277 | $432,500 |
| 2023 | $5,277 | $432,500 |
| 2022 | $5,277 | $432,500 |
| 2021 | $5,277 -8.1% | $432,500 |
| 2020 | $5,741 +8.8% | $432,500 |
| 2019 | $5,277 +923.5% | $432,500 +3.6% |
| 2018 | $516 | $417,300 |
| 2017 | $516 | $417,300 |
| 2016 | $516 -44.3% | $417,300 -13.9% |
| 2015 | $925 | $484,500 |
| 2014 | $925 | $484,500 -4.6% |
| 2013 | -- | $508,100 |
| 2012 | -- | $508,100 |
| 2011 | -- | $508,100 |
| 2010 | -- | $508,100 |
| 2009 | -- | $508,100 |
Find assessor info on the county website
Monthly payment
Est. payment
Payment breakdown
Explore the cost of this home by adjusting the details. Changes won't be saved.Climate risks
Neighborhood: Downtown
Nearby schools
GreatSchools rating
- 8/10Highland Park Elementary SchoolGrades: PK-5Distance: 0.8 mi
- 4/10James Madison Middle SchoolGrades: 6-8Distance: 2.3 mi
- 1/10William Fleming High SchoolGrades: 9-12Distance: 3.3 mi
Schools provided by the listing agent
- Elementary: Highland Park
- Middle: James Madison
- High: William Fleming
Source: RVAR. This data may not be complete. We recommend contacting the local school district to confirm school assignments for this home.
- $579,5002 bd3 ba2.2k sqft137 Norfolk Ave SW, Roanoke, VA 24011Off Market

- $700,0003 bd3 ba3.6k sqft145 Norfolk Ave SW, Roanoke, VA 24011Sold

- $484,4002 bd3 ba2.4k sqft135 Norfolk Ave SW, Roanoke, VA 24011Off Market
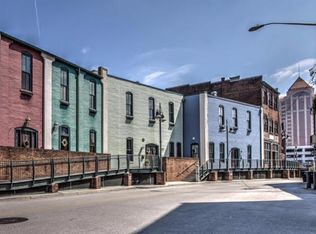
- $494,0003 bd2 ba2.2k sqft143 Norfolk Ave SW #C, Roanoke, VA 24011Off Market
- $822,3003 bd2 ba3.3k sqft143 Norfolk Ave SW UNIT A, Roanoke, VA 24011Off Market
- $489,4003 bd2 ba2.2k sqft143 Norfolk Ave SW UNIT B, Roanoke, VA 24011Off Market
- $489,4003 bd2 ba2.2k sqft143 Norfolk Ave SW, Roanoke, VA 24011Off Market
- $569,1002 bd3 ba2.8k sqft133 Norfolk Ave SW, Roanoke, VA 24011Off Market
A local agent can set up tours, give advice and negotiate with sellers.
Similar homes
- $499,9504 bd3 ba2.7k sqft2227 Westover Ave SW, Roanoke, VA 24015For Sale
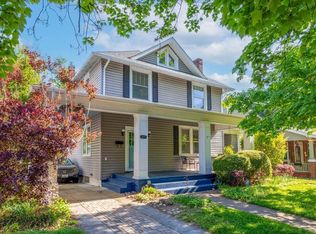
 MLS ID #929757, AMANDA OSTRANDER. RVAR
 - $469,5003 bd3 ba2.7k sqft425 Day Ave SW, Roanoke, VA 24016For Sale
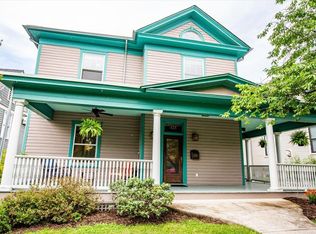 MLS ID #927967, ALISON O'BRIEN. RVAR
 - $584,9004 bd3 ba2.8k sqft5751 Cox Hopkins Rd, Roanoke, VA 24014For Sale
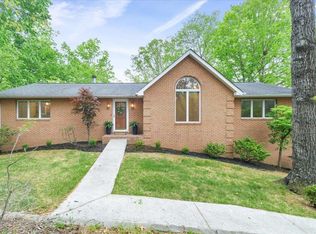 MLS ID #926691, STEPHANIE VARNEY. RVAR
 - $589,9505 bd4 ba4.3k sqft5306 Dresden Cir, Roanoke, VA 24012For Sale
 MLS ID #929368, HEATHER LEFFELL JONES. RVAR
 - $659,9004 bd3 ba3.2k sqft712 Cassell Ln SW, Roanoke, VA 24014For SaleMLS ID #927681, IRINA HALLACHER. RVAR
- $550,0004 bd3 ba2.2k sqft3135 W Ridge Rd SW, Roanoke, VA 24014For SaleMLS ID #920542, DAVID LINDEN. RVAR
- $619,9505 bd4 ba4k sqft5885 Bent Mountain Rd, Roanoke, VA 24018For SaleMLS ID #929669, MACK B GARMON. RVAR
- $639,9504 bd4 ba2.9k sqft301 Coventry Ln SW, Roanoke, VA 24014For SaleMLS ID #926923, CALLIE DALTON. RVAR
- $595,0005 bd4 ba3.6k sqft5512 Quail Ridge Cir, Roanoke, VA 24018For SaleMLS ID #924141, ALLA CHAIKOVSKAYA SCOTT. RVAR
- $425,0003 bd3 ba1.6k sqft2009 Memorial Ave SW, Roanoke, VA 24015For SaleMLS ID #929718, KATHERINE CLINE. RVAR
- $535,0003 bd3 ba3k sqft6114 Saddleridge Cir, Roanoke, VA 24018For SaleMLS ID #929375, DOT FLESHMAN. RVAR
- $499,0004 bd4 ba2.8k sqft2644 Robin Hood Rd SE, Roanoke, VA 24014For SaleMLS ID #921977, BRAD CHASE. RVAR
- $458,0004 bd3 ba2.6k sqft609 Allison Ave SW, Roanoke, VA 24016For SaleMLS ID #928269, MICKEY GARLAND. RVAR
- $489,0004 bd3 ba3.3k sqft2801 Brandon Ave SW, Roanoke, VA 24015For SaleMLS ID #928274, MICHAEL BRANDON BELCHER. RVAR
- $356,0005 bd3 ba3.9k sqft614 Day Ave SW, Roanoke, VA 24016For SaleMLS ID #929361, ELIZABETH WILLIAMS. RVAR
- $430,0003 bd3 ba2.1k sqft3136 W Ridge Rd SW, Roanoke, VA 24014For SaleMLS ID #929702, KALIE MATTHEWS. RVAR
- $299,0005 bd4 ba2.3k sqft2104 Wayne St NE, Roanoke, VA 24012For SaleMLS ID #929697, BRANDON J BLACK. RVAR
- $480,0004 bd2 ba2.3k sqft2306 Wycliffe Ave SW, Roanoke, VA 24014For SaleMLS ID #928416, DAVID POWELL BOUSH. RVAR
- $495,0003 bd2 ba1.8k sqft1729 Westover Ave SW, Roanoke, VA 24015For SaleMLS ID #925403, VERONICA PERKINS. RVAR
- $433,7003 bd2 ba2.1k sqft3531 Winding Way Rd SW, Roanoke, VA 24015For SaleMLS ID #925087, FRAZIER HUGHES. RVAR
