Welcome to this beautifully maintained three-bedroom, one-bath co-op nestled in the heart of Irvington, NY. Offering the perfect blend of comfort, convenience, and scenic beauty, this inviting home features breathtaking Hudson River views right from your living room window. Start your mornings with a cup of coffee or unwind on warm summer evenings from your private balcony while enjoying the peaceful surroundings. Inside, you'll appreciate the convenience of an in-unit washer and dryer, making everyday living effortless. This sought-after community offers an array of amenities, including a playground, bike room, community room, hobby room, and a complimentary storage unit. The well-maintained grounds and welcoming atmosphere make this a truly special place to call home. Even better, all utilities are included in the monthly maintenance, providing exceptional value and peace of mind. Conveniently located near shops, restaurants, and the train station, you'll enjoy easy access to everything Irvington has to offer. Don't miss this incredible opportunity to own a home with stunning river views in one of Westchester's most desirable communities!
Pending
$475,000
141 S Buckhout #141, Irvington, NY 10533
3beds
1,000sqft
Stock Cooperative, Residential
Built in 1954
-- sqft lot
$-- Zestimate®
$475/sqft
$-- HOA
What's special
- 38 days |
- 62 |
- 1 |
Zillow last checked:
Listing updated:
Listed by:
Iconic Pros 914-488-6949,
Laura Damore 914-588-9729
Source: OneKey® MLS as distributed by MLS GRID,MLS#: 1014420
Facts & features
Interior
Bedrooms & bathrooms
- Bedrooms: 3
- Bathrooms: 1
- Full bathrooms: 1
Heating
- Radiant
Cooling
- Wall/Window Unit(s)
Appliances
- Included: Convection Oven, Dishwasher, Dryer, Freezer, Microwave, Oven, Refrigerator, Stainless Steel Appliance(s), Washer
- Laundry: Washer/Dryer Hookup, Common Area
Features
- Breakfast Bar, Ceiling Fan(s), Eat-in Kitchen, Granite Counters, Kitchen Island, Pantry, Primary Bathroom, Recessed Lighting, Storage
- Flooring: Hardwood
- Attic: None
- Has fireplace: No
- Common walls with other units/homes: 1 Common Wall
Interior area
- Total structure area: 1,000
- Total interior livable area: 1,000 sqft
Property
Parking
- Total spaces: 1
- Parking features: Assigned, Waitlist
- Garage spaces: 1
Features
- Levels: One
Lot
- Features: Near Public Transit, Near School, Near Shops
Details
- Special conditions: None
Construction
Type & style
- Home type: Cooperative
- Architectural style: Garden
- Property subtype: Stock Cooperative, Residential
- Attached to another structure: Yes
Materials
- Brick
Condition
- Year built: 1954
Utilities & green energy
- Sewer: Public Sewer
- Water: Public
- Utilities for property: Electricity Available, Natural Gas Connected, Sewer Connected, Trash Collection Public
Community & HOA
Community
- Subdivision: Half Moon North
HOA
- Has HOA: No
- Amenities included: Lounge, Parking, Playground
- Services included: Utilities, Electricity, Gas, Heat, Hot Water, Sewer
Location
- Region: Irvington
Financial & listing details
- Price per square foot: $475/sqft
- Date on market: 6/17/2026
- Cumulative days on market: 37 days
- Listing agreement: Exclusive Right To Sell
- Electric utility on property: Yes
Estimated market value
Not available
Estimated sales range
Not available
Not available
Price history
| Date | Event | Price |
|---|---|---|
| 7/13/2026 | Pending sale | $475,000$475/sqft |
Source:  OneKey® MLS as distributed by MLS GRID #1014420 Report a problem OneKey® MLS as distributed by MLS GRID #1014420 Report a problem | ||
| 6/23/2026 | Listing removed | $475,000$475/sqft |
Source: OneKey® MLS as distributed by MLS GRID #1014420 Report a problem | ||
| 6/17/2026 | Listed for sale | $475,000+32.7%$475/sqft |
Source: OneKey® MLS as distributed by MLS GRID #1014420 Report a problem | ||
| 5/1/2019 | Sold | $358,000$358/sqft |
Source: OneKey® MLS as distributed by MLS GRID #H4905048 Report a problem | ||
Public tax history
Tax history is unavailable.
Monthly payment
Climate risks
Neighborhood: 10533
Nearby schools
GreatSchools rating
- 10/10Dows Lane (K 3) SchoolGrades: K-3Distance: 0.1 mi
- 10/10Irvington Middle SchoolGrades: 6-8Distance: 0.8 mi
- 9/10Irvington High SchoolGrades: 9-12Distance: 0.8 mi
Schools provided by the listing agent
- Elementary: Dows Lane (K-3) School
- Middle: Irvington Middle School
- High: Irvington High School
Source: OneKey® MLS as distributed by MLS GRID. This data may not be complete. We recommend contacting the local school district to confirm school assignments for this home.
- $861,8003 bd1 ba-- sqft146 S Buckhout St, Irvington, NY 10533Off Market

- $669,0003 bd1 ba1k sqft144 S Buckhout St, Irvington, NY 10533Off Market
- $---- bd-- ba-- sqft154 S Buckhout St, Irvington, NY 10533Off Market
- $---- bd-- ba-- sqft149 S Buckhout St, Irvington, NY 10533Off Market
- $445,4002 bd1 ba850 sqft156 S Buckhout St, Irvington, NY 10533Off Market
- $447,3002 bd1 ba850 sqft165 Buckhout ##165, Irvington, NY 10533Off Market
- $---- bd-- ba-- sqft129 S Buckhout St, Irvington, NY 10533Off Market
- $395,1002 bd1 ba850 sqft159 S Buckhout St, Irvington, NY 10533Off Market
A local agent can set up tours, give advice and negotiate with sellers.
Similar homes
- $295,0002 bd1 ba900 sqft140 N Broadway #P-4, Irvington, NY 10533For Sale

 MLS ID #1034496, Laura Ionata, Listing by: Corcoran Legends Realty. OneKey® MLS as distributed by MLS GRID
 - $475,0002 bd2 ba1.1k sqft281 Garth Road #C2H, Scarsdale, NY 10583For Sale
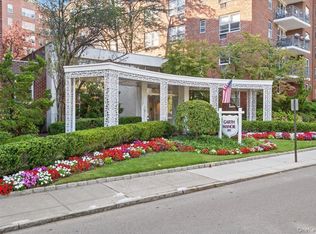 MLS ID #997069, Daniel Cezimbra, Listing by: Houlihan Lawrence Inc.. OneKey® MLS as distributed by MLS GRID
 - $455,0002 bd2 ba1.3k sqft235 Garth Road #E1G, Scarsdale, NY 10583For Sale
 MLS ID #1038035, Jeremy Zucker, Listing by: Keller Williams NY Realty. OneKey® MLS as distributed by MLS GRID
 - $475,0003 bd1 ba1.3k sqft151 Saw Mill River Rd aka 151 S Central Ave, Elmsford, NY 10523For Sale
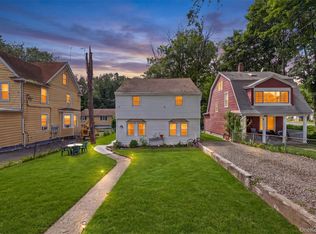 MLS ID #1008923, Joanna Concepcion, Listing by: eXp Realty. OneKey® MLS as distributed by MLS GRID
 - $425,0001 bd1 ba830 sqft1133 Midland Avenue #1C, Bronxville, NY 10708For SaleMLS ID #1036371, Isaac Oserin, Listing by: ISO Property Corp. OneKey® MLS as distributed by MLS GRID
- $425,0001 bd1 ba830 sqft1133 Midland Avenue #2C, Bronxville, NY 10708For SaleMLS ID #1019892, Yara Annechiarico, Listing by: At Home With Yara Realty. OneKey® MLS as distributed by MLS GRID
- $385,0001 bd1 ba900 sqft210 Martine Avenue #5F, White Plains, NY 10601For SaleMLS ID #1030889, Yaquelin Brea, Listing by: West Green + Assoc RE Brokers. OneKey® MLS as distributed by MLS GRID
- $339,9991 bd1 ba750 sqft330 S Broadway #B11, Tarrytown, NY 10591For SaleMLS ID #1038514, Luba Sydor, Listing by: Houlihan Lawrence Inc.. OneKey® MLS as distributed by MLS GRID
- $385,0002 bd2 ba1k sqft5 Rockledge Avenue #1A, Hartsdale, NY 10530For SaleMLS ID #1030791, Yekaterina Brinkman, Listing by: Houlihan Lawrence Inc.. OneKey® MLS as distributed by MLS GRID
- $449,9992 bd1 ba1.2k sqft20 Manchester Road #2L, Eastchester, NY 10709For SaleMLS ID #1031288, Harrison Ragone, Listing by: Julia B Fee Sothebys Int. Rlty. OneKey® MLS as distributed by MLS GRID
- $424,9002 bd2 ba1.4k sqft1468 Midland Avenue #1A, Bronxville, NY 10708For SaleMLS ID #1006352, Emilin Arias-Gil, Listing by: eXp Realty. OneKey® MLS as distributed by MLS GRID
- $485,0002 bd1 ba900 sqftSkyview, Bronx, NY 10471ActiveMLS ID #S1841171, Shail Barot, Listing by: Iconic Pros Realty. StreetEasy
- $349,9992 bd2 ba1.1k sqft39 Fieldstone Drive #H2, Hartsdale, NY 10530For SaleMLS ID #1026241, Theresa Crozier, Listing by: Houlihan Lawrence Inc.. OneKey® MLS as distributed by MLS GRID
- $549,5002 bd1 ba950 sqft184 Purchase Street #1-1, Rye, NY 10580For SaleMLS ID #1036914, Michele Flood, Listing by: Coldwell Banker Realty. OneKey® MLS as distributed by MLS GRID
- $400,0002 bd2 ba1k sqft174 Sierra Vista Lane, Valley Cottage, NY 10989For SaleMLS ID #1014756, Daniela Staub, Listing by: Keller Williams Hudson Valley. OneKey® MLS as distributed by MLS GRID
- $275,0002 bd1 ba1.1k sqft47 N Central Avenue #3K, Hartsdale, NY 10530For SaleMLS ID #966411, Jose Lozano, Listing by: Voro LLC. OneKey® MLS as distributed by MLS GRID
- $420,0002 bd2 ba1.3k sqft13 Campus Place #SL, Scarsdale, NY 10583For SaleMLS ID #1021477, Eric Bernstein, Listing by: Compass Greater NY, LLC. OneKey® MLS as distributed by MLS GRID
- $449,9993 bd1 ba1.1k sqft209-15 18th Ave #3D, Bayside, NY 11360ActiveMLS ID #S1841695, Hyun J Lee, Listing by: RE MAX Team. StreetEasy
- $550,0001 bd2 ba1.2k sqft18 Bronxville Glen Drive #3-12, Bronxville, NY 10708For SaleMLS ID #1036675, Therese M. Walsh, Listing by: Compass Greater NY, LLC. OneKey® MLS as distributed by MLS GRID
- $315,0002 bd1 ba1k sqft685 Hillside #D, White Plains, NY 10603For SaleMLS ID #1038269, John J. Buoninfante, Listing by: Real Broker NY LLC. OneKey® MLS as distributed by MLS GRID
