This remarkable home is waiting for you! Home offers classic timeless beauty with a trendy updated style. Amazing rooms with a fabulous flow throughout. Luxury vinyl flooring flows giving the home a warm cohesive feeling. Spacious living room offers a fireplace and corner nook with a beautiful door to the back patio. The dining room has a wall unit for all of your items. The creative kitchen with a Dutch door offers granite counters, stainless steel appliances, warm cabinetry and a pantry all which flows seamlessly onto you side covered screened porch. The main bedroom can be found on the first level and showcases a wonderful beamed cathedral ceiling, truly creative. One full updated bath offers convenience and accessible to the main bedroom. Two entry closets gives you tons of storage. Upstairs welcomes you with a spacious landing leading to three bedrooms, updated full bath and once again, ample closets. Lower level offers game room, laundry and a two car (plus) garage. T
The yard is a true selling feature. Fully fenced and H-U-G-E. Driveway has plenty of parking along with three outside areas to sit and relax so take your pick from the front patio, back patio or covered porch room. 141 Temona Drive's location offers a perfect opportunity to enjoy all that Pleasant Hills has to offer! Is it time to "make a move?"
Under contract
$373,000
141 Temona Dr, Pittsburgh, PA 15236
4beds
1,996sqft
Single Family Residence
Built in 1950
0.39 Acres Lot
$364,800 Zestimate®
$187/sqft
$-- HOA
What's special
Front patioLuxury vinyl flooringBeamed cathedral ceilingGranite countersWarm cabinetryBack patioStainless steel appliances
- 88 days
- 364
- 26
Zillow last checked:
Listing updated:
Listed by:
Kitty Yimin 412-882-9100,
HOWARD HANNA REAL ESTATE SERVICES 412-882-9100
Source: WPMLS,MLS#: 1766762 Originating MLS: West Penn Multi-List
Originating MLS: West Penn Multi-ListFacts & features
Interior
Bedrooms & bathrooms
- Bedrooms: 4
- Bathrooms: 2
- Full bathrooms: 2
Primary bedroom
- Level: Main
- Dimensions: 13x10
Bedroom 2
- Level: Upper
- Dimensions: 17x13
Bedroom 3
- Level: Upper
- Dimensions: 16x14
Bedroom 4
- Level: Upper
- Dimensions: 12x12
Dining room
- Level: Main
- Dimensions: 12x11
Game room
- Level: Lower
- Dimensions: 25x12
Kitchen
- Level: Main
- Dimensions: 13x10
Laundry
- Level: Lower
- Dimensions: 10x10
Living room
- Level: Main
- Dimensions: 25x12
Heating
- Gas
Cooling
- Central Air
Appliances
- Included: Some Gas Appliances, Dishwasher, Microwave, Refrigerator, Stove
Features
- Pantry, Window Treatments
- Flooring: Ceramic Tile, Vinyl
- Windows: Window Treatments
- Basement: Walk-Out Access
- Number of fireplaces: 1
Interior area
- Total structure area: 1,996
- Total interior livable area: 1,996 sqft
Video & virtual tour
Property
Parking
- Total spaces: 2
- Parking features: Built In
- Has attached garage: Yes
Features
- Levels: One and One Half
- Stories: 1.5
- Pool features: None
Lot
- Size: 0.39 Acres
- Dimensions: 46 x 139 x 207 x 132
Details
- Parcel number: 0388N00172000000
Construction
Type & style
- Home type: SingleFamily
- Property subtype: Single Family Residence
Materials
- Brick
- Roof: Asbestos Shingle
Condition
- Resale
- Year built: 1950
Utilities & green energy
- Sewer: Public Sewer
- Water: Public
Community & HOA
Community
- Features: Public Transportation
- Subdivision: PLEASANT HILLS
Location
- Region: Pittsburgh
Financial & listing details
- Price per square foot: $187/sqft
- Tax assessed value: $192,000
- Annual tax amount: $7,500
- Date on market: 7/26/2026
Estimated market value
$364,800
$347,000 - $383,000
$2,435/mo
Price history
| Date | Event | Price |
|---|---|---|
| 10/12/2026 | Pending sale | $373,000$187/sqft |
Source:  WPMLS #1766762 Report a problem WPMLS #1766762 Report a problem | ||
| 10/10/2026 | Listed for sale | $373,000$187/sqft |
Source: WPMLS #1766762 Report a problem | ||
| 7/30/2026 | Contingent | $373,000$187/sqft |
Source: WPMLS #1766762 Report a problem | ||
| 7/26/2026 | Listed for sale | $373,000+70.3%$187/sqft |
Source: WPMLS #1766762 Report a problem | ||
| 6/13/2018 | Listing removed | $219,000$110/sqft |
Source: BERKSHIRE HATHAWAY THE PREFERRED REALTY #1334965 Report a problem | ||
| 6/13/2018 | Listed for sale | $219,000$110/sqft |
Source: BERKSHIRE HATHAWAY THE PREFERRED REALTY #1334965 Report a problem | ||
| 6/9/2018 | Sold | $219,000$110/sqft |
Source: WPMLS #1334965 Report a problem | ||
| 5/4/2018 | Pending sale | $219,000$110/sqft |
Source: Berkshire Hathaway HomeServices The Preferred Realty #1334965 Report a problem | ||
| 5/1/2018 | Listed for sale | $219,000+21.7%$110/sqft |
Source: Berkshire Hathaway HomeServices The Preferred Realty #1334965 Report a problem | ||
| 6/28/2012 | Listing removed | $179,900$90/sqft |
Source: Lynda Manko #788376 Report a problem | ||
| 6/1/2012 | Listed for sale | $179,900$90/sqft |
Source: Lynda Manko #788376 Report a problem | ||
| 12/29/2011 | Listing removed | $179,900$90/sqft |
Source: Lynda Manko #788376 Report a problem | ||
| 9/15/2011 | Listed for sale | $179,900$90/sqft |
Source: Lynda Manko #788376 Report a problem | ||
| 5/18/2011 | Listing removed | $179,900$90/sqft |
Source: Lynda Manko #788376 Report a problem | ||
| 3/6/2010 | Listed for sale | $179,900+6.4%$90/sqft |
Source: Lynda Manko #788376 Report a problem | ||
| 1/20/2010 | Sold | $169,000-3.4%$85/sqft |
Source: Public Record Report a problem | ||
| 10/22/2009 | Price change | $174,900-2.8%$88/sqft |
Source: NRT Pittsburgh #798139 Report a problem | ||
| 8/11/2009 | Listed for sale | $179,900+16.2%$90/sqft |
Source: NRT Pittsburgh #798139 Report a problem | ||
| 9/19/2007 | Sold | $154,760$78/sqft |
Source: Public Record Report a problem | ||
Public tax history
| Year | Property taxes | Tax assessment |
|---|---|---|
| 2025 | $7,195 +10.8% | $173,400 |
| 2024 | $6,495 +691.9% | $173,400 |
| 2023 | $820 | $173,400 |
| 2022 | $820 | $173,400 |
| 2021 | $820 +2% | $173,400 |
| 2020 | $804 +27.3% | $173,400 +29.9% |
| 2019 | $631 -63.7% | $133,500 -11.9% |
| 2018 | $1,739 +0% | $151,500 |
| 2017 | $1,739 +142.7% | $151,500 |
| 2016 | $717 -83.7% | $151,500 |
| 2015 | $4,404 | $151,500 |
| 2014 | -- | $151,500 |
| 2013 | -- | $151,500 +37.9% |
| 2012 | -- | $109,900 |
| 2011 | -- | $109,900 |
| 2010 | -- | $109,900 |
| 2009 | -- | $109,900 |
| 2008 | -- | $109,900 +15.8% |
| 2007 | -- | $94,900 |
| 2006 | -- | $94,900 |
| 2005 | -- | $94,900 |
| 2004 | -- | $94,900 -13.6% |
| 2003 | -- | $109,900 |
| 2002 | -- | $109,900 |
Find assessor info on the county website
Monthly payment
Est. payment
Payment breakdown
Explore the cost of this home by adjusting the details. Changes won't be saved.Climate risks
Neighborhood: 15236
Nearby schools
Schools provided by the listing agent
- District: West Jefferson Hills
Source: WPMLS. This data may not be complete. We recommend contacting the local school district to confirm school assignments for this home.
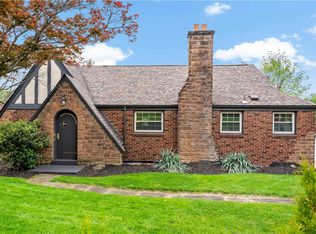
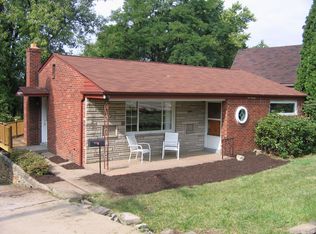
Similar homes
- $420,0005 bd5 ba2.8k sqft246 Picture Dr, Pittsburgh, PA 15236For Sale
 MLS ID #1773049, Michael Stewart. WPMLS
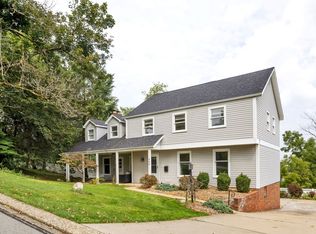
 - $325,0005 bd3 ba2.1k sqft6139 Brownsville Rd, Pittsburgh, PA 15236For Sale
 MLS ID #1766389, Brian Marckisotto. WPMLS
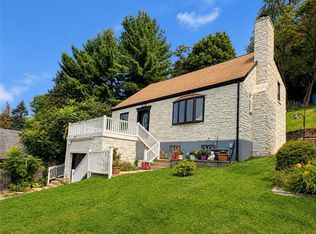
 - $349,9003 bd3 ba1.7k sqft424 Bower Hill Rd, Pittsburgh, PA 15228For Sale
 MLS ID #1780526, Mary Zavodszky. WPMLS
 - $339,9994 bd2 ba1.6k sqft2661 Old Washington Rd, Pittsburgh, PA 15241For Sale
 MLS ID #1767504, Danielle Markovic. WPMLS
