Beautifully Updated All-Brick Home — Move-In Ready! Step inside and discover just how much this beautifully refreshed 4-bedroom, 2-full-bath all-brick home has to offer. Bright, inviting and move-in ready, the home combines comfortable everyday living with an exceptionally versatile floor plan. The main level features a spacious living room filled with natural light, a separate dining area and an updated kitchen with abundant white cabinetry, granite countertops, stainless steel appliances and generous workspace. Three bedrooms and a beautifully updated full bath complete the main living level. But the space doesn’t stop there. The finished lower level adds an entirely different dimension to the home, with a large family/game room perfect for movie nights, entertaining or simply relaxing. A fourth bedroom and second full bath create a wonderful option for guests, a private home office, extended family or a flexible combination of uses. A dedicated laundry room with cabinetry, utility sink and workspace adds everyday convenience. One of the home's standout features is the expansive four-season room. Surrounded by walls of glass and overlooking the yard, this light-filled space offers room to relax, entertain, read, enjoy morning coffee or simply take in the view throughout the seasons. Multiple sliding doors provide easy access to the outdoors and help connect the interior living spaces with the yard and side patio. Outside, enjoy additional space for dining, relaxing and entertaining, along with a two-car integral garage and an additional parking pad providing plenty of off-street parking. Fresh finishes, neutral colors, abundant natural light and flexible spaces make this home easy to imagine as your own. Whether you need bedrooms, work-from-home space, guest accommodations, recreation areas or simply room to spread out, this home offers options that can adapt to the way you live. Updated, spacious, versatile and ready to enjoy. Filled with useable living spaces and storage space, you must add this to your must see list!
For sale
$325,000
707 Riehl Dr, Pittsburgh, PA 15234
4beds
1,978sqft
Single Family Residence
Built in 1956
7,200 Square Feet Lot
$320,700 Zestimate®
$164/sqft
$-- HOA
What's special
Two-car integral garageAbundant natural lightGenerous workspaceSeparate dining areaGranite countertopsStainless steel appliances
- 21 days
- 2,844
- 269
Likely to sell faster than
Zillow last checked:
Listing updated:
Listed by:
Judith Scheidler 724-941-1427,
REALTY ONE GROUP GOLD STANDARD 724-941-1427
Source: WPMLS,MLS#: 1773668 Originating MLS: West Penn Multi-List
Originating MLS: West Penn Multi-ListFacts & features
Interior
Bedrooms & bathrooms
- Bedrooms: 4
- Bathrooms: 2
- Full bathrooms: 2
Primary bedroom
- Level: Main
- Dimensions: 13x12
Bedroom 2
- Level: Main
- Dimensions: 12x15
Bedroom 3
- Level: Main
- Dimensions: 10x12
Bedroom 4
- Level: Lower
- Dimensions: 11x12
Dining room
- Level: Main
- Dimensions: 10x11
Family room
- Level: Lower
- Dimensions: 21x13
Kitchen
- Level: Main
- Dimensions: 12x11
Laundry
- Level: Lower
- Dimensions: 11x7
Living room
- Level: Main
- Dimensions: 20x14
Heating
- Gas
Cooling
- Central Air
Appliances
- Included: Some Gas Appliances, Dryer, Dishwasher, Disposal, Microwave, Refrigerator, Stove, Washer
Features
- Flooring: Ceramic Tile, Hardwood, Laminate
- Basement: Finished,Walk-Out Access
- Number of fireplaces: 1
- Fireplace features: One
Interior area
- Total structure area: 1,978
- Total interior livable area: 1,978 sqft
Video & virtual tour
Property
Parking
- Total spaces: 5
- Parking features: Built In, Off Street, Garage Door Opener
- Has attached garage: Yes
Features
- Levels: One
- Stories: 1
- Pool features: None
Lot
- Size: 7,200 Square Feet
- Dimensions: 0.1653
Details
- Parcel number: 0139J00121000000
Construction
Type & style
- Home type: SingleFamily
- Architectural style: Colonial,Ranch
- Property subtype: Single Family Residence
Materials
- Brick
- Roof: Asphalt
Condition
- Resale
- Year built: 1956
Utilities & green energy
- Sewer: Public Sewer
- Water: Public
Community & HOA
Community
- Features: Public Transportation
- Subdivision: Glen Shannon
Location
- Region: Pittsburgh
Financial & listing details
- Price per square foot: $164/sqft
- Tax assessed value: $132,500
- Annual tax amount: $4,952
- Date on market: 9/9/2026
Estimated market value
$320,700
$305,000 - $337,000
$2,265/mo
Price history
| Date | Event | Price |
|---|---|---|
| 9/9/2026 | Listed for sale | $325,000+150%$164/sqft |
Source:  WPMLS #1773668 Report a problem WPMLS #1773668 Report a problem | ||
| 10/24/2025 | Sold | $130,000-39.2%$66/sqft |
Source: WPMLS #1683387 Report a problem | ||
| 7/8/2024 | Sold | $213,900+23.6%$108/sqft |
Source: Public Record Report a problem | ||
| 7/21/2017 | Sold | $173,000-3.9%$87/sqft |
Source: WPMLS #1269213 Report a problem | ||
| 6/7/2017 | Pending sale | $180,000$91/sqft |
Source: RE/MAX SOUTH INC R.E. #1269213 Report a problem | ||
| 5/27/2017 | Listed for sale | $180,000$91/sqft |
Source: RE/MAX SOUTH INC R.E. #1269213 Report a problem | ||
| 4/28/2017 | Pending sale | $180,000$91/sqft |
Source: RE/MAX SOUTH INC R.E. #1269213 Report a problem | ||
| 4/4/2017 | Price change | $180,000-2.7%$91/sqft |
Source: RE/MAX SOUTH INC R.E. #1269213 Report a problem | ||
| 3/22/2017 | Listed for sale | $184,900$93/sqft |
Source: RE/MAX SOUTH INC R.E. #1269213 Report a problem | ||
Public tax history
| Year | Property taxes | Tax assessment |
|---|---|---|
| 2025 | $5,242 +5.8% | $132,500 |
| 2024 | $4,952 +690.1% | $132,500 |
| 2023 | $627 +0% | $132,500 |
| 2022 | $627 | $132,500 |
| 2021 | $627 +2% | $132,500 |
| 2020 | $614 -2% | $132,500 |
| 2019 | $627 -85.3% | $132,500 |
| 2018 | $4,264 +15.7% | $132,500 +15.7% |
| 2017 | $3,686 +580.5% | $114,500 |
| 2016 | $542 -85.1% | $114,500 |
| 2015 | $3,635 | $114,500 |
| 2014 | -- | $114,500 -2.6% |
| 2013 | -- | $117,500 +27.3% |
| 2012 | -- | $92,300 |
| 2011 | -- | $92,300 |
| 2010 | -- | $92,300 |
| 2009 | -- | $92,300 |
| 2008 | -- | $92,300 |
| 2007 | -- | $92,300 |
| 2006 | -- | $92,300 |
| 2005 | -- | $92,300 |
| 2004 | -- | $92,300 -14% |
| 2003 | -- | $107,300 |
| 2002 | -- | $107,300 |
Find assessor info on the county website
Monthly payment
Est. payment
Payment breakdown
Explore the cost of this home by adjusting the details. Changes won't be saved.Climate risks
Neighborhood: Castle Shannon
Nearby schools
Schools provided by the listing agent
- District: Keystone Oaks
Source: WPMLS. This data may not be complete. We recommend contacting the local school district to confirm school assignments for this home.
Similar homes
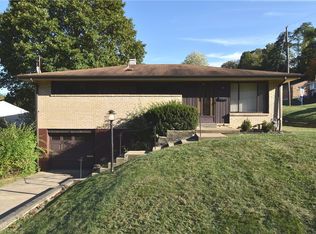
- $334,5003 bd2 ba1.5k sqft100 Woody Crest Dr, Pittsburgh, PA 15234For Sale
 MLS ID #1774337, Brett Zanotto. WPMLS
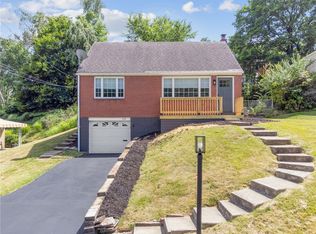
 - $299,9004 bd2 ba1.7k sqft3733 Rebecca St, Pittsburgh, PA 15234For Sale
 MLS ID #1761371, Jennifer Solomon. WPMLS
 - $325,0005 bd3 ba2.1k sqft6139 Brownsville Rd, Pittsburgh, PA 15236For Sale
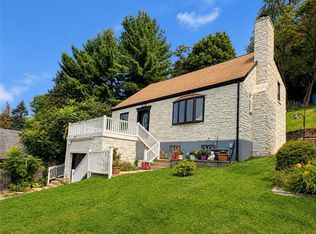 MLS ID #1766389, Brian Marckisotto. WPMLS
 - $349,0004 bd3 ba2.1k sqft3713 Churchview Ave, Pittsburgh, PA 15236For Sale
 MLS ID #1775021, Alfonso Marsico. WPMLS
