Incredible opportunity in Homestead Creek! A lovely neighborhood in proximity to so many amenities- dining, shopping, parks and school options! Quick walk to Walnut Grove Elementary, Saint Thomas Aquinas & JCCC, and a quick drive to Pioneer Trail Middle School and Olathe East High School.
This home has an incredible main floor with an office and dining room off the entryway, and a large living room and huge kitchen on the back. The kitchen island is HUUUGE! The wall of windows in the living room and kitchen keeps you connected to the outdoors from the comfort of your home. The fenced backyard has gorgeous shade trees and a wall of bamboo for privacy and features a low-maintenance Trex deck. The 2nd floor has three spacious secondary bedrooms and a HUUUGE primary suite, complete with a bonus area for an office, sitting room or exercise space. The lower level is wide open for a recreation space, media room, and game table! A 5th nonconforming bedroom with a full bathroom was added and could easily serve as an additional office.
This home will impress you with all the space, and the location is tough to beat!
A new roof completes this home!
Pending
$505,000
14105 W 115th St, Olathe, KS 66062
4beds
3,377sqft
:
Get pre-qualified$3,336/mo
Single Family Residence
Built in 1991
10,841 Square Feet Lot
$-- Zestimate®
$150/sqft
$49/mo HOA
What's special
- 44 days |
- 121 |
- 2 |
Likely to sell faster than
Zillow last checked:
Listing updated:
Listed by:
Keri Janda 913-205-0220,
NextHome Gadwood Group
Source: Heartland MLS as distributed by MLS GRID,MLS#: 2622668
Facts & features
Interior
Bedrooms & bathrooms
- Bedrooms: 4
- Bathrooms: 4
- Full bathrooms: 3
- 1/2 bathrooms: 1
Dining room
- Description: Breakfast Area,Eat-In Kitchen,Formal
Heating
- Forced Air
Cooling
- Electric
Appliances
- Included: Gas Range
- Laundry: Laundry Room, Main Level
Features
- Kitchen Island, Painted Cabinets, Pantry, Walk-In Closet(s)
- Flooring: Carpet, Ceramic Tile, Laminate, Wood
- Windows: Storm Window(s) - Partial
- Basement: Basement BR,Finished,Full
- Number of fireplaces: 1
- Fireplace features: Family Room, Gas
Interior area
- Total structure area: 3,377
- Total interior livable area: 3,377 sqft
- Finished area above ground: 2,777
- Finished area below ground: 600
Video & virtual tour
Property
Parking
- Total spaces: 2
- Parking features: Attached, Garage Faces Front
- Attached garage spaces: 2
Features
- Patio & porch: Deck
- Fencing: Privacy,Wood
Lot
- Size: 10,841 Square Feet
- Features: Corner Lot, Cul-De-Sac
Details
- Parcel number: DP348400000182
Construction
Type & style
- Home type: SingleFamily
- Architectural style: Traditional
- Property subtype: Single Family Residence
Materials
- Board & Batten Siding, Brick Veneer
- Roof: Composition
Condition
- Year built: 1991
Utilities & green energy
- Sewer: Public Sewer
- Water: Public
Community & HOA
Community
- Subdivision: Homestead Creek
HOA
- Has HOA: Yes
- Amenities included: Pool
- HOA fee: $586 annually
Location
- Region: Olathe
Financial & listing details
- Price per square foot: $150/sqft
- Tax assessed value: $451,200
- Annual tax amount: $5,542
- Date on market: 6/10/2026
- Listing terms: Cash,Conventional,FHA,VA Loan
- Exclusions: Sprinkler
- Ownership: Private
- Road surface type: Paved
Estimated market value
Not available
Estimated sales range
Not available
Not available
Price history
| Date | Event | Price |
|---|---|---|
| 7/3/2026 | Pending sale | $505,000$150/sqft |
Source:  Heartland MLS as distributed by MLS GRID #2622668 Report a problem Heartland MLS as distributed by MLS GRID #2622668 Report a problem | ||
| 6/16/2026 | Contingent | $505,000$150/sqft |
Source: Heartland MLS as distributed by MLS GRID #2622668 Report a problem | ||
| 6/10/2026 | Listed for sale | $505,000-3.8%$150/sqft |
Source: Heartland MLS as distributed by MLS GRID #2622668 Report a problem | ||
| 9/9/2025 | Listing removed | $525,000$155/sqft |
Source: Heartland MLS as distributed by MLS GRID #2553564 Report a problem | ||
| 8/13/2025 | Price change | $525,000-0.9%$155/sqft |
Source: Heartland MLS as distributed by MLS GRID #2553564 Report a problem | ||
| 6/25/2025 | Price change | $530,000-2.8%$157/sqft |
Source: Heartland MLS as distributed by MLS GRID #2553564 Report a problem | ||
| 6/5/2025 | Listed for sale | $545,000+23.9%$161/sqft |
Source: Heartland MLS as distributed by MLS GRID #2553564 Report a problem | ||
| 7/14/2022 | Sold | -- |
Source: HomeSmart Intl Solds #2379286_66062 Report a problem | ||
| 6/16/2022 | Pending sale | $440,000$130/sqft |
Source: Heartland MLS as distributed by MLS GRID #2379286 Report a problem | ||
| 6/9/2022 | Price change | $440,000-2.2%$130/sqft |
Source: Heartland MLS as distributed by MLS GRID #2379286 Report a problem | ||
| 5/26/2022 | Price change | $450,000-1.3%$133/sqft |
Source: Heartland MLS as distributed by MLS GRID #2379286 Report a problem | ||
| 5/12/2022 | Price change | $456,000-1.3%$135/sqft |
Source: Heartland MLS as distributed by MLS GRID #2379286 Report a problem | ||
| 5/3/2022 | Listed for sale | $462,000+71.1%$137/sqft |
Source: Heartland MLS as distributed by MLS GRID #2379286 Report a problem | ||
| 5/22/2013 | Listing removed | $269,950$80/sqft |
Source: Riverdog Realty #A1717021 Report a problem | ||
| 1/22/2013 | Sold | -- |
Source: Heartland MLS as distributed by MLS GRID #45001_1807919 Report a problem | ||
| 12/18/2012 | Price change | $269,950+0.2%$80/sqft |
Source: Riverdog Realty #A1717021 Report a problem | ||
| 11/18/2012 | Price change | $269,500-0.1%$80/sqft |
Source: Owner Report a problem | ||
| 9/29/2012 | Price change | $269,900-1.9%$80/sqft |
Source: Coldwell Banker Regan Realtors #1782953 Report a problem | ||
| 6/6/2012 | Listed for sale | $275,000+3.8%$81/sqft |
Source: Coldwell Banker Regan Realtors #1782953 Report a problem | ||
| 4/11/2011 | Listing removed | $265,000$78/sqft |
Source: Visual Tour #1667108 Report a problem | ||
| 4/13/2010 | Listed for sale | $265,000$78/sqft |
Source: Visual Tour #1667108 Report a problem | ||
| 6/5/2000 | Sold | -- |
Source: Agent Provided Report a problem | ||
Public tax history
| Year | Property taxes | Tax assessment |
|---|---|---|
| 2025 | $8,450 +52.5% | $51,888 +5.7% |
| 2024 | $5,542 -0.3% | $49,070 +1.5% |
| 2023 | $5,558 +19.6% | $48,323 +22.7% |
| 2022 | $4,648 | $39,399 -0.1% |
| 2021 | -- | $39,445 +5.5% |
| 2020 | $4,669 | $37,375 +6.8% |
| 2019 | -- | $35,006 -2.2% |
| 2018 | -- | $35,777 +0.8% |
| 2017 | $4,541 +12% | $35,477 +9.2% |
| 2016 | $4,054 +4.5% | $32,499 +4.4% |
| 2015 | $3,878 +4.8% | $31,119 +3.7% |
| 2013 | $3,699 +9.6% | $30,015 +13.4% |
| 2012 | $3,374 -2.4% | $26,461 -3.2% |
| 2010 | $3,457 +2.8% | $27,324 -2.1% |
| 2009 | $3,363 -8.4% | $27,910 -5% |
| 2008 | $3,669 +2.6% | $29,382 |
| 2007 | $3,578 +11.1% | $29,382 +8.5% |
| 2006 | $3,221 | $27,082 +3.9% |
| 2005 | -- | $26,070 |
Find assessor info on the county website
Monthly payment
Est. payment
Payment breakdown
Explore the cost of this home by adjusting the details. Changes won't be saved.Climate risks
Neighborhood: 66062
Nearby schools
GreatSchools rating
- 9/10Walnut Grove Elementary SchoolGrades: PK-5Distance: 0.5 mi
- 5/10Pioneer Trail Middle SchoolGrades: 6-8Distance: 1.7 mi
- 9/10Olathe East Sr High SchoolGrades: 9-12Distance: 1.8 mi
Schools provided by the listing agent
- Elementary: Walnut Grove
- Middle: Pioneer Trail
- High: Olathe East
Source: Heartland MLS as distributed by MLS GRID. This data may not be complete. We recommend contacting the local school district to confirm school assignments for this home.
- $509,5004 bd4 ba3.1k sqft14125 W 115th St, Olathe, KS 66062Off Market

- $543,9004 bd4 ba3.7k sqft14160 W 115th Ter, Olathe, KS 66062Off Market
- $500,7004 bd3 ba2.7k sqft14092 W 115th St, Olathe, KS 66062Off Market
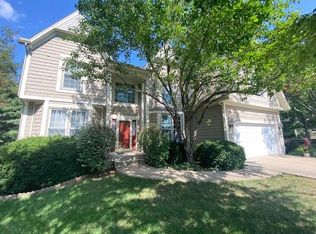
- $499,8004 bd2 ba2.6k sqft14145 W 115th St, Olathe, KS 66062Off Market
- $463,4004 bd2 ba2.4k sqft14170 W 115th Ter, Olathe, KS 66062Off Market
- $485,0004 bd2 ba2.6k sqft14102 W 115th St, Olathe, KS 66062Off Market
- $486,6004 bd2 ba2.7k sqft14122 W 115th St, Olathe, KS 66062Off Market
- $520,9004 bd3 ba2.8k sqft14091 W 115th St, Olathe, KS 66062Off Market
A local agent can set up tours, give advice and negotiate with sellers.
Similar homes
- $500,0004 bd3 ba3k sqft13878 S Kaw St, Olathe, KS 66062For Sale
 MLS ID #2632795, Brenda Hanson, KW Diamond Partners. Heartland MLS as distributed by MLS GRID
 - $450,0004 bd4 ba2.9k sqft15294 W 147th Dr, Olathe, KS 66062For Sale
 MLS ID #2631552, Hendrix Group, Real Broker, LLC. Heartland MLS as distributed by MLS GRID
 - $475,0004 bd3 ba3.2k sqft14130 W 113th Ter, Olathe, KS 66215For Sale
 MLS ID #2626857, Becky Potter, ReeceNichols - Overland Park. Heartland MLS as distributed by MLS GRID
 - $495,0004 bd3 ba3k sqft15249 W 139th Ter, Olathe, KS 66062For Sale
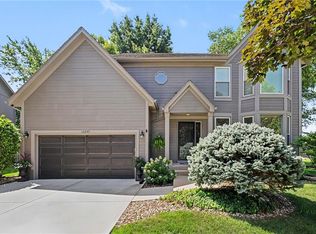 MLS ID #2630354, Susan Wiley, KW Diamond Partners. Heartland MLS as distributed by MLS GRID
 - $525,0004 bd5 ba3.7k sqft14538 S Mullen St, Olathe, KS 66062For SaleMLS ID #2627538, Carol Rossi-Zabielski, Compass Realty Group. Heartland MLS as distributed by MLS GRID
- $499,9004 bd4 ba2.8k sqft16289 S Lennox St, Olathe, KS 66062For SaleMLS ID #2628859, Samuel Corral, EXP Realty LLC. Heartland MLS as distributed by MLS GRID
- $520,0004 bd3 ba2.4k sqft16415 S Sunset St, Olathe, KS 66062For SaleMLS ID #2630325, Jake Zillner, Modern Realty Advisors. Heartland MLS as distributed by MLS GRID
- $409,9004 bd3 ba2k sqft15306 W 121st Ter, Olathe, KS 66062For SaleMLS ID #2629562, Cyndee Sole, ReeceNichols - Lees Summit. Heartland MLS as distributed by MLS GRID
- $500,0004 bd5 ba3.5k sqft8336 Rosehill Rd, Lenexa, KS 66215For SaleMLS ID #2628888, Sherry Timbrook, BHG Kansas City Homes. Heartland MLS as distributed by MLS GRID
- $529,0004 bd4 ba2.7k sqft19645 W 110th St, Olathe, KS 66061For SaleMLS ID #2628066, Alicia Holmes, Keller Williams Realty Partners Inc.. Heartland MLS as distributed by MLS GRID
- $499,0005 bd5 ba2.2k sqft11820 Skyview Ln, Olathe, KS 66061For SaleMLS ID #2619793, Cjco Team, ReeceNichols - Leawood. Heartland MLS as distributed by MLS GRID
- $489,0004 bd3 ba3k sqft13113 W 131st St, Overland Park, KS 66213For SaleMLS ID #2629791, Deanna Porterfield, ReeceNichols- Leawood Town Center. Heartland MLS as distributed by MLS GRID
- $499,0004 bd4 ba2.6k sqft12706 Benson St, Overland Park, KS 66213For SaleMLS ID #2630268, Bala Subramaniam, Blue Valley Living. Heartland MLS as distributed by MLS GRID
- $484,9004 bd3 ba2.1k sqft19505 W 110th St, Olathe, KS 66061For SaleMLS ID #2624052, Katie Quigley, EXP Realty LLC. Heartland MLS as distributed by MLS GRID
- $410,0004 bd4 ba2.7k sqft17532 W 116th St, Olathe, KS 66061For SaleMLS ID #2620185, Dani Beyer Team, Keller Williams KC North. Heartland MLS as distributed by MLS GRID
- $650,0004 bd5 ba3.9k sqft14226 S Shannan Ln, Olathe, KS 66062For SaleMLS ID #2602823, Cory Stewart, Weichert, Realtors Welch & Co.. Heartland MLS as distributed by MLS GRID
- $558,0004 bd3 ba3.1k sqft11434 Grant Dr, Overland Park, KS 66210For SaleMLS ID #2627901, Natalie Pierron, Compass Realty Group. Heartland MLS as distributed by MLS GRID
- $537,5004 bd3 ba3.3k sqft8910 W 132nd Ter, Overland Park, KS 66213For SaleMLS ID #2627963, Skyler Taylor, Essential One RE Services Inc. Heartland MLS as distributed by MLS GRID
- $575,0005 bd4 ba3.4k sqft901 S Diane Dr, Olathe, KS 66061For SaleMLS ID #2629186, Majid Ghavami, ReeceNichols- Leawood Town Center. Heartland MLS as distributed by MLS GRID
- $530,0004 bd4 ba3.6k sqft5304 Mullen St, Shawnee, KS 66216For SaleMLS ID #2629694, Chris Collins, Keller Williams Realty Partners Inc.. Heartland MLS as distributed by MLS GRID
