Welcome to 14106 Bridgetown Court, where timeless charm, modern comforts, and beautiful one-acre setting create a home you'll love!
Step inside to discover soaring ceilings, abundant natural light, and beautiful hardwood floors that create an elegant yet welcoming atmosphere. Inviting living spaces offer the perfect balance of comfort and functionality, whether you're hosting gatherings or enjoying a quiet evening by the wood-burning fireplace. Built-in bookcases add warmth, character, and sophistication.
The kitchen features granite countertops and stainless steel appliances, making cooking and entertaining a pleasure. With four bedrooms and two-and-a-half bathrooms, there's room to spread out and make every space your own. Retreat to the primary suite, where a spa-inspired ensuite bathroom with a soaking tub and separate walk-in shower offers the perfect place to relax and recharge.
Outdoor living is just as inviting! Enjoy the beautiful one-acre setting with mature trees, a fenced backyard, and a spacious deck perfect for entertaining, gardening, or simply enjoying the peaceful surroundings. Best of all, the hot tub conveys with the property, making relaxing evenings under the stars even more enjoyable!
Storage is another outstanding feature! In addition to attic storage, the encapsulated crawl space provides valuable extra storage. An attached two-car garage with additional storage and a backyard shed offer even more room for your belongings, hobbies, and outdoor equipment.
With its beautiful architectural details, comfortable living spaces, abundant storage, and inviting outdoor retreat, this Chester home offers more than just a place to live. It's a place to relax, entertain, create lasting memories, and truly feel at home.
Come experience the charm, comfort, and possibilities of 14106 Bridgetown Court. Schedule your private showing today!
Pending
$465,000
14106 Bridgetown Ct, Chester, VA 23831
4beds
2,312sqft
Single Family Residence
Built in 1993
1.22 Acres Lot
$464,300 Zestimate®
$201/sqft
$15/mo HOA
What's special
Wood-burning fireplaceFenced backyardInviting living spacesComfortable living spacesGranite countertopsSoaring ceilingsBeautiful architectural details
- 12 days
- 1,212
- 181
Likely to sell faster than
Zillow last checked:
Listing updated:
Listed by:
Mercedes Prohaska 304-264-1832,
Coldwell Banker Premier 804-277-4136
Source: CVRMLS,MLS#: 2628893 Originating MLS: Central Virginia Regional MLS
Facts & features
Interior
Bedrooms & bathrooms
- Bedrooms: 4
- Bathrooms: 3
- Full bathrooms: 2
- 1/2 bathrooms: 1
Primary bedroom
- Description: Wood Floors, 3 Walking-in closet, High ceiling,
- Level: Second
- Dimensions: 20.0 x 16.0
Additional room
- Description: Wood floor, fan
- Level: Second
- Dimensions: 10.0 x 11.0
Additional room
- Description: Carpet, Dimming lights, fan
- Level: Second
- Dimensions: 11.0 x 11.0
Additional room
- Description: Carpet, fan
- Level: Second
- Dimensions: 11.0 x 12.0
Dining room
- Description: Wood Floors, Tray Ceiling, Chair Rail, Crown Moldi
- Level: First
- Dimensions: 11.0 x 11.0
Family room
- Description: Wood floors, Fire place, Builtins, Tray ceilin
- Level: First
- Dimensions: 25.0 x 15.0
Other
- Description: Tub & Shower
- Level: Second
Half bath
- Level: First
Kitchen
- Description: Granite, Cherry Cabinets, SS Appliance,
- Level: First
- Dimensions: 20.0 x 12.0
Heating
- Electric, Natural Gas, Wood, Zoned
Cooling
- Central Air, Zoned
Appliances
- Included: Dryer, Dishwasher, Gas Cooking, Disposal, Gas Water Heater, Ice Maker, Microwave, Oven, Refrigerator, Self Cleaning Oven, Stove, Washer
- Laundry: Washer Hookup
Features
- Bookcases, Built-in Features, Butler's Pantry, Breakfast Area, Tray Ceiling(s), Dining Area, Separate/Formal Dining Room, Double Vanity, Eat-in Kitchen, Fireplace, Granite Counters, High Ceilings, High Speed Internet, Jetted Tub, Kitchen Island, Bath in Primary Bedroom, Pantry, Recessed Lighting, Skylights, Soaking Tub, Wired for Data
- Flooring: Ceramic Tile, Partially Carpeted, Wood
- Windows: Skylight(s), Window Treatments
- Basement: Crawl Space
- Attic: Floored,Pull Down Stairs
- Has fireplace: Yes
- Fireplace features: Wood Burning
Interior area
- Total interior livable area: 2,312 sqft
- Finished area above ground: 2,312
- Finished area below ground: 0
Video & virtual tour
Property
Parking
- Total spaces: 2
- Parking features: Attached, Direct Access, Garage, Oversized
- Attached garage spaces: 2
Features
- Levels: Two
- Stories: 2
- Patio & porch: Front Porch
- Pool features: None
- Has spa: Yes
- Fencing: Back Yard
Lot
- Size: 1.22 Acres
- Features: Cul-De-Sac
Details
- Additional structures: Shed(s), Storage
- Parcel number: 788644083200000
- Zoning description: R12
Construction
Type & style
- Home type: SingleFamily
- Architectural style: Colonial,Two Story
- Property subtype: Single Family Residence
Materials
- Brick, Drywall, Frame, HardiPlank Type
- Roof: Composition
Condition
- Resale
- New construction: No
- Year built: 1993
Utilities & green energy
- Sewer: Public Sewer
- Water: Public
Community & HOA
Community
- Security: Smoke Detector(s)
- Subdivision: Stoney Glen West
HOA
- Has HOA: Yes
- HOA fee: $185 annually
Location
- Region: Chester
Financial & listing details
- Price per square foot: $201/sqft
- Tax assessed value: $381,800
- Annual tax amount: $3,398
- Date on market: 10/23/2026
- Ownership: Individuals
- Ownership type: Sole Proprietor
Estimated market value
$464,300
$441,000 - $488,000
$2,825/mo
Price history
| Date | Event | Price |
|---|---|---|
| 10/31/2026 | Pending sale | $465,000$201/sqft |
Source:  CVRMLS #2628893 Report a problem | ||
| 10/26/2026 | Listed for sale | $465,000+91.8%$201/sqft |
Source: CVRMLS #2628893 Report a problem | ||
| 9/10/2013 | Sold | $242,500-1%$105/sqft |
Source: CVRMLS #1317074 Report a problem | ||
| 7/18/2013 | Price change | $245,000-5.8%$106/sqft |
Source: RE/MAX COMMONWEALTH #1317074 Report a problem | ||
| 7/1/2013 | Listed for sale | $260,000$112/sqft |
Source: RE/MAX COMMONWEALTH #1317074 Report a problem | ||
Public tax history
| Year | Property taxes | Tax assessment |
|---|---|---|
| 2025 | $3,266 +1.1% | $367,000 +2.3% |
| 2024 | $3,230 +6.4% | $358,900 +7.6% |
| 2023 | $3,036 +7.6% | $333,600 +8.8% |
| 2022 | $2,821 +7.8% | $306,600 +11.3% |
| 2021 | $2,616 +4.6% | $275,400 +4.6% |
| 2020 | $2,501 | $263,300 |
| 2019 | $2,501 +2.7% | $263,300 +4.9% |
| 2018 | $2,435 +10.3% | $251,100 +7.5% |
| 2017 | $2,207 | $233,600 +2.8% |
| 2016 | $2,207 +1.7% | $227,300 +1.7% |
| 2015 | $2,171 +0.9% | $223,500 +0.9% |
| 2014 | $2,151 | $221,500 +4.7% |
| 2013 | -- | $211,500 -8.3% |
| 2012 | -- | $230,600 -4.7% |
| 2011 | -- | $242,000 -1.9% |
| 2010 | -- | $246,700 -9% |
| 2009 | -- | $271,200 -6.4% |
| 2008 | -- | $289,600 +13.7% |
| 2007 | -- | $254,700 +26.2% |
| 2005 | -- | $201,900 +2.8% |
| 2004 | -- | $196,400 +3.4% |
| 2003 | -- | $190,000 +5.5% |
| 2002 | -- | $180,100 +5.4% |
| 2001 | -- | $170,800 |
Find assessor info on the county website
Monthly payment
Est. payment
Payment breakdown
Explore the cost of this home by adjusting the details. Changes won't be saved.Climate risks
Neighborhood: 23831
Nearby schools
Schools provided by the listing agent
- Elementary: Wells
- Middle: Carver
- High: Matoaca
Source: CVRMLS. This data may not be complete. We recommend contacting the local school district to confirm school assignments for this home.
- $435,1004 bd3 ba2.1k sqft14043 Old Hampstead Ct, Chester, VA 23831Off Market

- $430,7003 bd2 ba2.1k sqft14105 Bridgetown Ct, Chester, VA 23831Off Market
- $489,7004 bd3 ba2.8k sqft14037 Old Hampstead Ct, Chester, VA 23831Off Market
- $423,6004 bd3 ba2.1k sqft14049 Old Hampstead Ct, Chester, VA 23831Off Market

Similar homes
- $399,0004 bd2 ba1.7k sqft4508 Edenton Pl, Chester, VA 23831For Sale
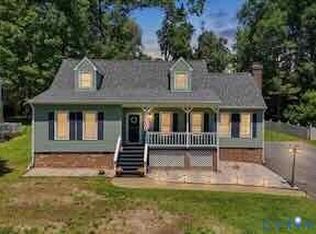 MLS ID #2629423, Regina Banks, United Real Estate Richmond. CVRMLS
- $454,5004 bd3 ba2.7k sqft5343 Nairn Ln, Chester, VA 23831For Sale
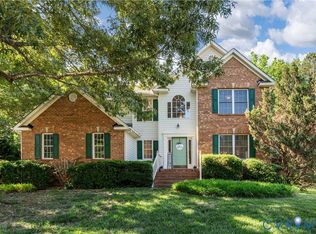 MLS ID #2613151, Rick Cox, The Rick Cox Realty Group. CVRMLS
- $--4 bd3 ba2.2k sqft13819 Kentwood Forest Dr, Chester, VA 23831Auction
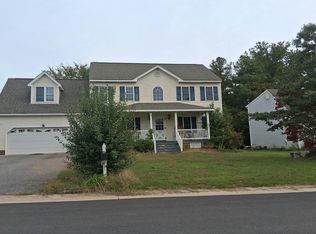 Auction.com 2
- $420,0004 bd3 ba2.8k sqft3904 Woodbridge Ct, Chester, VA 23831For Sale
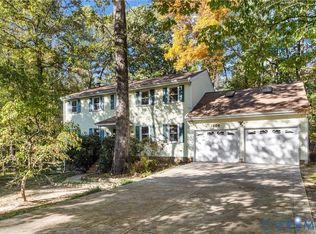 MLS ID #2628388, Dennis Ross, Real Broker LLC. CVRMLS
