Now offering a $5000 closing cost concession!!! Ask your agent or, if you do not have one, call the listing agent to learn more about what this means. Location, location, location - be near the best work commute and parks and recreation all in one! Motivated seller has drastically reduced the price, creating a rare opportunity to own this stylishly renovated 2-bedroom, 1.5-bath condo in the highly desirable Capistrano community. Perfectly situated within the neighborhood, this home offers a private backyard retreat while being just steps from the sparkling pool-truly the best of both worlds. Inside, you'll be welcomed by vaulted ceilings, abundant natural light, and a cozy wood-burning fireplace. The freshly painted cabinets, granite countertops, newer appliances, and breakfast bar make the kitchen both functional and inviting. A separate dining room and open family room provide flexibility for entertaining, while your private patio adds an ideal spot to relax or unwind. Don't miss this chance to own a turn-key property in North Central San Antonio at an unbeatable value. Schedule your showing today!
Pending
Price cut: $1K (7/31)
$144,000
14122 Churchill Estates #1505, San Antonio, TX 78248
2beds
902sqft
Condominium
Built in 1982
-- sqft lot
$-- Zestimate®
$160/sqft
$413/mo HOA
What's special
Cozy wood-burning fireplacePrivate patioNewer appliancesFreshly painted cabinetsPrivate backyard retreatSeparate dining roomAbundant natural light
- 559 days
- 192
- 5
Zillow last checked:
Listing updated:
Listed by:
Michaleen Christ TREC #688500 (210) 387-9169,
eXp Realty
Source: LERA MLS,MLS#: 1843350
Facts & features
Interior
Bedrooms & bathrooms
- Bedrooms: 2
- Bathrooms: 2
- Full bathrooms: 1
- 1/2 bathrooms: 1
Primary bedroom
- Level: Upper
- Area: 143
- Dimensions: 13 x 11
Bedroom 2
- Area: 100
- Dimensions: 10 x 10
Primary bathroom
- Features: Shower Only
- Area: 96
- Dimensions: 12 x 8
Dining room
- Area: 132
- Dimensions: 12 x 11
Kitchen
- Area: 80
- Dimensions: 10 x 8
Living room
- Area: 180
- Dimensions: 15 x 12
Heating
- Central, Electric
Cooling
- Central Air, Zoned
Appliances
- Included: Washer/Dryer Stacked, Self Cleaning Oven, Microwave, Refrigerator, Disposal, Dishwasher
- Laundry: Upper Level, Stacked W/D Connection
Features
- One Living Area, Separate Dining Room, Eat-in Kitchen, Breakfast Bar, Loft, Utility Area Inside, All Bedrooms Upstairs, High Ceilings, Open Floorplan, Ceiling Fan(s), Chandelier
- Flooring: Ceramic Tile
- Windows: Window Coverings, Skylight(s)
- Has basement: No
- Number of fireplaces: 1
- Fireplace features: One, Living Room
Interior area
- Total interior livable area: 902 sqft
Video & virtual tour
Property
Parking
- Total spaces: 2
- Parking features: One Car Garage, Attached, Garage Door Opener, One Car Open Space
- Attached garage spaces: 1
Features
- Levels: Two
- Stories: 2
- Pool features: Community, Pool/Spa Combo
Details
- Parcel number: 170041001505
Construction
Type & style
- Home type: Condo
- Property subtype: Condominium
- Attached to another structure: Yes
Materials
- Stone, Stucco, Siding
- Foundation: Slab
- Roof: Composition
Condition
- New construction: No
- Year built: 1982
Utilities & green energy
- Water: City Water
Community & HOA
Community
- Security: Pre-Wired
- Subdivision: Capistrano,Capistrano Ph I Ii
HOA
- Has HOA: Yes
- Services included: Some Utilities, Condo Mgmt, Common Area Liability, Common Maintenance, Trash, Pest Control
- HOA fee: $413 monthly
- HOA name: CAPISTRANO HOMEOWNERS ASSOCIATION
Location
- Region: San Antonio
Financial & listing details
- Price per square foot: $160/sqft
- Tax assessed value: $194,940
- Annual tax amount: $4,455
- Price range: $144K - $144K
- Date on market: 2/19/2025
- Cumulative days on market: 560 days
- Listing terms: Conventional,Cash
Estimated market value
Not available
Estimated sales range
Not available
Not available
Price history
| Date | Event | Price |
|---|---|---|
| 8/26/2026 | Pending sale | $144,000$160/sqft |
Source:  LERA MLS #1843350 Report a problem LERA MLS #1843350 Report a problem | ||
| 7/31/2026 | Price change | $144,000-0.7%$160/sqft |
Source: LERA MLS #1843350 Report a problem | ||
| 7/14/2026 | Price change | $145,000-9.4%$161/sqft |
Source: LERA MLS #1843350 Report a problem | ||
| 2/16/2026 | Price change | $160,000-8.6%$177/sqft |
Source: LERA MLS #1843350 Report a problem | ||
| 9/8/2025 | Price change | $175,000-12.1%$194/sqft |
Source: LERA MLS #1843350 Report a problem | ||
| 5/19/2025 | Price change | $199,000-6.1%$221/sqft |
Source: LERA MLS #1843350 Report a problem | ||
| 4/30/2025 | Price change | $212,000-0.9%$235/sqft |
Source: LERA MLS #1843350 Report a problem | ||
| 4/8/2025 | Price change | $214,000-0.9%$237/sqft |
Source: LERA MLS #1843350 Report a problem | ||
| 3/16/2025 | Price change | $216,000-0.9%$239/sqft |
Source: LERA MLS #1843350 Report a problem | ||
| 2/22/2025 | Listing removed | $1,495$2/sqft |
Source: Zillow Rentals Report a problem | ||
| 2/19/2025 | Listed for sale | $218,000$242/sqft |
Source: LERA MLS #1843350 Report a problem | ||
| 2/3/2025 | Listed for rent | $1,495+1.7%$2/sqft |
Source: Zillow Rentals Report a problem | ||
| 6/21/2024 | Listing removed | -- |
Source: Zillow Rentals Report a problem | ||
| 3/6/2024 | Listed for rent | $1,470+5%$2/sqft |
Source: Zillow Rentals Report a problem | ||
| 11/2/2022 | Listing removed | -- |
Source: Zillow Rental Network Premium Report a problem | ||
| 9/23/2022 | Listed for rent | $1,400+12%$2/sqft |
Source: Zillow Rental Network Premium Report a problem | ||
| 8/22/2020 | Listing removed | $1,250$1/sqft |
Source: Darwin Homes Texas, LLC #1473827 Report a problem | ||
| 7/31/2020 | Listed for rent | $1,250$1/sqft |
Source: Darwin Homes Texas, LLC #1473827 Report a problem | ||
| 3/28/2005 | Sold | -- |
Source: LERA MLS #522065 Report a problem | ||
Public tax history
| Year | Property taxes | Tax assessment |
|---|---|---|
| 2025 | $4,420 -0.8% | $194,940 |
| 2024 | $4,455 +10.3% | $194,940 +10.7% |
| 2023 | $4,041 +4% | $176,030 +11.8% |
| 2022 | $3,885 +25.2% | $157,440 +22.9% |
| 2021 | $3,103 | $128,070 +6.2% |
| 2020 | $3,103 +5.2% | $120,640 +6% |
| 2019 | $2,950 | $113,770 +5.5% |
| 2018 | $2,950 +29.6% | $107,866 +10% |
| 2017 | $2,276 | $98,060 +3.3% |
| 2016 | -- | $94,960 +1.8% |
| 2015 | -- | $93,302 +10% |
| 2014 | -- | $84,820 +2.7% |
| 2013 | -- | $82,600 -2.9% |
| 2012 | -- | $85,030 -3.8% |
| 2011 | -- | $88,418 +10% |
| 2010 | -- | $80,380 -4% |
| 2009 | -- | $83,710 +3% |
| 2008 | -- | $81,260 +0% |
| 2007 | -- | $81,220 +9.2% |
| 2006 | -- | $74,360 +4.3% |
| 2005 | -- | $71,300 |
| 2004 | -- | -- |
| 2003 | -- | -- |
| 2002 | -- | -- |
| 2001 | -- | -- |
| 2000 | -- | -- |
Find assessor info on the county website
Monthly payment
Est. payment
Payment breakdown
Explore the cost of this home by adjusting the details. Changes won't be saved.Climate risks
Neighborhood: 78248
Nearby schools
Schools provided by the listing agent
- Elementary: Huebner
- Middle: Eisenhower
- High: Churchill
- District: North East I.S.D.
Source: LERA MLS. This data may not be complete. We recommend contacting the local school district to confirm school assignments for this home.
- $151,6001 bd1 ba672 sqft14122 Churchill Estates Blvd APT 101, San Antonio, TX 78248Off Market
- $143,7001 bd1 ba672 sqft14122 Churchill Estates Blvd APT 102, San Antonio, TX 78248Off Market
- $156,7001 bd1 ba672 sqft14122 Churchill Estates Blvd APT 103, San Antonio, TX 78248Off Market
- $150,9001 bd1 ba765 sqft14122 Churchill Estates Blvd APT 104, San Antonio, TX 78248Off Market
Similar homes
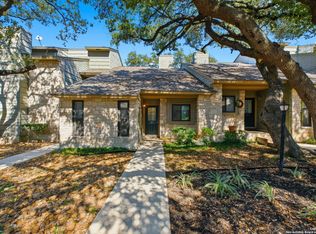
- $135,0002 bd3 ba1.1k sqft14122 Churchill Estates Blvd #803, San Antonio, TX 78248For Sale
 MLS ID #2000213, Robert Libby TREC #400620, GIC Properties. LERA MLS
 - $146,7501 bd2 ba833 sqft14122 CHURCHILL ESTATES BLVD #1201, San Antonio, TX 78248For Sale
 MLS ID #2004315, Shane Hamilton TREC #558379, Keller Williams Heritage. LERA MLS
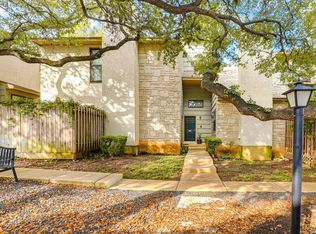
 - $143,0001 bd2 ba833 sqft14122 Churchill Estates Blvd. #1101, San Antonio, TX 78248For Sale
 MLS ID #1994142, Natalie Salas TREC #647250, eXp Realty. LERA MLS
 - $187,4002 bd2 ba902 sqft14122 Churchill Estates Blvd, San Antonio, TX 78248For Sale
 MLS ID #21352095, Gaby Hinojosa. NTREIS
 - $145,0002 bd2 ba1.1k sqft11843 BRAESVIEW #108, San Antonio, TX 78213For SaleMLS ID #1947743, Cesar Lozano TREC #778274, Windsor International Realty. LERA MLS
- $139,5002 bd2 ba960 sqft11839 Parliament #2424, San Antonio, TX 78216For SaleMLS ID #1991761, Cathy Vise TREC #583611, Phyllis Browning Company. LERA MLS
- $149,9972 bd2 ba1.1k sqft11843 Braesview #315, San Antonio, TX 78213For SaleMLS ID #1998124, Catherine Woods TREC #809882, eXp Realty. LERA MLS
- $150,0002 bd2 ba1k sqft11311 Sir Winston #703, San Antonio, TX 78216For SaleMLS ID #2002562, Christy Rupp TREC #600433, RE/MAX North-San Antonio. LERA MLS
- $130,0002 bd2 ba960 sqft11839 Parliament St APT 924, San Antonio, TX 78216Active
 MLS ID #622800, Joy Flamer, All City San Antonio Registere. Central Texas MLS
 - $140,0002 bd2 ba1.2k sqft829 W BITTERS RD #401, San Antonio, TX 78216For SaleMLS ID #1961416, Diane Craig TREC #331843, RE/MAX Associates. LERA MLS
- $153,3002 bd2 ba1.1k sqft11843 Braesview #716, San Antonio, TX 78213For SaleMLS ID #1965816, Cathy Vise TREC #583611, Phyllis Browning Company. LERA MLS
- $139,0001 bd1 ba758 sqft11839 Parliament St #2111, San Antonio, TX 78216For SaleMLS ID #2011471, Sheryl Sepulveda TREC #502550, Brigette Neal. LERA MLS
- $139,9003 bd2 ba1.2k sqft4107 MEDICAL DR #7203, San Antonio, TX 78229For SaleMLS ID #2011999, Stephen Malouff TREC #512038, Malouff Realty, LLC. LERA MLS
- $137,0002 bd2 ba963 sqft165 W Rampart Dr #805, San Antonio, TX 78216For SaleMLS ID #2008444, Marvin Venus TREC #657444, CloverLeaf Property Management. LERA MLS
- $153,0002 bd2 ba1.1k sqft11843 Braesview #2007, San Antonio, TX 78213For SaleMLS ID #1861684, Azucena Chiu TREC #624233, Vortex Realty. LERA MLS
- $159,9002 bd2 ba1k sqft11520 HUEBNER ROAD #107, San Antonio, TX 78230For SaleMLS ID #2011559, Manuella Medina TREC #672182, Real Broker, LLC. LERA MLS
- $159,9502 bd2 ba1.1k sqft11843 Braesview #1802 #1802, San Antonio, TX 78213For SaleMLS ID #2005117, Maria Wade De La Cruz TREC #336987, Tuscan Res + Invest Realty LLC. LERA MLS
- $153,9002 bd2 ba1.1k sqft11843 Braesview #401, San Antonio, TX 78213For SaleMLS ID #1889362, Azucena Chiu TREC #624233, Vortex Realty. LERA MLS
- $125,0002 bd2 ba980 sqft11839 PARLIAMENT ST #2414, San Antonio, TX 78216For SaleMLS ID #1995345, Suzette Cobb TREC #568385, Vortex Realty. LERA MLS
- $159,0002 bd2 ba1k sqft11311 Sir Winston #808, San Antonio, TX 78216For SaleMLS ID #1935758, Laurencia Quinlan TREC #671148, Full Spectrum Realty. LERA MLS
