Well-maintained brick bungalow that's freshly painted and move-in ready. Hardwood floors run throughout the main level, and the bright living room flows into a separate dining area, creating comfortable everyday living space. Two bedrooms plus a spacious rear bonus room provide flexible options - easily used as a third bedroom, family room, or home office. The full basement offers excellent storage and future finishing potential. Outside, you'll find a fenced yard, security doors for added peace of mind, a detached 2-car garage, and a newly installed walkway that adds to the home's curb appeal. This is a home that has clearly been loved and cared for over the years. Conveniently located near Metra stations, Pace bus routes, shopping, restaurants, parks, and schools. An excellent opportunity for a buyer seeking an affordable single-family home or an investor looking to expand a rental portfolio.
Active
$145,000
14123 S State St, Riverdale, IL 60827
3beds
971sqft
Single Family Residence
Built in 1947
4,305 Square Feet Lot
$-- Zestimate®
$149/sqft
$-- HOA
What's special
Well-maintained brick bungalowFenced yardSeparate dining area
- --
- 118
- views
- 14
- saves
Zillow last checked:
Listing updated:
Listed by:
Colleen Basinski (708)740-5883,
Real Broker, LLC,
Bart Basinski 708-277-5746,
Real Broker, LLC
Source: MRED as distributed by MLS GRID,MLS#: 12777074
Facts & features
Interior
Bedrooms & bathrooms
- Bedrooms: 3
- Bathrooms: 1
- Full bathrooms: 1
Rooms
- Room types: No additional rooms
Primary bedroom
- Level: Main
- Area: 110 Square Feet
- Dimensions: 11X10
Bedroom 2
- Level: Main
- Area: 108 Square Feet
- Dimensions: 12X9
Bedroom 3
- Level: Main
- Area: 224 Square Feet
- Dimensions: 16X14
Dining room
- Features: Flooring (Hardwood)
- Level: Main
- Area: 63 Square Feet
- Dimensions: 9X7
Family room
- Level: Basement
- Area: 198 Square Feet
- Dimensions: 22X9
Kitchen
- Features: Kitchen (Galley)
- Level: Main
- Area: 99 Square Feet
- Dimensions: 11X9
Laundry
- Level: Basement
- Area: 330 Square Feet
- Dimensions: 33X10
Living room
- Features: Flooring (Hardwood)
- Level: Main
- Area: 252 Square Feet
- Dimensions: 18X14
Heating
- Natural Gas
Cooling
- Central Air
Appliances
- Included: Range, Dishwasher, Refrigerator, Washer, Dryer
- Laundry: Gas Dryer Hookup, In Unit
Features
- 1st Floor Full Bath
- Flooring: Hardwood
- Basement: Partially Finished,Full
Interior area
- Total structure area: 0
- Total interior livable area: 971 sqft
Property
Parking
- Total spaces: 2
- Parking features: Off Alley, Yes, Garage Owned, Detached, Garage
- Garage spaces: 2
Accessibility
- Accessibility features: No Disability Access
Features
- Stories: 1
Lot
- Size: 4,305 Square Feet
- Dimensions: 35x123
Details
- Parcel number: 29042320110000
- Special conditions: None
Construction
Type & style
- Home type: SingleFamily
- Architectural style: Ranch
- Property subtype: Single Family Residence
Materials
- Brick
- Roof: Asphalt
Condition
- New construction: No
- Year built: 1947
Utilities & green energy
- Electric: Circuit Breakers
- Sewer: Public Sewer
- Water: Lake Michigan
Community & HOA
Community
- Features: Park, Sidewalks, Street Lights, Street Paved
HOA
- Services included: None
Location
- Region: Riverdale
Financial & listing details
- Price per square foot: $149/sqft
- Tax assessed value: $85,400
- Annual tax amount: $4,389
- Date on market: 10/7/2026
- Ownership: Fee Simple
Estimated market value
Not available
Estimated sales range
Not available
Not available
Price history
| Date | Event | Price |
|---|---|---|
| 7/14/2026 | Listing removed | $139,900$144/sqft |
Source: MRED as distributed by MLS GRID #12579292 Report a problem | ||
| 3/18/2026 | Contingent | $139,900$144/sqft |
Source:  MRED as distributed by MLS GRID #12579292 Report a problem MRED as distributed by MLS GRID #12579292 Report a problem | ||
| 3/10/2026 | Listed for sale | $139,900+105.7%$144/sqft |
Source: MRED as distributed by MLS GRID #12579292 Report a problem | ||
| 12/18/1995 | Sold | $68,000$70/sqft |
Source: Public Record Report a problem | ||
Public tax history
| Year | Property taxes | Tax assessment |
|---|---|---|
| 2024 | $3,838 -12.4% | $8,540 -5.1% |
| 2023 | $4,380 +120.9% | $8,999 +64.3% |
| 2022 | $1,983 -1.9% | $5,477 |
| 2021 | $2,022 -5% | $5,477 |
| 2020 | $2,129 -20.3% | $5,477 -12.5% |
| 2019 | $2,672 +4.7% | $6,263 |
| 2018 | $2,552 +2.5% | $6,263 |
| 2017 | $2,490 -0.8% | $6,263 +11.6% |
| 2016 | $2,510 +6.6% | $5,611 |
| 2015 | $2,354 -0.4% | $5,611 |
| 2014 | $2,362 +2.1% | $5,611 -4.1% |
| 2013 | $2,314 +0.6% | $5,849 |
| 2012 | $2,300 -1.7% | $5,849 |
| 2011 | $2,340 -31.8% | $5,849 -35.1% |
| 2010 | $3,431 +11% | $9,012 |
| 2009 | $3,091 +10.8% | $9,012 -5% |
| 2008 | $2,789 +7% | $9,486 +12.6% |
| 2007 | $2,605 +9.6% | $8,423 |
| 2006 | $2,378 +9.8% | $8,423 |
| 2005 | $2,165 +0.5% | $8,423 +10.5% |
| 2004 | $2,154 +11.7% | $7,622 |
| 2003 | $1,929 +0.9% | $7,622 |
| 2002 | $1,911 +12.8% | $7,622 +5.4% |
| 2001 | $1,694 +4% | $7,234 |
| 2000 | $1,629 +7.6% | $7,234 |
| 1999 | $1,514 | $7,234 |
Find assessor info on the county website
Monthly payment
Est. payment
Payment breakdown
Explore the cost of this home by adjusting the details. Changes won't be saved.Climate risks
Neighborhood: 60827
Nearby schools
Schools provided by the listing agent
- Elementary: Park Elementary School
- Middle: Roosevelt Junior High School
- High: Thornton Township High School
- District: 148
Source: MRED as distributed by MLS GRID. This data may not be complete. We recommend contacting the local school district to confirm school assignments for this home.
Similar homes
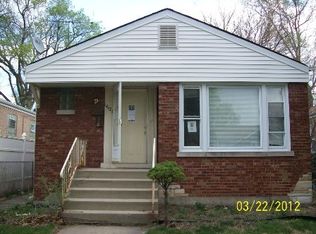
- $160,0003 bd2 ba1k sqft505 Monroe St, Dolton, IL 60419New
 MLS ID #12785045, Jean Walker, Redfin Corporation. MRED as distributed by MLS GRID
 - $139,9002 bd1 ba864 sqft14312 S Edbrooke Ave, Riverdale, IL 60827Active
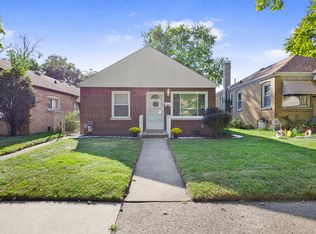 MLS ID #12753809, Bridget Willis, Park Place Realty Group LLC. MRED as distributed by MLS GRID
 - $115,0003 bd1 ba816 sqft15831 E Fisk St, Harvey, IL 60426New
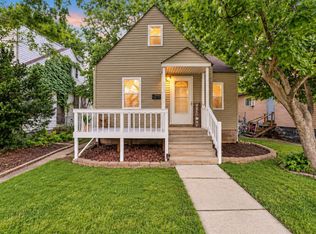 MLS ID #12784874, Anarely Valdez, HomeSmart Realty Group. MRED as distributed by MLS GRID
 - $161,9003 bd1 ba986 sqft16432 Sawyer Ave, Markham, IL 60428New
 MLS ID #12784738, John Litrenta, Redfin Corporation. MRED as distributed by MLS GRID
