Welcome to 1413 Sam Houston Ave, a beautifully redone home located in Murfreesboro's desirable Liberty Station community. Situated on a quarter-acre lot with fresh landscaping and a fully fenced backyard, this turn-key property features complete updates throughout, including brand-new flooring, fresh interior paint, modern light fixtures, and a new refrigerator. The bright, open-concept floor plan showcases high ceilings, detailed crown molding, a cozy fireplace, and an updated kitchen with crisp white cabinetry, granite countertops, tile backsplash, and stainless steel appliances. The main-level primary suite serves as a quiet retreat complete with a tray ceiling, dedicated sitting area, walk-in closet, and an ensuite bath with double vanities, a deep soaking tub, and a separate tiled shower. With three bedrooms, two full bathrooms, a large second-floor bonus room ideal for an office or playroom, and an attached garage, this home provides exceptional comfort while the low HOA fees grant access to the neighborhood pool.
Under contract - showing
$439,900
1413 Sam Houston Ave, Murfreesboro, TN 37129
3beds
1,988sqft
Single Family Residence, Residential
Built in 2015
0.25 Acres Lot
$-- Zestimate®
$221/sqft
$35/mo HOA
What's special
Cozy fireplaceWalk-in closetAttached garageQuarter-acre lotFully fenced backyardMain-level primary suiteFresh interior paint
- 35 days
- 413
- 36
Zillow last checked:
Listing updated:
Listed by:
Drew Kilgour 615-796-4153,
John Jones Real Estate LLC 615-867-3020
Source: RealTracs MLS as distributed by MLS GRID,MLS#: 3545428
Facts & features
Interior
Bedrooms & bathrooms
- Bedrooms: 3
- Bathrooms: 2
- Full bathrooms: 2
- Main level bedrooms: 3
Bedroom 1
- Area: 180 Square Feet
- Dimensions: 15x12
Bedroom 2
- Area: 121 Square Feet
- Dimensions: 11x11
Bedroom 3
- Area: 121 Square Feet
- Dimensions: 11x11
Primary bathroom
- Features: Double Vanity
- Level: Double Vanity
Dining room
- Area: 110 Square Feet
- Dimensions: 11x10
Kitchen
- Features: Eat-in Kitchen
- Level: Eat-in Kitchen
- Area: 210 Square Feet
- Dimensions: 21x10
Living room
- Area: 238 Square Feet
- Dimensions: 17x14
Recreation room
- Area: 255 Square Feet
- Dimensions: 17x15
Heating
- Central, Electric
Cooling
- Central Air, Electric
Appliances
- Included: Cooktop, Dishwasher, Disposal, Microwave
Features
- Ceiling Fan(s), Open Floorplan
- Flooring: Carpet, Laminate, Tile
- Basement: Crawl Space
- Number of fireplaces: 1
Interior area
- Total structure area: 1,988
- Total interior livable area: 1,988 sqft
- Finished area above ground: 1,988
Video & virtual tour
Property
Parking
- Total spaces: 2
- Parking features: Garage Faces Front
- Attached garage spaces: 2
Features
- Levels: Two
- Stories: 2
- Patio & porch: Patio, Covered
- Pool features: Association
- Fencing: Back Yard
Lot
- Size: 0.25 Acres
Details
- Parcel number: 047F D 00900 R0108694
- Special conditions: Standard
Construction
Type & style
- Home type: SingleFamily
- Property subtype: Single Family Residence, Residential
Materials
- Brick
Condition
- New construction: No
- Year built: 2015
Utilities & green energy
- Sewer: Public Sewer
- Water: Public
- Utilities for property: Electricity Available, Water Available
Community & HOA
Community
- Subdivision: Liberty Station Sec
HOA
- Has HOA: Yes
- Amenities included: Pool
- HOA fee: $35 monthly
Location
- Region: Murfreesboro
Financial & listing details
- Price per square foot: $221/sqft
- Tax assessed value: $249,900
- Annual tax amount: $2,502
- Date on market: 9/11/2026
- Electric utility on property: Yes
Estimated market value
Not available
Estimated sales range
Not available
Not available
Price history
| Date | Event | Price |
|---|---|---|
| 9/24/2026 | Contingent | $439,900$221/sqft |
Source:  RealTracs MLS as distributed by MLS GRID #3545428 Report a problem RealTracs MLS as distributed by MLS GRID #3545428 Report a problem | ||
| 9/11/2026 | Listed for sale | $439,900+50.7%$221/sqft |
Source: RealTracs MLS as distributed by MLS GRID #3545428 Report a problem | ||
| 1/17/2020 | Sold | $292,000+0.5%$147/sqft |
Source: RealTracs MLS as distributed by MLS GRID #2091999 Report a problem | ||
| 1/10/2020 | Pending sale | $290,500$146/sqft |
Source: Keller Williams Realty Murfreesboro #2091999 Report a problem | ||
| 10/31/2019 | Price change | $290,500-1.7%$146/sqft |
Source: Keller Williams Realty - Murfreesboro #2091999 Report a problem | ||
| 10/18/2019 | Listed for sale | $295,500$149/sqft |
Source: Keller Williams Realty - Murfreesboro #2091999 Report a problem | ||
Public tax history
| Year | Property taxes | Tax assessment |
|---|---|---|
| 2018 | $1,905 -4.9% | $62,475 +21.1% |
| 2017 | $2,004 | $51,575 -0.8% |
| 2016 | $2,004 +357.5% | $51,975 +362% |
| 2015 | $438 | $11,250 |
Find assessor info on the county website
Monthly payment
Est. payment
Payment breakdown
Explore the cost of this home by adjusting the details. Changes won't be saved.Climate risks
Neighborhood: Liberty
Nearby schools
Schools provided by the listing agent
- Elementary: Walter Hill Elementary
- Middle: Siegel Middle School
- High: Siegel High School
Source: RealTracs MLS as distributed by MLS GRID. This data may not be complete. We recommend contacting the local school district to confirm school assignments for this home.
- $330,000-- bd-- ba1.8k sqft1413 Sam Houston Ave, Murfreesboro, TN 37129Sold
- $258,400-- bd-- ba1.7k sqft1409 Sam Houston Ave, Murfreesboro, TN 37129Off Market
- $407,400-- bd-- ba1.7k sqft1409 Sam Houston Ave, Murfreesboro, TN 37129Off Market
- $415,000-- bd-- ba1.7k sqft1417 Sam Houston Ave, Murfreesboro, TN 37129Sold
Similar homes
- $515,0003 bd3 ba2.5k sqft5241 Ticonderoga Ave, Murfreesboro, TN 37129For Sale
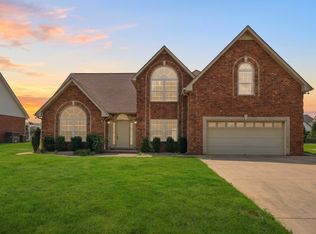
 MLS ID #3306378, Gary Ashton. RealTracs MLS as distributed by MLS GRID
 - $429,9004 bd2 ba1.8k sqft1513 Jeter Way, Murfreesboro, TN 37129For Sale
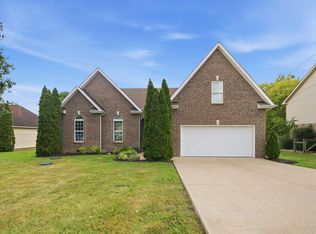 MLS ID #3263078, Monty Smith. RealTracs MLS as distributed by MLS GRID
 - $425,0003 bd3 ba2.4k sqft3506 Pershing Dr, Murfreesboro, TN 37129For Sale
 MLS ID #3612878, Holly Stacey. RealTracs MLS as distributed by MLS GRID
 - $444,9003 bd3 ba2k sqft1517 John Lee Ln, Murfreesboro, TN 37129For Sale
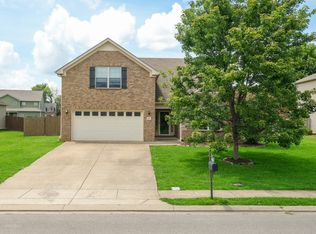 MLS ID #3305634, Jeff Letzler. RealTracs MLS as distributed by MLS GRID
 - $432,0003 bd4 ba2.6k sqft776 Rack Ct, Murfreesboro, TN 37129For SaleMLS ID #3306114, Sarah Mayfield. RealTracs MLS as distributed by MLS GRID
- $529,9004 bd3 ba2.4k sqft2923 Regenwood Dr, Murfreesboro, TN 37129For SaleMLS ID #3543091, Eric Blum. RealTracs MLS as distributed by MLS GRID
- $449,9993 bd3 ba2.3k sqft3707 Lc Smith Dr, Murfreesboro, TN 37129For SaleMLS ID #3528686, Suzanne Slayton. RealTracs MLS as distributed by MLS GRID
- $459,0005 bd3 ba2.5k sqft9039 Copenhagen Dr, Murfreesboro, TN 37129For SaleMLS ID #3547032, Mason Blake DeBerry. RealTracs MLS as distributed by MLS GRID
- $405,0003 bd2 ba1.6k sqft1418 Blackstone St, Murfreesboro, TN 37129For SaleMLS ID #3546482, Molly Burns. RealTracs MLS as distributed by MLS GRID
- $469,9005 bd3 ba2.7k sqft9016 Copenhagen Dr, Murfreesboro, TN 37129For SaleMLS ID #3513108, Jeff Letzler. RealTracs MLS as distributed by MLS GRID
- $479,9005 bd3 ba2.7k sqft273 Willy Mae Rd, Murfreesboro, TN 37129For SaleMLS ID #3229426, Tony Crabtree. RealTracs MLS as distributed by MLS GRID
- $459,9505 bd3 ba2.3k sqft4922 Barnburgh Ln, Murfreesboro, TN 37129For SaleMLS ID #3514813, Brandon Hamilton. RealTracs MLS as distributed by MLS GRID
- $474,9993 bd3 ba2.2k sqft3527 Desinda Dr, Murfreesboro, TN 37129For SaleMLS ID #3245458, Bobbie Jo Allen. RealTracs MLS as distributed by MLS GRID
- $399,9993 bd2 ba1.3k sqft1041 Hickoryridge Dr, Murfreesboro, TN 37129For SaleMLS ID #3594117, Kassandra Jackson. RealTracs MLS as distributed by MLS GRID
- $555,0004 bd3 ba2.7k sqft1301 Rivercrest Dr, Murfreesboro, TN 37129For SaleMLS ID #3271971, Charyl Dew. RealTracs MLS as distributed by MLS GRID
- $449,5003 bd3 ba2.1k sqft1045 Altavista Ln, Smyrna, TN 37167For SaleMLS ID #3320977, Courtney E.Yates. RealTracs MLS as distributed by MLS GRID
- $444,9953 bd2 ba1.6k sqft7914 Natahna Ct, Murfreesboro, TN 37127For SaleMLS ID #3610992, Lucy Sique REALTOR® ABR® SRS®. RealTracs MLS as distributed by MLS GRID
- $489,9003 bd3 ba2.3k sqft3722 Apies St, Murfreesboro, TN 37129For SaleMLS ID #3602576, Michael Brobeck. RealTracs MLS as distributed by MLS GRID
- $412,0003 bd3 ba2k sqft2900 Suzanne Landon Dr #A3, Murfreesboro, TN 37130For SaleMLS ID #3610772, Valerie Nicgorski. RealTracs MLS as distributed by MLS GRID
- $489,9003 bd3 ba2.4k sqft6010 Turning Leaf Dr, Smyrna, TN 37167For SaleMLS ID #3620299, David Huffaker. RealTracs MLS as distributed by MLS GRID
