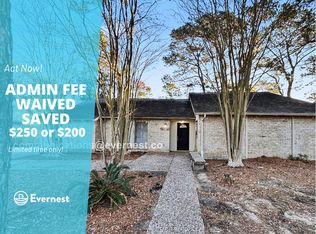
Updated home offering 4 bedrooms and 2.5 bathrooms. This home has it all! Features include a private study, formal dining room, and a spacious family room with fireplace, all enhanced by a modern open-concept design.
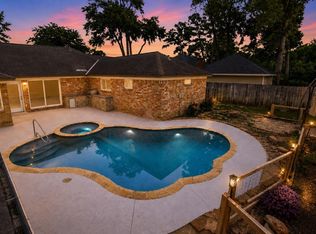
The kitchen boasts quartz countertops and new stainless-steel appliances. The primary bedroom is generously sized and features an upgraded en-suite bathroom. Additional highlights include new flooring throughout, a tankless water heater, and a sprinkler system. Outside, enjoy an expansive yard ideal for gardening, play, or relaxing outdoors, with a large covered patio. Subdivision amenities include two swimming pool facilities, a tennis court, and a splash pad for children perfect for the family to enjoy. Conveniently located near Hwy 249, Beltway 8, and Grand Parkway (99), with easy access to shopping and dining at Vintage Park, and zoned to Cy-Fair ISD. Don’t miss the opportunity to make this beautiful home your own in one of Houston’s most established neighborhoods.
Pending
$325,000
14138 Burke Forest Dr, Houston, TX 77070
4beds
2,296sqft
:
Get pre-qualified$2,681/mo
Single Family Residence
Built in 1976
8,999 Square Feet Lot
$-- Zestimate®
$142/sqft
$69/mo HOA
What's special
New flooring throughoutLarge covered patioFormal dining roomModern open-concept designUpgraded en-suite bathroomPrivate studyTankless water heater
- 28 days |
- 844 |
- 100 |
Zillow last checked:
Listing updated:
Listed by:
Nelly Schmidt TREC #0649406 832-643-6624,
HomeSmart
Source: HAR,MLS#: 23034453
Facts & features
Interior
Bedrooms & bathrooms
- Bedrooms: 4
- Bathrooms: 3
- Full bathrooms: 2
- 1/2 bathrooms: 1
Rooms
- Room types: Family Room
Primary bathroom
- Features: Half Bath, Primary Bath: Shower Only, Secondary Bath(s): Tub/Shower Combo
Kitchen
- Features: Pantry
Heating
- Natural Gas
Cooling
- Electric
Appliances
- Included: Disposal, Refrigerator, Freestanding Oven, Gas Oven, Free-Standing Range, Gas Range, Dishwasher
- Laundry: Electric Dryer Hookup, Washer Hookup
Features
- All Bedrooms Up, Primary Bed - 2nd Floor
- Flooring: Vinyl
- Number of fireplaces: 1
- Fireplace features: Gas Log
Interior area
- Total structure area: 2,296
- Total interior livable area: 2,296 sqft
Video & virtual tour
Property
Parking
- Total spaces: 2
- Parking features: Attached
- Attached garage spaces: 2
Features
- Stories: 2
- Patio & porch: Covered
- Exterior features: Sprinkler System
- Fencing: Back Yard
Lot
- Size: 8,999 Square Feet
- Features: Subdivided, 0 Up To 1/4 Acre
Details
- Parcel number: 1069350000010
Construction
Type & style
- Home type: SingleFamily
- Architectural style: Traditional
- Property subtype: Single Family Residence
Materials
- Brick, Cement Siding, Wood Siding
- Foundation: Slab
- Roof: Composition
Condition
- New construction: No
- Year built: 1976
Utilities & green energy
- Water: Water District
Community & HOA
Community
- Subdivision: Prestonwood Forest Sec 03
HOA
- Has HOA: Yes
- Amenities included: Pool, Tennis Court(s)
- HOA fee: $826 annually
Location
- Region: Houston
Financial & listing details
- Price per square foot: $142/sqft
- Tax assessed value: $324,311
- Annual tax amount: $7,213
- Date on market: 7/1/2026
- Listing terms: Cash,Conventional,FHA,Investor,VA Loan
Estimated market value
Not available
Estimated sales range
Not available
$2,139/mo
Price history
| Date | Event | Price |
|---|---|---|
| 7/18/2026 | Pending sale | $325,000$142/sqft |
Source:  HAR #23034453 Report a problem HAR #23034453 Report a problem | ||
| 7/1/2026 | Listed for sale | $325,000-1.5%$142/sqft |
Source: HAR #23034453 Report a problem | ||
| 6/24/2026 | Listing removed | $330,000$144/sqft |
Source: HAR #10071763 Report a problem | ||
| 6/4/2026 | Listed for sale | $330,000-1.5%$144/sqft |
Source: HAR #10071763 Report a problem | ||
| 6/3/2026 | Listing removed | $335,000$146/sqft |
Source: HAR #53943717 Report a problem | ||
| 5/20/2026 | Price change | $335,000-2.9%$146/sqft |
Source: HAR #53943717 Report a problem | ||
| 4/25/2026 | Listed for sale | $345,000+16.9%$150/sqft |
Source: HAR #53943717 Report a problem | ||
| 12/16/2025 | Sold | -- |
Source: Public Record Report a problem | ||
| 3/27/2024 | Sold | -- |
Source: Agent Provided Report a problem | ||
| 2/14/2024 | Pending sale | $295,000$128/sqft |
Source: HAR #32153106 Report a problem | ||
| 1/19/2024 | Listed for sale | $295,000$128/sqft |
Source: HAR #32153106 Report a problem | ||
| 1/17/2024 | Listing removed | -- |
Source: HAR #55903089 Report a problem | ||
| 12/4/2023 | Price change | $295,000-1.7%$128/sqft |
Source: HAR #55903089 Report a problem | ||
| 10/10/2023 | Price change | $300,000-2.4%$131/sqft |
Source: HAR #55903089 Report a problem | ||
| 10/3/2023 | Price change | $307,500-2.4%$134/sqft |
Source: HAR #55903089 Report a problem | ||
| 9/16/2023 | Price change | $315,000-0.8%$137/sqft |
Source: HAR #55903089 Report a problem | ||
| 9/10/2023 | Price change | $317,500-0.8%$138/sqft |
Source: HAR #55903089 Report a problem | ||
| 8/22/2023 | Listed for sale | $320,000$139/sqft |
Source: HAR #55903089 Report a problem | ||
Public tax history
| Year | Property taxes | Tax assessment |
|---|---|---|
| 2025 | $2,831 +31.8% | $324,311 +28% |
| 2024 | $2,148 +587.6% | $253,341 -2.3% |
| 2023 | $312 +10.1% | $259,240 +5.1% |
| 2022 | $284 | $246,593 +21.7% |
| 2021 | -- | $202,650 +5.9% |
| 2020 | $259 -80.3% | $191,443 +6.6% |
| 2019 | $1,317 -59.9% | $179,656 +7.6% |
| 2018 | $3,285 | $166,913 |
| 2017 | $3,285 +11.2% | $166,913 +9.6% |
| 2016 | $2,954 +8.9% | $152,310 +2.7% |
| 2015 | $2,712 | $148,304 +9.2% |
| 2014 | $2,712 | $135,811 +11% |
| 2013 | -- | $122,377 |
| 2012 | -- | $122,377 |
| 2011 | -- | $122,377 |
| 2010 | -- | $122,377 |
| 2009 | -- | $122,377 -7.1% |
| 2008 | -- | $131,774 +2% |
| 2007 | -- | $129,217 +1.1% |
| 2006 | -- | $127,818 +6.5% |
| 2005 | -- | $120,000 |
| 2004 | -- | $120,000 +0.8% |
| 2003 | -- | $119,000 +5.1% |
| 2002 | -- | $113,200 |
| 2001 | -- | $113,200 +0.5% |
| 2000 | -- | $112,600 |
Find assessor info on the county website
Monthly payment
Est. payment
Payment breakdown
Explore the cost of this home by adjusting the details. Changes won't be saved.Climate risks
Neighborhood: 77070
Nearby schools
GreatSchools rating
- 5/10Hancock Elementary SchoolGrades: PK-5Distance: 0.7 mi
- 5/10Bleyl Middle SchoolGrades: 6-8Distance: 2.4 mi
- 5/10Cypress Creek High SchoolGrades: 9-12Distance: 1.7 mi
Schools provided by the listing agent
- Elementary: Hancock Elementary School (Cy-Fair)
- Middle: Bleyl Middle School
- High: Cypress Creek High School
Source: HAR. This data may not be complete. We recommend contacting the local school district to confirm school assignments for this home.
- $302,3004 bd3 ba2.2k sqft14142 Burke Forest Dr, Houston, TX 77070Off Market
- $245,6003 bd2 ba1.7k sqft14134 Burke Forest Dr, Houston, TX 77070Off Market
- $497,2005 bd4 ba3.2k sqft14643 Ravenhurst Ln, Houston, TX 77070Off Market
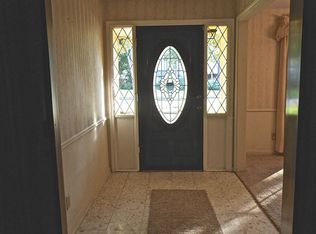
- $293,8004 bd2 ba3.1k sqft14130 Burke Forest Dr, Houston, TX 77070Off Market
- $325,8004 bd2 ba2.5k sqft7606 Bideford Ln, Houston, TX 77070Off Market
- $296,9004 bd2 ba2.3k sqft14638 Ravenhurst Ln, Houston, TX 77070Off Market
- $259,5004 bd2 ba2k sqft14126 Burke Forest Dr, Houston, TX 77070Off Market
- $297,5004 bd2 ba2.3k sqft7603 Bideford Ln, Houston, TX 77070Off Market
A local agent can set up tours, give advice and negotiate with sellers.
Similar homes
- $350,0004 bd3 ba2.7k sqft10819 Jaycreek Dr, Houston, TX 77070For Sale
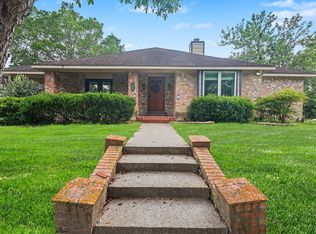 MLS ID #66356060, Michele Harmon, RE/MAX Universal. HAR
 - $355,0004 bd3 ba2.4k sqft12303 Christy Mill Ct, Houston, TX 77070For Sale
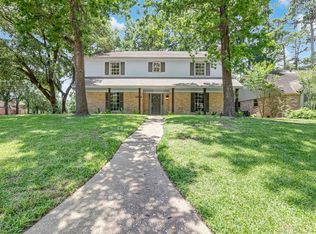 MLS ID #52084803, Conrad Cortes, Walzel Properties - Galleria. HAR
 - $350,0004 bd3 ba2.3k sqft15215 Parkville Dr, Houston, TX 77068For Sale
 MLS ID #20540205, Brian Carter, Trust Real Estate. HAR
 - $365,0003 bd3 ba2.3k sqft14907 Oak Bluff Ct, Houston, TX 77070For Sale
 MLS ID #87612338, Noel Collier, Keller Williams Realty Professionals. HAR
 - $485,0004 bd4 ba3.1k sqft11947 Fawnview Dr, Houston, TX 77070For SaleMLS ID #56191552, Nicholas Greer, Happen Houston. HAR
- $289,9994 bd3 ba2.9k sqft1123 Suwanee Ln, Houston, TX 77090For SaleMLS ID #91720721, Clinton Omiwade, Legacy Living Real Estate LLC. HAR
- $300,0004 bd3 ba2.6k sqft15106 Parkville Dr, Houston, TX 77068For SaleMLS ID #45188093, Melissa Sanchez, RE/MAX GO. HAR
- $330,0004 bd3 ba2.6k sqft12418 Mill Ridge Dr, Cypress, TX 77429For SaleMLS ID #20665747, Karina Franco, Franco Urban Commercial LLC. HAR
- $314,9003 bd3 ba2.3k sqft8122 Oak Moss Dr, Spring, TX 77379For SaleMLS ID #85549206, Pedro Cajiga, World Wide Realty,LLC. HAR
- $310,0004 bd3 ba2.7k sqft17915 Tall Cypress Dr, Spring, TX 77388For SaleMLS ID #67617268, Kathy Silvius, Keller Williams Realty The Woodlands. HAR
- $365,0004 bd3 ba2.6k sqft9222 New Forest Rd, Spring, TX 77379For SaleMLS ID #46486691, Tara Handal, 5th Stream Realty. HAR
- $345,0004 bd3 ba2.7k sqft7502 Ralick Ct, Spring, TX 77379For SaleMLS ID #65745577, Earl Madere, Epique Realty LLC. HAR
- $394,9004 bd4 ba3k sqft9211 Godstone Ln, Spring, TX 77379For SaleMLS ID #48032524, Danniel Gil Gomez, eXp Realty LLC. HAR
- $285,0004 bd2 ba1.5k sqft9518 Landry Blvd, Spring, TX 77379For SaleMLS ID #10997644, Jay Rodriguez, White Picket Realty LLC. HAR
- $339,0004 bd3 ba2.7k sqft4238 Annawood Cir, Spring, TX 77388For SaleMLS ID #55877136, Matthew Krause, eXp Realty LLC. HAR
- $315,0004 bd3 ba2.1k sqft2903 Blue Glen Ln, Houston, TX 77073For SaleMLS ID #84008767, Anthony Ejofor, Keller Williams Signature. HAR
- $339,9004 bd2 ba2.2k sqft12722 Scouts Ln, Cypress, TX 77429For SaleMLS ID #4652799, Melissa Ramirez, Walzel Properties - Corporate Office. HAR
- $324,0004 bd2 ba1.8k sqft2210 Joel Wheaton Rd, Houston, TX 77077For SaleMLS ID #29014465, Velvet Harris, Better Homes and Gardens Real Estate Gary Greene - Cypress. HAR
- $360,0005 bd3 ba2.6k sqft4026 Oxhill Rd, Spring, TX 77388For SaleMLS ID #64912715, Gregoria Corona, Better Homes and Gardens Real Estate Gary Greene - Champions. HAR
- $277,5004 bd2 ba1.5k sqft11615 Henley Dr, Houston, TX 77064For SaleMLS ID #87251455, Cameron Namazi, Summit Realty & Associates LLC. HAR
