Beautifully updated and spacious 3-bedroom, 2.5-bath home located in the sought-after Fairfax/Silvercrest neighborhood has been completely reimagined and modernized with premium finishes throughout. Situated on a quiet cul-de-sac directly across from Schick Park with new playground equipment and soccer fields, this Bartlett beauty offers the perfect blend of style, comfort, and convenience. From the moment you walk in, you'll fall in love with the bright, sun-filled kitchen and dining area featuring vaulted ceilings and an open-concept design. The stunning kitchen includes all-new soft-close shaker cabinets, stainless steel appliances, a 6-foot island, and gorgeous quartz countertops, and a full-height quartz backsplash. The spacious family room features a cozy fireplace along with a walkout lower level perfect for entertaining or relaxing. Luxury waterproof vinyl plank flooring runs throughout the entire home, creating a seamless modern feel. The primary suite offers vaulted ceilings, a walk-in closet, and primary bathroom with plenty of space to unwind. Hall bathroom has bubble tub providing a relaxing, spa-like self-care experience. Additional highlights include a heated attached 2.5-car garage, ample storage throughout, and a large deck off the kitchen ideal for outdoor gatherings. Conveniently located near everything Bartlett has to offer, including Prairieview Elementary School just down the street within walking distance. The Bartlett Park District offers endless activities for the entire family and is only minutes away. This home combines modern updates, functional living space, and an unbeatable location - truly a must-see!
Contingent
$525,000
1414 Montauk Ct, Bartlett, IL 60103
3beds
--sqft
:
Get pre-qualified$3,557/mo
Single Family Residence
Built in 1991
8,300 Square Feet Lot
$-- Zestimate®
$--/sqft
$-- HOA
What's special
- --
- on Zillow |
- 716
- views |
- 24
- saves |
Likely to sell faster than
Zillow last checked:
Listing updated:
Listed by:
Colleen Berg 888-276-9959,
Berg Properties
Source: MRED as distributed by MLS GRID,MLS#: 12692086
Facts & features
Interior
Bedrooms & bathrooms
- Bedrooms: 3
- Bathrooms: 3
- Full bathrooms: 2
- 1/2 bathrooms: 1
Rooms
- Room types: No additional rooms
Primary bedroom
- Features: Flooring (Vinyl), Bathroom (Full)
- Level: Second
- Area: 195 Square Feet
- Dimensions: 15X13
Bedroom 2
- Features: Flooring (Vinyl)
- Level: Second
- Area: 130 Square Feet
- Dimensions: 13X10
Bedroom 3
- Features: Flooring (Vinyl)
- Level: Second
- Area: 100 Square Feet
- Dimensions: 10X10
Dining room
- Level: Main
- Dimensions: COMBO
Family room
- Features: Flooring (Vinyl)
- Level: Lower
- Area: 216 Square Feet
- Dimensions: 18X12
Kitchen
- Features: Kitchen (Eating Area-Table Space, Island), Flooring (Vinyl)
- Level: Main
- Area: 198 Square Feet
- Dimensions: 18X11
Laundry
- Features: Flooring (Other)
- Level: Lower
- Area: 36 Square Feet
- Dimensions: 6X6
Living room
- Features: Flooring (Vinyl)
- Level: Main
- Area: 198 Square Feet
- Dimensions: 18X11
Heating
- Natural Gas
Cooling
- Central Air
Appliances
- Included: Range, Microwave, Dishwasher, Refrigerator, Disposal
Features
- Vaulted Ceiling(s), Dry Bar
- Basement: Unfinished,Partial
- Attic: Unfinished
- Number of fireplaces: 1
- Fireplace features: Wood Burning, Gas Starter, Family Room
Interior area
- Total structure area: 0
Property
Parking
- Total spaces: 2
- Parking features: Asphalt, Garage Door Opener, Heated Garage, Yes, Garage Owned, Attached, Garage
- Attached garage spaces: 2
- Has uncovered spaces: Yes
Accessibility
- Accessibility features: No Disability Access
Features
- Levels: Split Level
- Patio & porch: Deck
Lot
- Size: 8,300 Square Feet
- Features: Cul-De-Sac
Details
- Parcel number: 0114205080
- Special conditions: None
- Other equipment: Sump Pump
Construction
Type & style
- Home type: SingleFamily
- Architectural style: Split Level
- Property subtype: Single Family Residence
Materials
- Aluminum Siding
- Foundation: Concrete Perimeter
- Roof: Asphalt
Condition
- New construction: No
- Year built: 1991
- Major remodel year: 2026
Utilities & green energy
- Electric: Circuit Breakers, 100 Amp Service
- Sewer: Public Sewer
- Water: Lake Michigan
Community & HOA
Community
- Features: Park, Sidewalks
- Subdivision: Fairfax Silvercrest
HOA
- Services included: None
Location
- Region: Bartlett
Financial & listing details
- Tax assessed value: $128,351
- Annual tax amount: $9,731
- Date on market: 6/30/2026
- Ownership: Fee Simple
Estimated market value
Not available
Estimated sales range
Not available
Not available
Price history
| Date | Event | Price |
|---|---|---|
| 6/30/2026 | Listing removed | $535,000 |
Source: MRED as distributed by MLS GRID #12672733 Report a problem | ||
| 6/15/2026 | Price change | $535,000-1.8% |
Source: MRED as distributed by MLS GRID #12672733 Report a problem | ||
| 6/12/2026 | Listed for sale | $545,000+32.9% |
Source: MRED as distributed by MLS GRID #12672733 Report a problem | ||
| 4/28/2026 | Sold | $410,000+57.1% |
Source:  MRED as distributed by MLS GRID #12594395 Report a problem MRED as distributed by MLS GRID #12594395 Report a problem | ||
| 1/14/2003 | Sold | $261,000 |
Source: Public Record Report a problem | ||
Public tax history
| Year | Property taxes | Tax assessment |
|---|---|---|
| 2024 | $9,731 +8.9% | $128,351 +10.2% |
| 2023 | $8,938 +0.1% | $116,450 +7.6% |
| 2022 | $8,933 +3% | $108,230 +5.3% |
| 2021 | $8,677 +2.5% | $102,740 +3.1% |
| 2020 | $8,467 +1.4% | $99,660 +3.7% |
| 2019 | $8,352 +1.6% | $96,100 +4.5% |
| 2018 | $8,220 +3% | $91,960 +4.2% |
| 2017 | $7,984 +2% | $88,290 +4.7% |
| 2016 | $7,828 +0.2% | $84,330 +5.6% |
| 2015 | $7,810 +7.5% | $79,830 +2.6% |
| 2014 | $7,264 -16.7% | $77,810 -2.3% |
| 2013 | $8,719 +10.8% | $79,680 -5% |
| 2012 | $7,868 +6.3% | $83,880 -7.6% |
| 2011 | $7,401 +11% | $90,750 -3% |
| 2010 | $6,665 -0.3% | $93,550 -6.4% |
| 2009 | $6,687 +6.2% | $99,960 |
| 2008 | $6,294 +4% | $99,960 +5% |
| 2007 | $6,052 -4.4% | $95,200 +3.5% |
| 2006 | $6,328 +8.5% | $92,000 +5.2% |
| 2005 | $5,833 +5.1% | $87,450 +5.7% |
| 2004 | $5,552 +5.1% | $82,730 +8.1% |
| 2003 | $5,280 +10.2% | $76,530 +13% |
| 2002 | $4,791 +2.3% | $67,740 +7.9% |
| 2001 | $4,683 +5.9% | $62,770 +5.5% |
| 2000 | $4,421 | $59,500 |
Find assessor info on the county website
Monthly payment
Est. payment
Payment breakdown
Explore the cost of this home by adjusting the details. Changes won't be saved.Climate risks
Neighborhood: Silvercrest
Nearby schools
GreatSchools rating
- 8/10Prairieview Elementary SchoolGrades: K-6Distance: 0.3 mi
- 7/10Eastview Middle SchoolGrades: 7-8Distance: 3.3 mi
- 6/10Bartlett High SchoolGrades: 9-12Distance: 1.4 mi
Schools provided by the listing agent
- Elementary: Prairieview Elementary School
- Middle: East View Middle School
- High: Bartlett High School
- District: 46
Source: MRED as distributed by MLS GRID. This data may not be complete. We recommend contacting the local school district to confirm school assignments for this home.
- $417,5003 bd2 ba1.4k sqft1416 Montauk Ct, Bartlett, IL 60103Off Market
- $536,9004 bd2 ba2.3k sqft1412 Montauk Ct, Bartlett, IL 60103Off Market
- $433,6003 bd2 ba1.7k sqft1482 Beaumont Cir, Bartlett, IL 60103Off Market
- $460,5003 bd3 ba1.4k sqft1484 Beaumont Cir, Bartlett, IL 60103Off Market
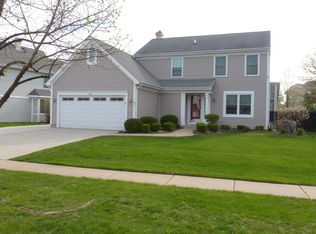
- $482,6004 bd2 ba1.7k sqft1480 Beaumont Cir, Bartlett, IL 60103Off Market
- $494,2004 bd2 ba1.9k sqft1478 Beaumont Cir, Bartlett, IL 60103Off Market
- $417,4003 bd3 ba1.3k sqft1417 Montauk Ct, Bartlett, IL 60103Off Market
- $457,3003 bd3 ba1.3k sqft1486 Beaumont Cir, Bartlett, IL 60103Off Market
A local agent can set up tours, give advice and negotiate with sellers.
A local lender can help you make sure your offer is ready when you are.
Similar homes
- $670,0003 bd3 ba3k sqft300 W North Ave, Bartlett, IL 60103Active
 MLS ID #12713768, Greg Cirone, xr realty. MRED as distributed by MLS GRID
 - $549,0004 bd3 ba2.5k sqft530 Cumberland Trl, Elgin, IL 60123New
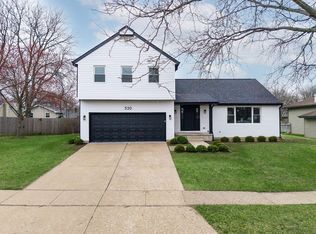 MLS ID #12722388, Peter Drossos, Peter Drossos Real Estate. MRED as distributed by MLS GRID
 - $467,9774 bd3 ba1.8k sqft7777 Ramsgate Cir S, Hanover Park, IL 60133Active
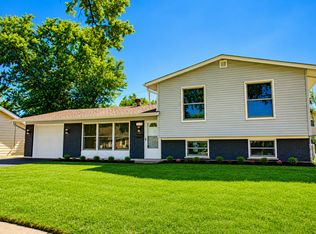 MLS ID #12714408, Mark Minorczyk, ABR,BPOR,CNC,E-PRO,GRI,MRP,PSA,SFR, Keller Williams ONEChicago. MRED as distributed by MLS GRID
 - $499,9004 bd2 ba1.6k sqft2208 Kensington Dr, Rolling Meadows, IL 60194Active
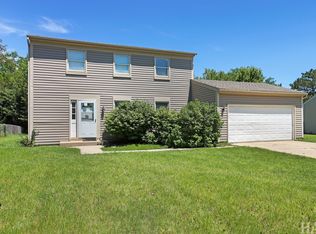 MLS ID #12717624, Sourav Mukherjee, Kale Realty. MRED as distributed by MLS GRID
 - $495,0004 bd2 ba2.8k sqft1447 Comanche Dr, Bolingbrook, IL 60490NewMLS ID #12715697, Slawek Rachmaciej, Exit Realty Redefined. MRED as distributed by MLS GRID
- $474,5004 bd3 ba2.1k sqft(Undisclosed Address), Schaumburg, IL 60133ActiveMLS ID #12699955, Mudassir Siddiqui, HomeSmart Connect LLC. MRED as distributed by MLS GRID
- $659,9004 bd3 ba2.6k sqft40W719 Longshadow Ln, St Charles, IL 60175NewMLS ID #12723440, Maria Pena-Graham, ABR,GRI, Coldwell Banker Real Estate Group. MRED as distributed by MLS GRID
- $559,9006 bd3 ba3.1k sqft2072 W Palatine Rd, Palatine, IL 60067ActiveMLS ID #12715289, George Flannick, George Flannick. MRED as distributed by MLS GRID
- $780,0004 bd3 ba2.9k sqft39W811 Hoeweed Ln, Saint Charles, IL 60175NewMLS ID #12720210, Megan Martin, Elm Street REALTORS. MRED as distributed by MLS GRID
- $455,0004 bd3 ba1.3k sqft255 W Daniels Rd, Palatine, IL 60067NewMLS ID #12720862, Sara Bryan, E-PRO,GRI, Flatland Homes, LTD. MRED as distributed by MLS GRID
- $585,0004 bd3 ba2.2k sqft1434 Coral Reef Way, Lake Zurich, IL 60047NewMLS ID #12721609, Sarah Leonard, E-PRO, Legacy Properties, A Sarah Leonard Company, LLC. MRED as distributed by MLS GRID
- $479,9004 bd3 ba3.4k sqft423 S Center St, Bensenville, IL 60106ActiveMLS ID #12601956, Timothy Soltys, Online Brokers Inc.. MRED as distributed by MLS GRID
- $539,9003 bd2 ba2.5k sqft807 Division St, Lisle, IL 60532ActiveMLS ID #12678062, Rita Schoenthal, Keller Williams Inspire - Geneva. MRED as distributed by MLS GRID
- $399,9003 bd3 ba1.7k sqft1320 Burns Dr, Elgin, IL 60120ActiveMLS ID #12715910, Nitul Thakkar, Chicagoland Brokers Inc.. MRED as distributed by MLS GRID
- $550,0005 bd4 ba2.5k sqft826 Pin Oak Cir, Cary, IL 60013ActiveMLS ID #12718279, Julija Jovanovic, eXp Realty. MRED as distributed by MLS GRID
- $495,0004 bd2 ba1.6k sqft2201 Pontiac Cir, Naperville, IL 60565ActiveMLS ID #12691067, Zahara Bazigos, Keller Williams Infinity. MRED as distributed by MLS GRID
- $495,0003 bd2 ba1.3k sqft49 King Ln, Des Plaines, IL 60016ActiveMLS ID #12675288, Tyler Lewke, Keller Williams Success Realty. MRED as distributed by MLS GRID
- $534,7005 bd3 ba2.7k sqft731 Roaring Brook Ln, Algonquin, IL 60102ActiveMLS ID #12687622, Neil Gates, Chase Real Estate LLC. MRED as distributed by MLS GRID
- $539,0003 bd3 ba2.1k sqft715 N Juneway Ave, Deerfield, IL 60015ActiveMLS ID #12700269, Carmen Nedelcu, RE/MAX Top Performers. MRED as distributed by MLS GRID
- $549,0005 bd3 ba2.8k sqft11157 Shaw St, Westchester, IL 60154ActiveMLS ID #12718548, Nicholas Farnsworth, Coldwell Banker Realty. MRED as distributed by MLS GRID
