Welcome Home! This beautifully maintained, 3-bedroom, 2 full bath, 2 half bath residence offers the perfect blend of comfort, style, and convenience. The open-concept floor plan is ideal for modern living, featuring a spacious kitchen with granite countertops, a center island, and breakfast bar seating that flows seamlessly into the main living and dining areas. Retreat to the elegant owner’s suite, complete with crown molding, a luxurious spa-inspired shower with a built-in bench, a separate toilet area, pure ultimate relaxation. Plush wall-to-wall carpeting adds warmth and comfort to the bedrooms. Step outside to enjoy the deck that has automated solar lighting, an under deck patio, and ample yard space perfect for entertaining, cookouts, and gatherings. Residents also enjoy access to exceptional community amenities, including a swimming pool, clubhouse, and on-site fitness center and walking trails. This like brand new condition, move-in-ready home offers the lifestyle you’ve been searching for—schedule your tour today before it’s gone!
Pending
Price cut: $10.1K (6/23)
$359,900
1414 Onnesta Ct, Aberdeen, MD 21001
3beds
2,020sqft
:
Get pre-qualified$2,547/mo
Townhouse
Built in 2020
2,178 Square Feet Lot
$358,400 Zestimate®
$178/sqft
$108/mo HOA
What's special
Separate toilet areaCrown moldingPlush wall-to-wall carpetingUnder deck patioBreakfast bar seatingCenter islandOpen-concept floor plan
- 54 days |
- 87 |
- 1 |
Likely to sell faster than
Zillow last checked:
Listing updated:
Listed by:
Jessica Wongus 443-939-8737,
Samson Properties 4433178125
Source: Bright MLS,MLS#: MDHR2056020
Facts & features
Interior
Bedrooms & bathrooms
- Bedrooms: 3
- Bathrooms: 4
- Full bathrooms: 2
- 1/2 bathrooms: 2
- Main level bathrooms: 4
- Main level bedrooms: 3
Basement
- Area: 420
Heating
- Forced Air, Natural Gas
Cooling
- Ceiling Fan(s), Central Air, Electric
Appliances
- Included: Microwave, Dishwasher, Disposal, Dryer, Water Heater, Washer, Trash Compactor, Cooktop, Refrigerator, Gas Water Heater
Features
- 9'+ Ceilings
- Flooring: Carpet, Laminate
- Basement: Finished
- Number of fireplaces: 1
Interior area
- Total structure area: 2,020
- Total interior livable area: 2,020 sqft
- Finished area above ground: 1,600
- Finished area below ground: 420
Property
Parking
- Total spaces: 2
- Parking features: Garage Faces Front, Attached, Driveway, On Street
- Attached garage spaces: 1
- Uncovered spaces: 1
Accessibility
- Accessibility features: None
Features
- Levels: Three
- Stories: 3
- Pool features: Community
- Fencing: Vinyl
Lot
- Size: 2,178 Square Feet
Details
- Additional structures: Above Grade, Below Grade
- Parcel number: 1302112914
- Zoning: R3
- Special conditions: Standard
Construction
Type & style
- Home type: Townhouse
- Architectural style: Contemporary
- Property subtype: Townhouse
Materials
- Asphalt, Brick Front, Vinyl Siding
- Foundation: Concrete Perimeter
- Roof: Asphalt,Architectural Shingle
Condition
- Excellent
- New construction: No
- Year built: 2020
Utilities & green energy
- Sewer: Public Sewer
- Water: Public
Community & HOA
Community
- Features: Pool
- Subdivision: Beechtree Estates
HOA
- Has HOA: Yes
- Amenities included: Clubhouse, Community Center, Fitness Center, Jogging Path, Lake, Meeting Room, Party Room, Pool, Tennis Court(s), Tot Lots/Playground
- Services included: Pool(s), Trash, Health Club
- HOA fee: $108 monthly
- HOA name: THE TRAILS AT BEECHCREEK
Location
- Region: Aberdeen
Financial & listing details
- Price per square foot: $178/sqft
- Tax assessed value: $346,900
- Annual tax amount: $3,511
- Date on market: 6/13/2026
- Listing agreement: Exclusive Right To Sell
- Listing terms: Cash,Conventional,FHA,VA Loan
- Inclusions: 1-flat Screen Tv In Basement With Built In Sound Bar & Fireplace, Chandeliers
- Exclusions: Home Decor Items / Furniture Pieces
- Ownership: Fee Simple
Estimated market value
$358,400
$340,000 - $376,000
$2,947/mo
Price history
| Date | Event | Price |
|---|---|---|
| 7/3/2026 | Pending sale | $359,900$178/sqft |
Source:  Bright MLS #MDHR2056020 Report a problem Bright MLS #MDHR2056020 Report a problem | ||
| 6/23/2026 | Price change | $359,900-2.7%$178/sqft |
Source: Bright MLS #MDHR2056020 Report a problem | ||
| 6/13/2026 | Listed for sale | $370,000+27.1%$183/sqft |
Source: Bright MLS #MDHR2056020 Report a problem | ||
| 12/9/2020 | Sold | $291,040$144/sqft |
Source: Public Record Report a problem | ||
Public tax history
| Year | Property taxes | Tax assessment |
|---|---|---|
| 2025 | $3,511 +8.3% | $322,167 +8.3% |
| 2024 | $3,242 +9.1% | $297,433 +9.1% |
| 2023 | $2,972 +2.7% | $272,700 |
| 2022 | $2,893 -1.6% | $272,700 +5.6% |
| 2021 | $2,941 +579.5% | $258,167 +588.4% |
| 2020 | $433 +4.7% | $37,500 |
| 2019 | $414 +4.9% | $37,500 +9.8% |
| 2018 | $394 +5.1% | $34,167 +5.1% |
| 2017 | $375 | $32,500 +20.1% |
| 2016 | -- | $27,067 +25.1% |
| 2015 | -- | $21,633 +33.5% |
| 2014 | $186 | $16,200 |
| 2013 | -- | $16,200 |
| 2012 | -- | $16,200 |
| 2011 | -- | $16,200 |
Find assessor info on the county website
Monthly payment
Est. payment
Payment breakdown
Explore the cost of this home by adjusting the details. Changes won't be saved.Climate risks
Neighborhood: 21001
Nearby schools
GreatSchools rating
- 4/10G. Lisby Elementary At HillsdaleGrades: PK-5Distance: 1.6 mi
- 4/10Aberdeen Middle SchoolGrades: 6-8Distance: 2.8 mi
- 5/10Aberdeen High SchoolGrades: 9-12Distance: 2.5 mi
Schools provided by the listing agent
- District: Harford County Public Schools
Source: Bright MLS. This data may not be complete. We recommend contacting the local school district to confirm school assignments for this home.
- $364,300-- bd3 ba1.6k sqft1416 Onnesta Ct, Aberdeen, MD 21001Off Market
- $359,800-- bd3 ba1.6k sqft1418 Onnesta Ct, Aberdeen, MD 21001Off Market
- $365,200-- bd3 ba1.6k sqft1412 Onnesta Ct, Aberdeen, MD 21001Off Market
- $392,1004 bd3 ba2k sqft1420 Onnesta Ct, Aberdeen, MD 21001Off Market
- $361,500-- bd3 ba1.5k sqft1410 Onnesta Ct, Aberdeen, MD 21001Off Market
- $351,500-- bd3 ba1.6k sqft1422 Onnesta Ct, Aberdeen, MD 21001Off Market
- $348,1003 bd3 ba1.7k sqft1408 Onnesta Ct, Aberdeen, MD 21001Off Market
- $367,000-- bd3 ba1.6k sqft1424 Onnesta Ct, Aberdeen, MD 21001Off Market
A local agent can set up tours, give advice and negotiate with sellers.
Similar homes
- $365,0003 bd4 ba1.8k sqft1317 Spindrift Rd, Aberdeen, MD 21001For Sale
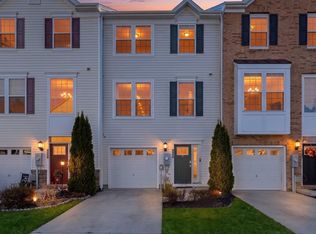
 MLS ID #MDHR2052348, Benis Munezero, Northrop Realty. Bright MLS
 - $350,0003 bd4 ba2.4k sqftNone Available, Aberdeen, MD 21001For Sale
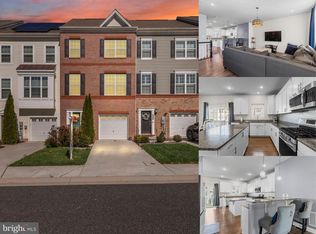 MLS ID #MDHR2053122, Lee Tessier, EXP Realty, LLC. Bright MLS
 - $365,0003 bd4 ba2.2k sqft713 English Ivy Way, Aberdeen, MD 21001For Sale
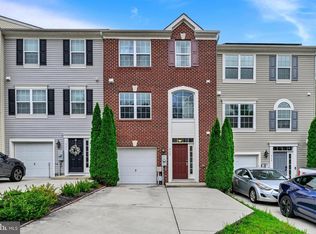 MLS ID #MDHR2057978, Rodrecus Durden, EXP Realty, LLC. Bright MLS
 - $365,0003 bd3 ba2.3k sqft1336 Bennett Pl, Bel Air, MD 21015For Sale
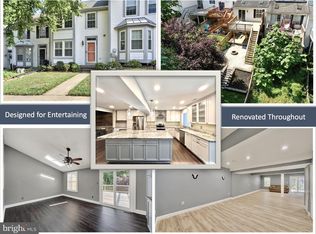 MLS ID #MDHR2058092, Peggy Fancher, ExecuHome Realty. Bright MLS
 - $379,4183 bd4 ba1.9k sqft742 Bur Oak Ct, Aberdeen, MD 21001New ConstructionBright MLS
- $397,8643 bd4 ba1.9k sqft712 Bur Oak Ct, Aberdeen, MD 21001New ConstructionBright MLS
- $395,8013 bd4 ba1.9k sqft720 Bur Oak Ct, Aberdeen, MD 21001New ConstructionBright MLS
- $401,5893 bd4 ba1.9k sqft718 Bur Oak Ct, Aberdeen, MD 21001New ConstructionBright MLS
- $385,0003 bd3 ba1.6k sqftNone Available, Bel Air, MD 21015For SaleMLS ID #MDHR2058398, Lee Tessier, EXP Realty, LLC. Bright MLS
- $389,9003 bd3 ba1.8k sqft3037 Strasbaugh Dr, Bel Air, MD 21015For SaleMLS ID #MDHR2055500, Assimina Perivola, Berkshire Hathaway HomeServices Homesale Realty. Bright MLS
- $395,0003 bd4 ba1.8k sqft3060 Strasbaugh Dr, Bel Air, MD 21015For Sale By Owner
- $379,9003 bd4 ba2.3k sqft737 Shallow Ridge Ct, Abingdon, MD 21009For SaleMLS ID #MDHR2057242, John Rolfes, Cummings & Co. Realtors. Bright MLS
- $399,9003 bd3 ba2.2k sqft134 Sachem St, Havre De Grace, MD 21078For SaleMLS ID #MDHR2057494, Christopher Drewer, EXP Realty, LLC. Bright MLS
- $365,0003 bd3 ba1.6k sqft9 Brantwood Ct, Nottingham, MD 21236For SaleMLS ID #MDBC2170460, Jixin Li, Samson Properties. Bright MLS
- $329,0003 bd3 ba1.8k sqft3221 Arbor Hill Ct, Abingdon, MD 21009For SaleMLS ID #MDHR2057356, Lynn Bradshaw, Coldwell Banker Realty. Bright MLS
- $419,9903 bd3 ba2.1k sqftSophie Dexter Ct, Aberdeen, MD 21001New ConstructionMLS ID #MDHR2048190, Mrs. Terri E Hill, Builder Solutions Realty. Bright MLS
- $374,0003 bd3 ba2k sqft609 Kildonan Ct, Bel Air, MD 21015For SaleMLS ID #MDHR2055910, Rebecca A Zivkovic, Cummings & Co. Realtors. Bright MLS
- $309,9003 bd3 ba2k sqft2054 Lori Ln, Havre De Grace, MD 21078For SaleMLS ID #MDHR2058386, D Waldera, Keller Williams Gateway LLC. Bright MLS
- $439,9903 bd3 ba2.1k sqftHarper Dexter Ct, Aberdeen, MD 21001New ConstructionMLS ID #MDHR2048828, Mrs. Terri E Hill, Builder Solutions Realty. Bright MLS
- $413,5003 bd4 ba1.8k sqft3023 Strasbaugh Dr, Bel Air, MD 21015For SaleMLS ID #MDHR2054272, Dana Winn Levitt, Homeowners Real Estate. Bright MLS
