Tucked into a North Madison gem of a location between Cherokee Marsh and TPC Wisconsin, this 3-bedroom, 2.5-bath home offers plenty of space, flexibility, and opportunity to make it your own. Inside, you’ll find two spacious living areas, including one with a cozy fireplace perfect for relaxing and unwinding. The spacious primary suite features a private en-suite bathroom and large walk-in closet, while a generously sized main-level laundry room adds extra convenience and functionality. The partially finished basement includes a finished room ideal for a home office, along with plenty of additional space for future living, entertaining, a home gym, hobbies, or storage. Outside, the large backyard offers plenty of room to relax, play, garden, or entertain. An oversized two-car garage provides ample space for vehicles, storage, and more. All of this in a convenient North Madison location close to parks, nature, recreation, shopping, dining, and everyday amenities.
Offer-no show
$525,000
1414 Red Cloud Ln, Madison, WI 53704
3beds
2,585sqft
Single Family Residence
Built in 1979
0.31 Acres Lot
$522,100 Zestimate®
$203/sqft
$-- HOA
What's special
- --
- on Zillow
- 1,053
- views
- 50
- saves
Zillow last checked:
Listing updated:
Listed by:
Nicole Ellis,
Compass Real Estate Wisconsin,
Hoffman Ellis Real Estate Team,
Compass Real Estate Wisconsin
Source: SCWMLS,MLS#: 2031161
Facts & features
Interior
Bedrooms & bathrooms
- Bedrooms: 3
- Bathrooms: 3
- Full bathrooms: 2
- 1/2 bathrooms: 1
- Main level bathrooms: 3
Primary bedroom
- Level: Main
- Area: 208
- Dimensions: 16 x 13
Bedroom 2
- Level: Main
- Area: 140
- Dimensions: 14 x 10
Bedroom 3
- Level: Main
- Area: 210
- Dimensions: 14 x 15
Family room
- Area: 289
- Dimensions: 17 x 17
Kitchen
- Features: Breakfast Bar, Dishwasher, Microwave, Range/Oven, Refrigerator
- Level: Main
- Area: 132
- Dimensions: 11 x 12
Living room
- Level: Main
- Area: 399
- Dimensions: 19 x 21
Heating
- Forced Air
Cooling
- Central Air
Appliances
- Included: Washer, Dryer, Water Softener Included
- Laundry: Main Level
Features
- Walk-In Closet(s), At Least 1 tub, Den/Office
- Windows: Skylight(s)
- Basement: Full,Partially Finished
- Number of fireplaces: 1
- Fireplace features: 1 fireplace, Wood Burning
Interior area
- Total structure area: 2,585
- Total interior livable area: 2,585 sqft
- Finished area above ground: 2,403
Property
Parking
- Total spaces: 2
- Parking features: 2 car, Attached
- Attached garage spaces: 2
- Has uncovered spaces: Yes
Features
- Levels: One
- Stories: 1
- Patio & porch: Deck
Lot
- Size: 0.31 Acres
- Features: Near Public Transit, Sidewalk
Details
- Parcel number: 080924102132
- Zoning: SR-C!
Construction
Type & style
- Home type: SingleFamily
- Architectural style: Ranch
- Property subtype: Single Family Residence
Materials
- Wood Siding, Brick
- Foundation: Poured concrete foundatn
Condition
- Year built: 1979
Utilities & green energy
- Sewer: Public Sewer
- Water: Public
Community & HOA
Community
- Subdivision: Cherokee Park
Location
- Region: Madison
Financial & listing details
- Price per square foot: $203/sqft
- Tax assessed value: $464,500
- Annual tax amount: $8,300
- Date on market: 8/24/2026
- Inclusions: Refrigerator, Stove/Oven, Microwave, Dishwasher, Washer, Dryer, Water Softener, All Window Coverings
- Exclusions: Seller's Personal Property
Estimated market value
$522,100
$496,000 - $548,000
$3,240/mo
Price history
| Date | Event | Price |
|---|---|---|
| 9/24/2026 | Pending sale | $525,000$203/sqft |
Source: SCWMLS #2031161 Report a problem | ||
| 9/10/2026 | Listed for sale | $525,000+69.4%$203/sqft |
Source: SCWMLS #2031161 Report a problem | ||
| 12/1/2016 | Listing removed | $309,900$120/sqft |
Source: Stark Company, REALTORS #1782853 Report a problem | ||
| 10/4/2016 | Price change | $309,900-4.6%$120/sqft |
Source: Stark Company, REALTORS #1782853 Report a problem | ||
| 9/7/2016 | Price change | $324,900-3%$126/sqft |
Source: Stark Company, REALTORS #1782853 Report a problem | ||
| 8/5/2016 | Listed for sale | $334,900+2690.8%$130/sqft |
Source: Stark Company, REALTORS #1782853 Report a problem | ||
| 11/1/1977 | Sold | $12,000$5/sqft |
Source: Agent Provided Report a problem | ||
Public tax history
| Year | Property taxes | Tax assessment |
|---|---|---|
| 2024 | $8,676 +0.1% | $443,200 +3% |
| 2023 | $8,670 | $430,300 +20% |
| 2022 | -- | $358,600 +17% |
| 2021 | -- | $306,500 +4% |
| 2020 | -- | $294,700 +3% |
| 2019 | $6,177 | $286,100 |
| 2018 | $6,177 +0.6% | $286,100 +5% |
| 2017 | $6,140 +6% | $272,500 +10% |
| 2016 | $5,793 +12.5% | $247,700 +12% |
| 2014 | $5,150 -9.9% | $221,200 |
| 2013 | $5,714 +2.5% | $221,200 -7% |
| 2012 | $5,573 -2.5% | $237,800 -7% |
| 2011 | $5,714 +1.5% | $255,700 -2% |
| 2010 | $5,632 +8.1% | $260,900 |
| 2009 | $5,212 +2% | $260,900 -3% |
| 2008 | $5,110 -1.4% | $269,000 |
| 2007 | $5,183 0% | $269,000 |
| 2006 | $5,184 +0.1% | $269,000 +6% |
| 2005 | $5,177 -2.6% | $253,800 +4% |
| 2004 | $5,318 +3.7% | $244,000 |
| 2003 | $5,130 +8.6% | $244,000 +18.8% |
| 2002 | $4,725 +5.1% | $205,400 +10% |
| 2001 | $4,496 +0.8% | $186,700 +4% |
| 2000 | $4,459 | $179,500 |
Find assessor info on the county website
Monthly payment
Est. payment
Payment breakdown
Explore the cost of this home by adjusting the details. Changes won't be saved.Climate risks
Neighborhood: Cherokee Park
Nearby schools
Schools provided by the listing agent
- Elementary: Gompers
- Middle: Black Hawk
- High: East
- District: Madison
Source: SCWMLS. This data may not be complete. We recommend contacting the local school district to confirm school assignments for this home.
Similar homes
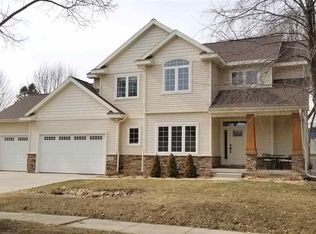
- $464,9003 bd3 ba1.7k sqft141 Sauthoff ROAD, Madison, WI 53704Active
 MLS ID #1979418, William Brace. WIREX MLS
 - $459,9004 bd3 ba1.9k sqft2517 Crest Line Dr, Madison, WI 53704For Sale
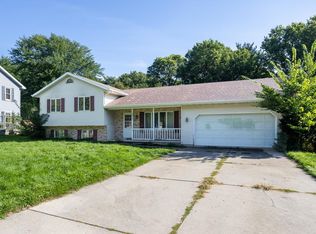 MLS ID #2030635, Hattie Williams. SCWMLS
 - $439,0003 bd2 ba2.3k sqft4611 Dennis Dr, Madison, WI 53704For Sale
 MLS ID #2031700, Jon Vanden Brook. SCWMLS
 - $465,9003 bd2 ba1.6k sqft26 Sage Cir, Madison, WI 53704For Sale
 MLS ID #2030031, Tammy Young. SCWMLS
