Welcome to this highly coveted 2-bedroom, 2-bath condo in the heart of University Village! This extra-wide, investor-friendly second-floor unit offers a spacious open floor plan filled with natural light and designed for comfortable modern living. The bright living and dining area features beautiful hardwood floors, high ceilings, and plenty of room to entertain. The recently upgraded kitchen is a standout, offering updated finishes, abundant cabinetry, generous counter space, and a large island that opens seamlessly to the dining and living areas. Both bathrooms have also been recently updated, adding a fresh, modern feel throughout the home. The spacious primary bedroom offers a private balcony and en-suite bath with a tub and dual sinks. The second bedroom is generously sized and features brand-new carpeting, as does the primary bedroom. The updated hall bath includes a walk-in shower. Additional conveniences include an in-unit stacked washer and dryer, excellent closet space, and a secondary rear entrance providing easy access to the included exterior parking space. Located in vibrant University Village, you're just steps from Halsted Street dining, coffee shops, boutiques, and neighborhood favorites. Enjoy close proximity to UIC, Maxwell Street, Little Italy, the West Loop, Whole Foods, Mariano's, and the Metra. Easy access to I-290, I-90/94, I-55, and multiple bus lines makes commuting throughout the city a breeze. The self-managed building offers added flexibility with no pet restrictions and no rental cap, making this an excellent option for both owner-occupants and investors. Updated, spacious, and ideally located, this University Village condo checks all the boxes!
New
$389,900
1414 S Halsted St APT 2B, Chicago, IL 60607
2beds
1,354sqft
Condominium, Single Family Residence
Built in 2002
-- sqft lot
$-- Zestimate®
$288/sqft
$214/mo HOA
What's special
Private balconyHigh ceilingsSpacious primary bedroomExcellent closet spaceFilled with natural lightUpdated finishesSpacious open floor plan
- 1 day
- 530
- 96
Zillow last checked:
Listing updated:
Listed by:
Crystal L Banks 773-739-9111,
Landstar Realty Group, Inc.
Source: MRED as distributed by MLS GRID,MLS#: 12758129
Facts & features
Interior
Bedrooms & bathrooms
- Bedrooms: 2
- Bathrooms: 2
- Full bathrooms: 2
Rooms
- Room types: Balcony/Porch/Lanai
Primary bedroom
- Features: Flooring (Carpet), Bathroom (Full)
- Level: Main
- Area: 208 Square Feet
- Dimensions: 16X13
Bedroom 2
- Features: Flooring (Carpet)
- Level: Main
- Area: 168 Square Feet
- Dimensions: 14X12
Balcony porch lanai
- Features: Flooring (Other)
- Level: Main
- Area: 70 Square Feet
- Dimensions: 10X07
Dining room
- Features: Flooring (Hardwood)
- Level: Main
- Dimensions: COMBO
Kitchen
- Features: Kitchen (Eating Area-Breakfast Bar, Island), Flooring (Hardwood)
- Level: Main
- Area: 120 Square Feet
- Dimensions: 12X10
Laundry
- Features: Flooring (Ceramic Tile)
- Level: Main
- Area: 30 Square Feet
- Dimensions: 06X05
Living room
- Features: Flooring (Hardwood)
- Level: Main
- Area: 441 Square Feet
- Dimensions: 21X21
Heating
- Natural Gas, Forced Air
Cooling
- Central Air
Appliances
- Included: Range, Microwave, Dishwasher, Refrigerator, Washer, Dryer
- Laundry: Washer Hookup, In Unit
Features
- Flooring: Hardwood
- Basement: None
Interior area
- Total structure area: 0
- Total interior livable area: 1,354 sqft
Property
Parking
- Total spaces: 1
- Parking features: Assigned, Off Alley, Yes, Owned
Accessibility
- Accessibility features: No Disability Access
Features
- Exterior features: Balcony
Details
- Parcel number: 17202240591004
- Special conditions: None
Construction
Type & style
- Home type: Condo
- Property subtype: Condominium, Single Family Residence
Materials
- Brick, Limestone
Condition
- New construction: No
- Year built: 2002
- Major remodel year: 2026
Utilities & green energy
- Sewer: Public Sewer
- Water: Lake Michigan
Community & HOA
HOA
- Has HOA: Yes
- Amenities included: None
- Services included: Water, Parking, Insurance, Security, Exterior Maintenance, Lawn Care, Scavenger, Snow Removal
- HOA fee: $214 monthly
Location
- Region: Chicago
Financial & listing details
- Price per square foot: $288/sqft
- Tax assessed value: $355,270
- Annual tax amount: $7,405
- Date on market: 9/14/2026
- Ownership: Condo
Estimated market value
Not available
Estimated sales range
Not available
Not available
Price history
| Date | Event | Price |
|---|---|---|
| 9/14/2026 | Listed for sale | $389,900+23.8%$288/sqft |
Source:  MRED as distributed by MLS GRID #12758129 Report a problem MRED as distributed by MLS GRID #12758129 Report a problem | ||
| 8/5/2024 | Listing removed | -- |
Source: Zillow Rentals Report a problem | ||
| 7/22/2024 | Price change | $2,700-3.6%$2/sqft |
Source: Zillow Rentals Report a problem | ||
| 7/3/2024 | Listed for rent | $2,800+27.3%$2/sqft |
Source: Zillow Rentals Report a problem | ||
| 12/15/2021 | Listing removed | -- |
Source: Zillow Rental Manager Report a problem | ||
| 12/7/2021 | Listed for rent | $2,200-2.2%$2/sqft |
Source: Zillow Rental Manager Report a problem | ||
| 8/6/2019 | Listing removed | $2,250$2/sqft |
Source: Berkshire Hathaway HomeServices KoenigRubloff Realty Group #10447237 Report a problem | ||
| 7/12/2019 | Listed for rent | $2,250$2/sqft |
Source: Berkshire Hathaway HomeServices KoenigRubloff #10447237 Report a problem | ||
| 5/31/2019 | Sold | $315,000-3.1%$233/sqft |
Source: MRED as distributed by MLS GRID #10356989 Report a problem | ||
| 5/4/2019 | Pending sale | $325,000$240/sqft |
Source: Compass #10356989 Report a problem | ||
| 4/25/2019 | Price change | $325,000-7.1%$240/sqft |
Source: Compass #10356989 Report a problem | ||
| 4/11/2019 | Listed for sale | $350,000$258/sqft |
Source: Compass #10339907 Report a problem | ||
| 8/9/2006 | Sold | $350,000+43.1%$258/sqft |
Source: Public Record Report a problem | ||
| 8/21/2002 | Sold | $244,500$181/sqft |
Source: Public Record Report a problem | ||
Public tax history
| Year | Property taxes | Tax assessment |
|---|---|---|
| 2024 | $7,164 +2.5% | $35,527 +7.6% |
| 2023 | $6,987 +2.6% | $33,003 |
| 2022 | $6,811 +2.3% | $33,003 |
| 2021 | $6,658 +4.6% | $33,003 +15.9% |
| 2020 | $6,365 +1.2% | $28,476 -8.7% |
| 2019 | $6,291 +1.7% | $31,206 |
| 2018 | $6,184 -1.4% | $31,206 +7.5% |
| 2017 | $6,269 +7.8% | $29,022 |
| 2016 | $5,813 +9.3% | $29,022 |
| 2015 | $5,318 +32.6% | $29,022 +34.2% |
| 2014 | $4,011 +2% | $21,620 |
| 2013 | $3,932 +1.4% | $21,620 |
| 2012 | $3,880 -13.5% | $21,620 -21.9% |
| 2011 | $4,486 -0.4% | $27,681 |
| 2010 | $4,504 +4.4% | $27,681 |
| 2009 | $4,316 +1.3% | $27,681 -6.8% |
| 2008 | $4,260 +1% | $29,696 |
| 2007 | $4,218 -1.1% | $29,696 |
| 2006 | $4,263 +14.6% | $29,696 +20.7% |
| 2005 | $3,720 -6.5% | $24,598 |
| 2004 | $3,979 +2.2% | $24,598 |
| 2003 | $3,892 | $24,598 |
Find assessor info on the county website
Monthly payment
Est. payment
Payment breakdown
Explore the cost of this home by adjusting the details. Changes won't be saved.Climate risks
Neighborhood: University Village - Little Italy
Nearby schools
Schools provided by the listing agent
- Elementary: Smyth Elementary School
- Middle: Smyth Elementary School
- High: Crane Achievement Academy High S
- District: 299
Source: MRED as distributed by MLS GRID. This data may not be complete. We recommend contacting the local school district to confirm school assignments for this home.
- $318,500-- bd-- ba8.6k sqft1414 S Halsted St APT 1A, Chicago, IL 60607Off Market
- $401,9003 bd2 ba1.3k sqft1414 S Halsted St APT 1B, Chicago, IL 60607Off Market
- $387,8002 bd2 ba8.6k sqft1414 S Halsted St APT 2A, Chicago, IL 60607Off Market
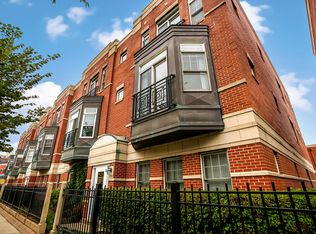
- $374,9992 bd2 ba1.2k sqft1414 S Halsted St APT 3A, Chicago, IL 60607Sold
Similar homes
- $375,0003 bd2 ba1.2k sqft812 S Miller St #2S, Chicago, IL 60607New
 MLS ID #12757013, Jacqueline Alter, Redfin Corporation. MRED as distributed by MLS GRID
 - $399,9992 bd2 ba1.2k sqft1311 W Fillmore St APT A, Chicago, IL 60607Active
 MLS ID #12753816, Almir Bajric, Real Broker LLC. MRED as distributed by MLS GRID
 - $405,0002 bd2 ba1k sqft1111 W 15th St Unit 410, Chicago, IL 60608New
 MLS ID #12749498, Cory Tanzer, Option Premier LLC. MRED as distributed by MLS GRID
 - $360,0002 bd1 ba1k sqft767 W 15th St Unit 308, Chicago, IL 60607Active
 MLS ID #12744715, Alice Xu, Land Fairy Realty Corp.. MRED as distributed by MLS GRID
