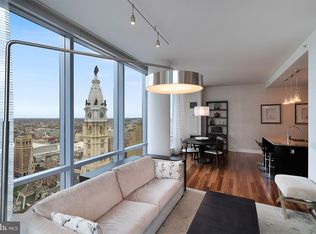
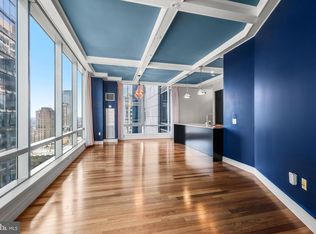
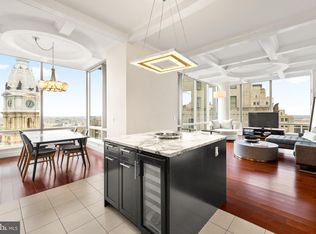
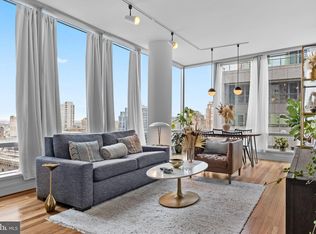
Meticulously maintained oasis in the heart of the City! A gracious foyer with 9’ ceiling, perfect for displaying your precious art, welcomes you. Floor-to-ceiling operable windows allow natural light and a glimpse of some of Philadelphia’s beautiful architecture. Wood floors throughout. Designer kitchen with Sefina cabinetry, Viking gas cooking and convection microwave, Sub-Zero refrigerator, Miele dishwasher, Uline wine cooler, Dornbracht fixtures, granite countertops, Franke stainless steel under-mount sink, glass tile backsplash. The main bedroom has two customized closets, one of which is a walk-in. The luxurious bath features Calacatta marble floors and double vessel sinks, gorgeous Bain ultra-soaking tub, Duravit commode and a separate walk-in shower with frameless glass enclosure. The second bedroom, also perfect as a guest suite and/or office, has an ensuite full bath with Crema Marfil marble floors and wall around tub. Resident-only services and amenities include 24-hour concierge, 24-hour valet parking, porters, doorman, chauffeur service, 7000 sf state-of-the art fitness center overlooking City Hall and Dilworth Park, 54’ indoor lap pool, hot tub, locker rooms with shower and towels for the pool, yoga room, luxurious resident lounge to enjoy daily and/or to reserve for your private meeting or event, a theater/media room, outdoor terrace with gas grills, fire pits, sitting areas, water table, an on-site dog park, and a gated garden with a cascading waterfall. Unit is tenant occupied. Lease expires 3/31/2026. Tenant would stay if buyer wishes to enter into a new lease.
Pending
Price cut: $50K (5/15)
$675,000
1414 S Penn Sq Unit 15H, Philadelphia, PA 19102
2beds
1,467sqft
:
Get pre-qualified$6,607/mo
Condominium
Built in 2009
-- sqft lot
$-- Zestimate®
$460/sqft
$2,351/mo HOA
What's special
- 186 days |
- 46 |
- 2 |
Zillow last checked:
Listing updated:
Listed by:
Katerina Dimitriadis 610-203-2747,
Kurfiss Sotheby's International Realty 2157352225,
Co-Listing Agent: Diane Bryant 215-893-6100,
Kurfiss Sotheby's International Realty
Source: Bright MLS,MLS#: PAPH2579482
Facts & features
Interior
Bedrooms & bathrooms
- Bedrooms: 2
- Bathrooms: 3
- Full bathrooms: 2
- 1/2 bathrooms: 1
- Main level bathrooms: 3
- Main level bedrooms: 2
Basement
- Area: 0
Heating
- Central, Natural Gas
Cooling
- Central Air, Other
Appliances
- Included: Range, Dishwasher, Disposal, Dryer, Microwave, Oven/Range - Gas, Refrigerator, Washer, Gas Water Heater
- Laundry: In Unit
Features
- Soaking Tub, Bathroom - Stall Shower, Bathroom - Tub Shower, Bathroom - Walk-In Shower, Combination Dining/Living, Kitchen Island, Primary Bath(s), Walk-In Closet(s), Wine Storage
- Flooring: Engineered Wood, Wood
- Windows: Window Treatments
- Has basement: No
- Has fireplace: No
Interior area
- Total structure area: 1,467
- Total interior livable area: 1,467 sqft
- Finished area above ground: 1,467
- Finished area below ground: 0
Property
Parking
- Parking features: Other
Accessibility
- Accessibility features: Accessible Hallway(s), Accessible Doors
Features
- Levels: One
- Stories: 1
- Pool features: Community
Details
- Additional structures: Above Grade, Below Grade
- Parcel number: 888095052
- Zoning: CMX5
- Special conditions: Standard
Construction
Type & style
- Home type: Condo
- Architectural style: Contemporary
- Property subtype: Condominium
- Attached to another structure: Yes
Materials
- Masonry, Concrete, Glass
Condition
- Excellent
- New construction: No
- Year built: 2009
Utilities & green energy
- Sewer: Public Sewer
- Water: Public
Community & HOA
Community
- Security: Fire Sprinkler System
- Condo and coop fee: $2,351 monthly
- Subdivision: Center City
HOA
- Has HOA: No
- Amenities included: Concierge, Community Center, Dog Park, Elevator(s), Fitness Center, Spa/Hot Tub, Meeting Room, Party Room, Indoor Pool, Security, Transportation Service, Other
- Services included: Common Area Maintenance, Maintenance Structure, Gas, Health Club, Heat, Management, Pool(s), Sewer, Snow Removal, Trash, Other, Water
Location
- Region: Philadelphia
- Municipality: PHILADELPHIA
Financial & listing details
- Price per square foot: $460/sqft
- Tax assessed value: $649,200
- Annual tax amount: $9,087
- Date on market: 2/2/2026
- Listing agreement: Exclusive Right To Sell
- Ownership: Condominium
Estimated market value
Not available
Estimated sales range
Not available
Not available
Price history
| Date | Event | Price |
|---|---|---|
| 6/19/2026 | Pending sale | $675,000$460/sqft |
Source:  Bright MLS #PAPH2579482 Report a problem Bright MLS #PAPH2579482 Report a problem | ||
| 5/29/2026 | Contingent | $675,000$460/sqft |
Source: Bright MLS #PAPH2579482 Report a problem | ||
| 5/15/2026 | Price change | $675,000-6.9%$460/sqft |
Source: Bright MLS #PAPH2579482 Report a problem | ||
| 4/30/2026 | Listed for sale | $725,000$494/sqft |
Source: Bright MLS #PAPH2579482 Report a problem | ||
| 9/13/2023 | Listing removed | $725,000$494/sqft |
Source: Bright MLS #PAPH2264358 Report a problem | ||
| 8/3/2023 | Listed for sale | $725,000-3.3%$494/sqft |
Source: Bright MLS #PAPH2264358 Report a problem | ||
| 4/24/2016 | Listing removed | $5,000-3.8%$3/sqft |
Source: Bryant & Wilde Realty, LLC Report a problem | ||
| 3/11/2016 | Listed for rent | $5,200$4/sqft |
Source: Bryant & Wilde Realty, LLC Report a problem | ||
| 4/14/2015 | Sold | $750,000-6.1%$511/sqft |
Source: Public Record Report a problem | ||
| 10/15/2014 | Listed for sale | $799,000$545/sqft |
Source: Bryant & Wilde Realty, LLC Report a problem | ||
| 10/13/2014 | Pending sale | $799,000$545/sqft |
Source: Bryant & Wilde Realty, LLC Report a problem | ||
| 8/7/2014 | Listed for sale | $799,000-2%$545/sqft |
Source: Bryant & Wilde Realty, LLC Report a problem | ||
| 6/13/2014 | Listing removed | $815,000$556/sqft |
Source: Bryant & Wilde Realty, LLC Report a problem | ||
| 3/12/2014 | Listed for sale | $815,000-0.8%$556/sqft |
Source: Bryant & Wilde Realty, LLC Report a problem | ||
| 1/21/2009 | Sold | $821,940$560/sqft |
Source: Public Record Report a problem | ||
Public tax history
| Year | Property taxes | Tax assessment |
|---|---|---|
| 2025 | $9,088 | $649,200 |
| 2024 | $9,088 | $649,200 |
| 2023 | $9,088 -8% | $649,200 |
| 2022 | $9,877 | -- |
| 2021 | $9,877 | -- |
| 2018 | $9,877 +8.3% | -- |
| 2017 | $9,120 +1054.2% | -- |
| 2016 | $790 | -- |
| 2015 | $790 | -- |
| 2014 | $790 | $588,000 +1134% |
| 2012 | -- | $47,648 |
| 2011 | -- | $47,648 |
| 2010 | -- | $47,648 |
| 2009 | -- | $47,648 |
Find assessor info on the county website
Monthly payment
Est. payment
Payment breakdown
Explore the cost of this home by adjusting the details. Changes won't be saved.Climate risks
Neighborhood: Rittenhouse
Nearby schools
GreatSchools rating
- 9/10Greenfield Albert M SchoolGrades: K-8Distance: 0.7 mi
- 2/10Franklin Benjamin High SchoolGrades: 9-12Distance: 0.8 mi
Schools provided by the listing agent
- District: Philadelphia City
Source: Bright MLS. This data may not be complete. We recommend contacting the local school district to confirm school assignments for this home.
- $1,235,0002 bd3 ba1.6k sqft1414 S Penn Sq UNIT 36F, Philadelphia, PA 19102Sold
- $659,9992 bd2 ba1.3k sqft1414 S Penn Sq UNIT 27A, Philadelphia, PA 19102Foreclosure
- $1,600,0003 bd4 ba2k sqft1414 S Penn Sq UNIT 34B, Philadelphia, PA 19102Sold
- $717,5002 bd3 ba1.4k sqft1414 S Penn Sq UNIT 29H, Philadelphia, PA 19102Sold
- $775,0002 bd2 ba1.3k sqft1414 S Penn Sq UNIT 36A, Philadelphia, PA 19102For Sale
- $615,0001 bd2 ba1k sqft1414 S Penn Sq UNIT 22D, Philadelphia, PA 19102Sold
- $1,375,0003 bd3 ba2k sqft1414 S Penn Sq UNIT 5B, Philadelphia, PA 19102For Sale
- $715,0002 bd3 ba1.4k sqft1414 S Penn Sq UNIT 21H, Philadelphia, PA 19102For Sale
- $497,7001 bd2 ba894 sqft1414 S Penn Sq UNIT 18G, Philadelphia, PA 19102For Sale
A local agent can set up tours, give advice and negotiate with sellers.
Similar homes
- $715,0002 bd3 ba1.4k sqftResidences At The Ritz Carlton, Philadelphia, PA 19102For Sale
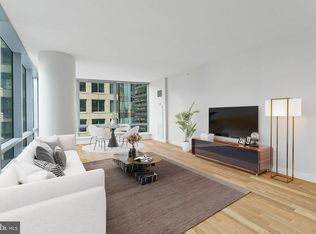
 MLS ID #PAPH2584768, Guillermo Salas III, EXP Realty, LLC. Bright MLS
 - $699,0002 bd3 ba1.5k sqftAria Condominiums, Philadelphia, PA 19102For Sale
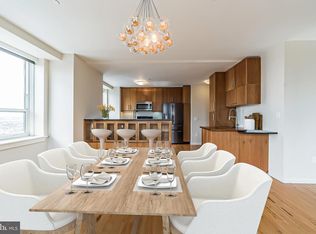 MLS ID #PAPH2608528, Bryce Kubecka, Compass RE. Bright MLS
 - $725,0002 bd2 ba1.2k sqft224 W Rittenhouse Sq #1410, Philadelphia, PA 19103For Sale
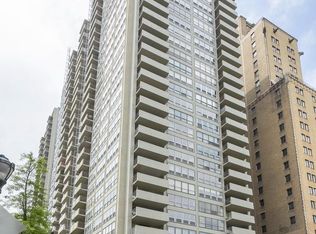 MLS ID #PAPH2656136, John S Duffy, Duffy Real Estate-Narberth. Bright MLS
 - $664,9002 bd2 ba1.2k sqft319 Vine St APT 307, Philadelphia, PA 19106For Sale
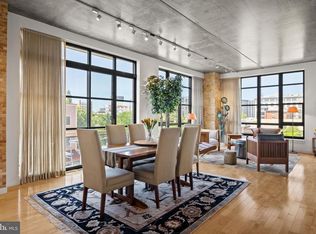 MLS ID #PAPH2650936, Nancy Serpentine, Compass RE. Bright MLS
 - $579,0002 bd3 ba1.4k sqftThe Residences At The Ritz- Carlton, Philadelphia, Philadelphia, PA 19102For SaleMLS ID #PAPH2581918, Leah Atlas, SERHANT PENNSYLVANIA LLC. Bright MLS
- $699,0001 bd2 ba1k sqftRitz Carlton, Philadelphia, PA 19102For SaleMLS ID #PAPH2617262, Tania Schade, SERHANT PENNSYLVANIA LLC. Bright MLS
- $775,0002 bd2 ba1.3k sqftThe Residences At The Ritz- Carlton, Philadelphia, Philadelphia, PA 19102For SaleMLS ID #PAPH2618722, Nicole Marcum Rife, Compass RE. Bright MLS
- $775,0002 bd2 ba1.1k sqftTwo Liberty Place, Philadelphia, PA 19102For SaleMLS ID #PAPH2646540, Christopher Fuhrman, Compass RE. Bright MLS
- $625,0001 bd2 ba955 sqftThe Ritz Carlton Residences, Philadelphia, PA 19102For SaleMLS ID #PAPH2593184, Katerina Dimitriadis, Kurfiss Sotheby's International Realty. Bright MLS
- $735,0001 bd2 ba1k sqft1414 S Penn Sq Unit 14E, Philadelphia, PA 19102For SaleMLS ID #PAPH2605552, Leah Atlas, SERHANT PENNSYLVANIA LLC. Bright MLS
- $699,0002 bd2 ba1.3k sqft600 S 24th St Unit 208, Philadelphia, PA 19146For SaleMLS ID #PAPH2644340, Rachel Rothbard, Coldwell Banker Realty. Bright MLS
- $525,0001 bd2 ba971 sqft1414 S Penn Sq Unit 24C, Philadelphia, PA 19102For SaleMLS ID #PAPH2650524, Andy Oei, BHHS Fox & Roach At the Harper, Rittenhouse Square. Bright MLS
- $575,0001 bd2 ba894 sqft1414 S Penn Sq Unit 34G, Philadelphia, PA 19102For SaleMLS ID #PAPH2616590, Andy Oei, BHHS Fox & Roach At the Harper, Rittenhouse Square. Bright MLS
- $655,0002 bd2 ba1.1k sqftWanamaker House, Philadelphia, PA 19103For SaleMLS ID #PAPH2630772, Frank DeFazio, BHHS Fox & Roach-Center City Walnut. Bright MLS
- $535,0001 bd2 ba894 sqft1414 S Penn Sq Unit 16G, Philadelphia, PA 19102For SaleMLS ID #PAPH2596880, Pia Arellano, Keller Williams Real Estate - Media. Bright MLS
- $519,0002 bd2 ba1.1k sqftKennedy House, Philadelphia, PA 19103For SaleMLS ID #PAPH2655046, Barbara Sontag-Feldman, KW Empower. Bright MLS
- $415,0002 bd2 ba1.1k sqft111 S 15th St APT 1803, Philadelphia, PA 19102For SaleMLS ID #PAPH2640472, Andy Oei, BHHS Fox & Roach At the Harper, Rittenhouse Square. Bright MLS
- $497,7001 bd2 ba894 sqftResidences At The Ritz Carlton, Philadelphia, PA 19102For SaleMLS ID #PAPH2624364, Kimerri Leonardo, BHHS Fox & Roach At the Harper, Rittenhouse Square. Bright MLS
- $695,0002 bd3 ba1.9k sqft211 S 4th St APT 104, Philadelphia, PA 19106For SaleMLS ID #PAPH2581662, Lisa App, KW Empower. Bright MLS
- $849,9992 bd2 ba1.3k sqft400 S Broad St #26-908, Philadelphia, PA 19146For SaleMLS ID #PAPH2652538, Devin Dinofa, Keller Williams Realty - Moorestown. Bright MLS
