Welcome to this stunning 4-bedroom, 2.5-bath home with a bonus room and dedicated office in the highly sought-after Braeburn community! Ideally located almost directly across from the neighborhood amenities, this home offers the perfect combination of luxury, convenience, and lifestyle.
Step inside to discover an open-concept floor plan designed for modern living and entertaining. The spacious living area flows seamlessly into the luxury kitchen, featuring granite countertops, a gas range, abundant cabinetry, and a large island that serves as the heart of the home. Just off the kitchen, you'll find a huge walk-in pantry, providing exceptional storage and organization space for all your cooking and entertaining needs.
The main-level office provides the ideal space for working from home, while the upstairs bonus room offers endless possibilities as a media room, playroom, fitness space, or additional living area. The spacious primary suite and three additional bedrooms provide plenty of room for family and guests.
Enjoy outdoor living in the fenced backyard complete with a patio, perfect for grilling, relaxing, or entertaining. A charming second-floor front balcony adds character and provides the perfect spot to enjoy your morning coffee or unwind in the evening.
Braeburn residents enjoy resort-style amenities including a community pool, clubhouse, playground, volleyball court, walking trails, sidewalks, and street lights, along with a vibrant neighborhood atmosphere. This exceptional home offers the lifestyle you've been searching for in one of the area's most desirable communities.
Active
Price cut: $11K (7/21)
$549,000
1414 Top Flight Dr, Indian Trail, NC 28079
4beds
2,656sqft
:
Get pre-qualified$3,288/mo
Single Family Residence
Built in 2021
0.32 Acres Lot
$540,500 Zestimate®
$207/sqft
$69/mo HOA
What's special
Bonus roomUpstairs bonus roomMain-level officeDedicated officeLuxury kitchenLarge islandFenced backyard
- 53 days |
- 617 |
- 35 |
Likely to sell faster than
Zillow last checked:
Listing updated:
Listed by:
Brandon Locklin brandon@gillelandrealty.com,
Gilleland Realty Inc
Source: Canopy MLS as distributed by MLS GRID,MLS#: 4389005
Facts & features
Interior
Bedrooms & bathrooms
- Bedrooms: 4
- Bathrooms: 3
- Full bathrooms: 2
- 1/2 bathrooms: 1
Primary bedroom
- Level: Upper
Other
- Level: Upper
Dining room
- Level: Main
Kitchen
- Level: Main
Laundry
- Level: Upper
Office
- Level: Main
Heating
- Natural Gas
Cooling
- Electric
Appliances
- Included: Dishwasher, Gas Range, Microwave
- Laundry: Electric Dryer Hookup, Laundry Room, Washer Hookup
Features
- Drop Zone, Soaking Tub, Kitchen Island, Open Floorplan, Walk-In Closet(s), Walk-In Pantry
- Flooring: Carpet, Vinyl
- Has basement: No
- Fireplace features: Living Room
Interior area
- Total structure area: 2,656
- Total interior livable area: 2,656 sqft
- Finished area above ground: 2,656
- Finished area below ground: 0
Property
Parking
- Total spaces: 2
- Parking features: Driveway, Attached Garage, Garage on Main Level
- Attached garage spaces: 2
- Has uncovered spaces: Yes
Features
- Levels: Two
- Stories: 2
- Patio & porch: Balcony, Covered, Front Porch, Patio
- Exterior features: Fire Pit
- Pool features: Community
- Fencing: Back Yard
Lot
- Size: 0.32 Acres
- Features: Corner Lot
Details
- Parcel number: 07022312
- Zoning: RES
- Special conditions: Standard
Construction
Type & style
- Home type: SingleFamily
- Property subtype: Single Family Residence
Materials
- Hardboard Siding
- Foundation: Slab
Condition
- New construction: No
- Year built: 2021
Utilities & green energy
- Sewer: Public Sewer
- Water: City
Community & HOA
Community
- Features: Clubhouse, Playground, Sidewalks, Sport Court, Street Lights, Walking Trails
- Security: Smoke Detector(s)
- Subdivision: Braeburn
HOA
- Has HOA: Yes
- HOA fee: $208 quarterly
- HOA name: Kuester Management
- HOA phone: 803-802-0004
Location
- Region: Indian Trail
Financial & listing details
- Price per square foot: $207/sqft
- Tax assessed value: $546,500
- Annual tax amount: $3,586
- Date on market: 6/5/2026
- Cumulative days on market: 52 days
- Listing terms: Cash,Conventional,FHA
- Exclusions: Safe that is attached to floor
- Road surface type: Concrete, Paved
Estimated market value
$540,500
$513,000 - $568,000
$2,668/mo
Price history
| Date | Event | Price |
|---|---|---|
| 7/21/2026 | Price change | $549,000-2%$207/sqft |
Source:  Canopy MLS as distributed by MLS GRID #4389005 Report a problem Canopy MLS as distributed by MLS GRID #4389005 Report a problem | ||
| 6/5/2026 | Listed for sale | $560,000$211/sqft |
Source: Canopy MLS as distributed by MLS GRID #4389005 Report a problem | ||
Public tax history
| Year | Property taxes | Tax assessment |
|---|---|---|
| 2025 | $3,586 +23.4% | $546,500 +57.9% |
| 2024 | $2,906 +0.8% | $346,200 |
| 2023 | $2,882 +34.5% | $346,200 +32% |
| 2022 | $2,142 +294.9% | $262,200 +294.9% |
| 2021 | $543 | $66,400 |
| 2020 | -- | -- |
Find assessor info on the county website
Monthly payment
Est. payment
Payment breakdown
Explore the cost of this home by adjusting the details. Changes won't be saved.Climate risks
Neighborhood: 28079
Nearby schools
GreatSchools rating
- 7/10Hemby Bridge Elementary SchoolGrades: PK-5Distance: 0.8 mi
- 9/10Porter Ridge Middle SchoolGrades: 6-8Distance: 2.3 mi
- 7/10Porter Ridge High SchoolGrades: 9-12Distance: 2.2 mi
Schools provided by the listing agent
- Elementary: Hemby Bridge
- Middle: Porter Ridge
- High: Porter Ridge
Source: Canopy MLS as distributed by MLS GRID. This data may not be complete. We recommend contacting the local school district to confirm school assignments for this home.
- $666,2005 bd5 ba3.4k sqft1410 Top Flight Dr, Indian Trail, NC 28079Off Market
- $581,5005 bd3 ba3.5k sqft1223 Canongate Dr, Indian Trail, NC 28079Off Market
- $507,9004 bd2 ba2.5k sqft1219 Canongate Dr, Indian Trail, NC 28079Off Market
- $608,0005 bd3 ba3.5k sqft1406 Top Flight Dr, Indian Trail, NC 28079Off Market
- $474,6003 bd2 ba2.4k sqft1204 Raelea Dr, Indian Trail, NC 28079Off Market
- $562,0004 bd2 ba3.2k sqft1215 Canongate Dr, Indian Trail, NC 28079Off Market
- $528,1004 bd3 ba2.8k sqft1303 Tollcross Rd, Indian Trail, NC 28079Off Market
- $509,1004 bd3 ba2.7k sqft1206 Raelea Dr, Indian Trail, NC 28079Off Market
A local agent can set up tours, give advice and negotiate with sellers.
Similar homes
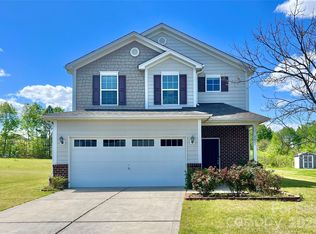
- $445,0003 bd3 ba2.4k sqft2021 Blue Stream Ln, Indian Trail, NC 28079For Sale
 MLS ID #4379925, Mary K Hudome, NorthGroup Real Estate LLC. Canopy MLS as distributed by MLS GRID
 - $499,9004 bd3 ba2.1k sqft1525 Hawthorne Dr, Indian Trail, NC 28079For Sale
 MLS ID #4399039, Amelia Castano-Serrano, Coldwell Banker Realty. Canopy MLS as distributed by MLS GRID
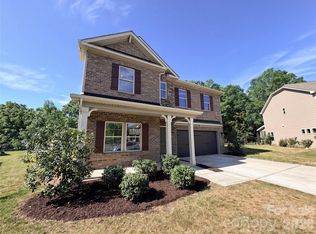
 - $522,0004 bd3 ba2.3k sqft1908 Cantrell Ct, Matthews, NC 28104For Sale
 MLS ID #4401557, Taj Robinson, Jason Mitchell Real Estate. Canopy MLS as distributed by MLS GRID
 - $530,0004 bd3 ba2.3k sqft2908 Pinewood Hill Dr, Matthews, NC 28105For Sale
 MLS ID #4394283, Christie Wells, LKI Realty LLC. Canopy MLS as distributed by MLS GRID
 - $549,9003 bd3 ba2.3k sqft402 Spring Lake Dr, Monroe, NC 28110For SaleMLS ID #4358144, Val Pulber, One Home Team Realty. Canopy MLS as distributed by MLS GRID
- $474,9995 bd3 ba2.8k sqft2078 Swanport Ln, Monroe, NC 28110For SaleMLS ID #4364591, Cristina Scalise, NorthGroup Real Estate LLC. Canopy MLS as distributed by MLS GRID
- $547,0004 bd3 ba2.8k sqft332 Wyndham Forest Cir, Midland, NC 28107For SaleMLS ID #4390770, Oleh Yushchenko, NorthGroup Real Estate LLC. Canopy MLS as distributed by MLS GRID
- $539,0005 bd4 ba3.4k sqft4357 Hornyak Dr, Monroe, NC 28110For SaleMLS ID #4272863, Steven Scott, NorthGroup Real Estate LLC. Canopy MLS as distributed by MLS GRID
- $499,9005 bd3 ba2.8k sqft4506 Lawrence Daniel Dr, Matthews, NC 28104For SaleMLS ID #4400957, Rick Lopez, EXP Realty LLC Ballantyne. Canopy MLS as distributed by MLS GRID
- $555,0004 bd3 ba2.6k sqft5002 Kings Ridge, Charlotte, NC 28217For SaleMLS ID #4403063, Rajesh Gevaria, Fathom Realty NC LLC. Canopy MLS as distributed by MLS GRID
- $584,0003 bd3 ba2.7k sqft2007 Creeks Landing Dr, Monroe, NC 28110For SaleMLS ID #4395896, Connie Sharma, Sharma Realty LLC. Canopy MLS as distributed by MLS GRID
- $390,0003 bd3 ba1.3k sqft5802 Autumn Trace Ln, Indian Trail, NC 28079For SaleMLS ID #4395801, Craig Tribus, Beycome Brokerage Realty LLC. Canopy MLS as distributed by MLS GRID
- $509,5005 bd4 ba3.6k sqft6006 Brook Valley Run, Monroe, NC 28110For SaleMLS ID #4371716, Carolyn Lanier, Step By Step Realty, LLC. Canopy MLS as distributed by MLS GRID
- $549,0005 bd3 ba3k sqft7270 Waterwheel St SW, Concord, NC 28025For SaleMLS ID #4400546, Darrel Dempsey, Bottom Line Property Management of North Carolina LLC. Canopy MLS as distributed by MLS GRID
- $499,9004 bd3 ba2.1k sqft7205 Sagebrush Cir, Concord, NC 28025For SaleMLS ID #4381462, Ivonne Erion, Lantern Realty & Development, LLC. Canopy MLS as distributed by MLS GRID
- $545,0004 bd3 ba2.1k sqft1818 New Salem Rd, Monroe, NC 28110New ConstructionMLS ID #4382625, Katie Helms, Emerald Pointe Realty. Canopy MLS as distributed by MLS GRID
- $430,0004 bd3 ba2.8k sqft304 Contentment Dr, Locust, NC 28097For SaleMLS ID #4403230, Tamara May, Keller Williams Ballantyne Area. Canopy MLS as distributed by MLS GRID
- $575,0003 bd2 ba1.6k sqft1514 Clarence Secrest Rd, Monroe, NC 28110For SaleMLS ID #4385909, John Rissanen, Berkshire Hathaway HomeServices Elite Properties. Canopy MLS as distributed by MLS GRID
- $498,9004 bd3 ba1.9k sqft7218 Quail Ridge Dr, Charlotte, NC 28226For SaleMLS ID #4383333, Franklin Bellamy, Lifestyle International Realty. Canopy MLS as distributed by MLS GRID
- $539,0004 bd3 ba2.3k sqft12025 Harmon Ln, Pineville, NC 28134For SaleMLS ID #4395151, Craig Tribus, Beycome Brokerage Realty LLC. Canopy MLS as distributed by MLS GRID
