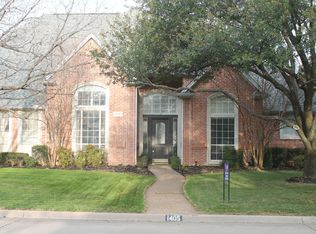
SPECTACULAR 5 BEDROOM ESTATE HOME IN THE EXCLUSIVE AND HIGHLY DESIRABLE BENT CREEK NEIGHBORHOOD OF TIMARRON COUNTRY CLUB AND GOLF COURSE COMMUNITY. LARGE, PRIVATE INTERIOR LOT WITH ABUNDANT TREES FOR SHADE AND PRIVACY, POOL, LARGE UPGRADED HOT TUB, OUTDOOR KITCHEN AND LARGE GRASS PLAY AREAS! OUTSTANDING, OPEN FLOOR PLAN WITH SPACIOUS ROOMS, LARGE WINDOWS, LOTS OF LIVING AREAS AND A LAYOUT THAT JUST MAKES SENSE! HUGE, RESORT STYLE MASTER SUITE ON MAIN FLOOR WITH ACCESS TO HOT TUB AND POOL, SECOND BEDROOM ON OPPOSITE SIDE OF MAIN LEVEL AND 3 MORE UP! TASTEFULLY UPGRADED THROUGHOUT AND READY FOR IT'S NEXT OWNERS TO CREATE THEIR OWN FABULOUS MEMORIES. EXEMPLARY CARROLL I.S.D. AND SUPER CONVENIENT TO TIMARRON GOLF COURSE, COUNTRY CLUB, SOUTHLAKE TOWN SQUARE, DFW AIRPORT AND WORLD CLASS SHOPPING, DINING AND ENTERTAINMENT. YES, DREAMS DO COME TRUE. BUT HURRY, AND MAKE YOUR OWN SOUTHLAKE DREAMS COME TRUE!
Under contract
$1,849,880
1415 Bent Creek Dr, Southlake, TX 76092
5beds
4,835sqft
Single Family Residence
Built in 1994
0.41 Acres Lot
$1,850,500 Zestimate®
$383/sqft
$121/mo HOA
What's special
Outdoor kitchenTastefully upgraded throughoutOutstanding open floor planLarge private interior lotLarge windowsLarge upgraded hot tubLarge grass play areas
- 7 days
- 1,277
- 69
Likely to sell faster than
Zillow last checked:
Listing updated:
Listed by:
Thomas Michael 0620597 817-807-6555,
DFW Elite Realty 817-807-6555
Source: NTREIS,MLS#: 21368939
Facts & features
Interior
Bedrooms & bathrooms
- Bedrooms: 5
- Bathrooms: 5
- Full bathrooms: 4
- 1/2 bathrooms: 1
Primary bedroom
- Level: First
- Dimensions: 23 x 16
Bedroom
- Level: First
- Dimensions: 14 x 11
Bedroom
- Level: Second
- Dimensions: 14 x 12
Bedroom
- Level: Second
- Dimensions: 15 x 11
Bedroom
- Level: Second
- Dimensions: 23 x 18
Primary bathroom
- Level: First
- Dimensions: 15 x 15
Breakfast room nook
- Level: First
- Dimensions: 14 x 6
Dining room
- Level: First
- Dimensions: 15 x 14
Other
- Level: First
- Dimensions: 11 x 5
Other
- Level: Second
- Dimensions: 9 x 5
Other
- Level: Second
- Dimensions: 11 x 5
Half bath
- Level: Second
- Dimensions: 5 x 5
Kitchen
- Level: First
- Dimensions: 20 x 16
Living room
- Level: First
- Dimensions: 27 x 20
Living room
- Level: First
- Dimensions: 33 x 25
Living room
- Level: Second
- Dimensions: 21 x 20
Living room
- Level: Second
- Dimensions: 24 x 12
Office
- Level: First
- Dimensions: 15 x 13
Utility room
- Level: First
- Dimensions: 11 x 8
Heating
- Central, Natural Gas
Cooling
- Central Air, Ceiling Fan(s), Electric
Appliances
- Included: Built-In Refrigerator, Dishwasher, Gas Cooktop, Disposal, Range, Refrigerator, Some Commercial Grade
- Laundry: Washer Hookup, Dryer Hookup, Laundry in Utility Room
Features
- Chandelier, Cathedral Ceiling(s), Decorative/Designer Lighting Fixtures, Eat-in Kitchen, Granite Counters, High Speed Internet, Kitchen Island, Open Floorplan, Paneling/Wainscoting, Cable TV, Natural Woodwork, Walk-In Closet(s), Wired for Sound
- Flooring: Carpet, Wood
- Windows: Window Coverings
- Has basement: No
- Number of fireplaces: 2
- Fireplace features: Gas Log
Interior area
- Total interior livable area: 4,835 sqft
Video & virtual tour
Property
Parking
- Total spaces: 3
- Parking features: Driveway, Electric Gate, Garage
- Attached garage spaces: 3
Features
- Levels: Two
- Stories: 2
- Patio & porch: Covered
- Exterior features: Built-in Barbecue, Barbecue, Lighting, Outdoor Kitchen, Rain Gutters
- Pool features: In Ground, Pool, Community
- Fencing: Wood
Lot
- Size: 0.41 Acres
- Features: Interior Lot, Landscaped, Subdivision, Sprinkler System
Details
- Additional structures: Outdoor Kitchen
- Parcel number: 06551351
Construction
Type & style
- Home type: SingleFamily
- Architectural style: Traditional,Detached
- Property subtype: Single Family Residence
Materials
- Brick
- Foundation: Slab
- Roof: Composition
Condition
- Year built: 1994
Utilities & green energy
- Sewer: Public Sewer
- Water: Public
- Utilities for property: Electricity Connected, Natural Gas Available, Sewer Available, Separate Meters, Underground Utilities, Water Available, Cable Available
Community & HOA
Community
- Features: Clubhouse, Fitness Center, Fishing, Lake, Playground, Pickleball, Pool, Sidewalks, Tennis Court(s), Trails/Paths, Curbs
- Security: Security System, Fire Alarm
- Subdivision: Timarron Add
HOA
- Has HOA: Yes
- Services included: Association Management
- HOA fee: $1,450 annually
- HOA name: Grand Manor
- HOA phone: 817-424-3027
Location
- Region: Southlake
Financial & listing details
- Price per square foot: $383/sqft
- Tax assessed value: $1,170,000
- Annual tax amount: $19,748
- Date on market: 8/27/2026
- Cumulative days on market: 7 days
- Listing terms: Cash,Conventional
Estimated market value
$1,850,500
$1.76M - $1.94M
$7,810/mo
Price history
| Date | Event | Price |
|---|---|---|
| 8/29/2026 | Contingent | $1,849,880$383/sqft |
Source: NTREIS #21368939 Report a problem | ||
| 8/27/2026 | Listed for sale | $1,849,880+131.3%$383/sqft |
Source: NTREIS #21368939 Report a problem | ||
| 6/2/2014 | Sold | -- |
Source: Agent Provided Report a problem | ||
| 4/29/2014 | Listed for sale | $799,900+11.1%$165/sqft |
Source: Ebby Halliday Realtors #12131978 Report a problem | ||
| 7/17/2008 | Listing removed | $719,900$149/sqft |
Source: Homes & Land Report a problem | ||
| 3/19/2008 | Listed for sale | $719,900$149/sqft |
Source: Homes & Land Report a problem | ||
Public tax history
| Year | Property taxes | Tax assessment |
|---|---|---|
| 2025 | $16,922 +3.8% | $1,170,000 -14.7% |
| 2024 | $16,310 +3.7% | $1,371,000 +5.5% |
| 2023 | $15,730 -12.5% | $1,300,000 +46.9% |
| 2022 | $17,968 -4.6% | $885,000 |
| 2021 | $18,836 +6.5% | $885,000 +8.1% |
| 2020 | $17,680 -0.8% | $818,630 0% |
| 2019 | $17,821 -3% | $818,631 +2% |
| 2018 | $18,372 +1.7% | $802,580 +3% |
| 2017 | $18,067 -1.3% | $779,204 +0.5% |
| 2016 | $18,300 +10.5% | $775,471 +4.8% |
| 2015 | $16,558 | $740,000 +8.4% |
| 2014 | $16,558 | $682,400 |
| 2013 | -- | $682,400 +2.6% |
| 2012 | -- | $665,000 |
| 2011 | -- | $665,000 -0.6% |
| 2010 | -- | $669,100 +5.6% |
| 2009 | -- | $633,500 +8.3% |
| 2008 | -- | $585,100 |
| 2007 | -- | $585,100 |
| 2006 | -- | $585,100 +10.5% |
| 2005 | -- | $529,500 |
| 2004 | -- | $529,500 |
| 2003 | -- | $529,500 |
| 2002 | -- | $529,500 +2.7% |
| 2001 | -- | $515,700 +7% |
| 2000 | -- | $482,000 |
Find assessor info on the county website
Monthly payment
Est. payment
Payment breakdown
Explore the cost of this home by adjusting the details. Changes won't be saved.Climate risks
Neighborhood: Timarron
Nearby schools
Schools provided by the listing agent
- Elementary: Rockenbaug
- Middle: Dawson,Eubanks
- High: Carroll
- District: Carroll ISD
Source: NTREIS. This data may not be complete. We recommend contacting the local school district to confirm school assignments for this home.

Similar homes
- $2,249,9005 bd7 ba5.8k sqft215 Bent Creek Ct, Southlake, TX 76092For Sale
 MLS ID #21366871, Charles Brown. NTREIS
 - $1,799,0004 bd5 ba4k sqft520 Queensbury Turn, Southlake, TX 76092For Sale
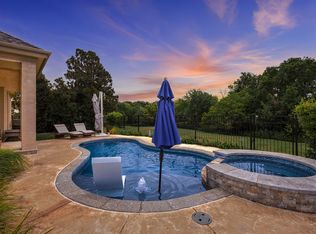 MLS ID #21349247, Anne Marie Foster. NTREIS
 - $1,635,0005 bd5 ba4.6k sqft920 Independence Pkwy, Southlake, TX 76092For Sale
 MLS ID #21276813, James Keoughan. NTREIS
 - $1,799,0004 bd4 ba4.2k sqft900 Aspen Ridge Dr, Southlake, TX 76092For Sale
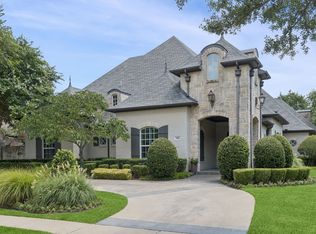 MLS ID #21350986, Kelly Marcontell. NTREIS
