Move-In Ready just minutes from Joyner Park and vibrant Downtown Wake Forest. Home features NEW Roof 2023, NEW carpet and laminate flooring 2025 and a beautiful covered front porch with stone archway leading into a large foyer. This is an East-West facing townhome so there is never a lack of natural light. The extra wide driveway allows for more parking. Kitchen has gorgeous granite countertops with huge breakfast bar open to dining and living room area. Private back patio has just the right amount of space for barbeques or play. Primary bedroom offers a sitting area as well. Radon mitigation system installed when sellers moved in 2020.
Pending
Price cut: $1.1K (5/11)
$284,900
1415 Montonia St, Wake Forest, NC 27587
3beds
1,684sqft
:
Get pre-qualified$1,843/mo
Townhouse, Residential
Built in 2015
1,306 Square Feet Lot
$282,000 Zestimate®
$169/sqft
$129/mo HOA
What's special
Large foyer
- 104 days |
- 44 |
- 0 |
Zillow last checked:
Listing updated:
Listed by:
Kim Fitzsimmons 919-454-7924,
Long & Foster Real Estate INC/Raleigh
Source: Doorify MLS,MLS#: 10159659
Facts & features
Interior
Bedrooms & bathrooms
- Bedrooms: 3
- Bathrooms: 3
- Full bathrooms: 2
- 1/2 bathrooms: 1
Heating
- Forced Air, Heat Pump
Cooling
- Central Air
Appliances
- Included: Dishwasher, Free-Standing Range, Microwave, Refrigerator, Washer/Dryer
- Laundry: Laundry Closet
Features
- Entrance Foyer, Granite Counters, High Ceilings, Kitchen/Dining Room Combination, Radon Mitigation, Smooth Ceilings, Walk-In Closet(s)
- Flooring: Carpet, Laminate
- Has fireplace: No
- Common walls with other units/homes: 2+ Common Walls
Interior area
- Total structure area: 1,684
- Total interior livable area: 1,684 sqft
- Finished area above ground: 1,684
- Finished area below ground: 0
Property
Parking
- Total spaces: 5
- Parking features: Attached, Concrete, Garage, Garage Faces Front
- Attached garage spaces: 1
- Uncovered spaces: 4
Features
- Levels: Two
- Stories: 2
- Patio & porch: Patio, Porch
- Exterior features: Rain Gutters
- Fencing: None
- Has view: Yes
Lot
- Size: 1,306 Square Feet
- Features: Landscaped, Open Lot
Details
- Parcel number: 042578
- Zoning: CU R5Com & Res
- Special conditions: Standard
Construction
Type & style
- Home type: Townhouse
- Architectural style: Traditional
- Property subtype: Townhouse, Residential
- Attached to another structure: Yes
Materials
- Stone Veneer, Vinyl Siding
- Foundation: Slab
- Roof: Shingle
Condition
- New construction: No
- Year built: 2015
Utilities & green energy
- Sewer: Public Sewer
- Water: Public
Community & HOA
Community
- Subdivision: Richland Hills
HOA
- Has HOA: Yes
- Services included: Maintenance Grounds
- HOA fee: $129 monthly
Location
- Region: Wake Forest
Financial & listing details
- Price per square foot: $169/sqft
- Tax assessed value: $321,630
- Annual tax amount: $3,085
- Date on market: 4/13/2026
- Road surface type: Paved
Estimated market value
$282,000
$268,000 - $296,000
$2,006/mo
Price history
| Date | Event | Price |
|---|---|---|
| 6/5/2026 | Contingent | $284,900$169/sqft |
Source:  Long & Foster Broker Feed #10159659 Report a problem Long & Foster Broker Feed #10159659 Report a problem | ||
| 6/5/2026 | Pending sale | $284,900$169/sqft |
Source:  Doorify MLS #10159659 Report a problem Doorify MLS #10159659 Report a problem | ||
| 5/11/2026 | Price change | $284,900-0.4%$169/sqft |
Source: Doorify MLS #10159659 Report a problem | ||
| 4/28/2026 | Price change | $286,000-4%$170/sqft |
Source: Doorify MLS #10159659 Report a problem | ||
| 4/13/2026 | Listed for sale | $298,000+31.9%$177/sqft |
Source: Doorify MLS #10159659 Report a problem | ||
| 1/13/2024 | Listing removed | -- |
Source: Zillow Rentals Report a problem | ||
| 12/7/2023 | Price change | $1,950-2.5%$1/sqft |
Source: Zillow Rentals Report a problem | ||
| 12/4/2023 | Price change | $2,000-4.8%$1/sqft |
Source: Zillow Rentals Report a problem | ||
| 11/6/2023 | Listed for rent | $2,100$1/sqft |
Source: Zillow Rentals Report a problem | ||
| 11/19/2020 | Sold | $226,000+0.4%$134/sqft |
Source: Doorify MLS #2347399 Report a problem | ||
| 10/11/2020 | Pending sale | $225,000$134/sqft |
Source: Pace Realty Group, Inc. #2347399 Report a problem | ||
| 10/8/2020 | Listed for sale | $225,000+45.6%$134/sqft |
Source: Pace Realty Group, Inc. #2347399 Report a problem | ||
| 11/10/2015 | Sold | $154,500$92/sqft |
Source: Public Record Report a problem | ||
Public tax history
| Year | Property taxes | Tax assessment |
|---|---|---|
| 2025 | $3,085 -1.4% | $321,630 |
| 2024 | $3,129 +31.4% | $321,630 +82.7% |
| 2023 | $2,381 +1.2% | $176,040 |
| 2022 | $2,353 -0.7% | -- |
| 2021 | $2,371 -0.7% | -- |
| 2020 | $2,389 -1.4% | -- |
| 2019 | $2,423 +0.8% | $176,040 |
| 2018 | $2,403 | $176,040 +9% |
| 2017 | $2,403 | $161,560 |
| 2016 | $2,403 | $161,560 |
Find assessor info on the county website
Monthly payment
Est. payment
Payment breakdown
Explore the cost of this home by adjusting the details. Changes won't be saved.Climate risks
Neighborhood: 27587
Nearby schools
GreatSchools rating
- 8/10Youngsville ElementaryGrades: PK-5Distance: 1.8 mi
- 5/10Cedar Creek MiddleGrades: 6-8Distance: 4 mi
- 6/10Franklinton HighGrades: 9-12Distance: 5.8 mi
Schools provided by the listing agent
- Elementary: Franklin - Youngsville Elementary
- Middle: Franklin - Cedar Creek Middle
- High: Franklin - Franklinton High
Source: Doorify MLS. This data may not be complete. We recommend contacting the local school district to confirm school assignments for this home.
- $303,0002 bd2 ba1.7k sqft1417 Montonia St, Wake Forest, NC 27587Off Market
- $323,0003 bd2 ba1.6k sqft1413 Montonia St, Wake Forest, NC 27587Off Market
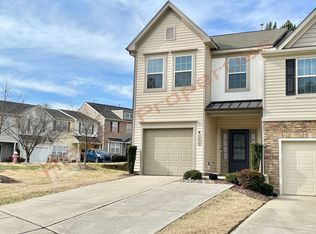
- $326,1003 bd2 ba1.6k sqft1413 Montonia Street, Wake Forest, NC 27587Off Market

- $297,1002 bd2 ba1.7k sqft1419 Montonia St, Wake Forest, NC 27587Off Market

- $301,6003 bd3 ba1.6k sqft1421 Montonia St, Wake Forest, NC 27587Off Market
- $305,3003 bd3 ba1.6k sqft1423 Montonia St, Wake Forest, NC 27587Off Market
- $344,1001 bd2 ba2.3k sqft1410 Montonia St, Wake Forest, NC 27587Off Market
- $365,8003 bd3 ba2.3k sqft1410 Montonia St #1, Wake Forest, NC 27587Off Market
A local agent can set up tours, give advice and negotiate with sellers.
Similar homes
- $295,0003 bd3 ba1.5k sqft506 Oak Forest View Ln, Wake Forest, NC 27587For Sale
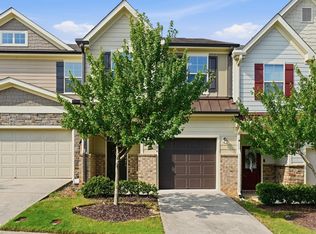
 MLS ID #10181013, Addie Price. Doorify MLS
 - $290,0003 bd3 ba1.4k sqft211 Sugar Maple Ave, Wake Forest, NC 27587For Sale
 MLS ID #10169844, Jamie Keith. Doorify MLS
 - $330,0003 bd3 ba1.7k sqft836 Saint Catherines Dr, Wake Forest, NC 27587For Sale
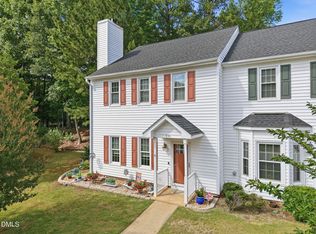 MLS ID #10176240, Paul Clayborne Corsa. Doorify MLS
 - $298,0003 bd3 ba1.9k sqft4444 Iyar Way, Wake Forest, NC 27587For Sale
 MLS ID #10158080, Aiyana Lutkiewicz. Doorify MLS
 - $309,5003 bd3 ba1.7k sqft2250 Sweet Annie Way, Wake Forest, NC 27587For SaleMLS ID #10165893, Rebecca Church. Doorify MLS
- $409,9994 bd3 ba2.1k sqft1317 Hosmer Ct, Wake Forest, NC 27587For SaleMLS ID #10170274, Pat Sosa. Doorify MLS
- $375,0003 bd3 ba1.7k sqft228 Hopewell Ln, Wake Forest, NC 27587For SaleMLS ID #10175403, Hannah Elizabeth Sharpless. Doorify MLS
- $268,0003 bd3 ba1.7k sqft11711 Coppergate Dr Unit 111, Raleigh, NC 27614For SaleMLS ID #10169973, Holly Hicks. Doorify MLS
- $349,9004 bd3 ba1.6k sqft1111 Willowgrass Ln, Wake Forest, NC 27587For SaleMLS ID #10172394, Mitchell Wolborsky. Doorify MLS
- $389,9004 bd3 ba2.4k sqft1169 Treetop Meadow Ln, Wake Forest, NC 27587For SaleMLS ID #10167548, Matthew Dover. Doorify MLS
- $380,0003 bd4 ba2.4k sqft1848 Austin Ridge Pkwy, Wake Forest, NC 27587For SaleMLS ID #10178537, Shannon Lee Pacitti. Doorify MLS
- $277,0003 bd3 ba1.3k sqft8309 Glenwood Springs Ct, Raleigh, NC 27609For SaleMLS ID #10172785, Don Gomez. Doorify MLS
- $275,0003 bd3 ba1.4k sqft6104 San Marcos Way, Raleigh, NC 27616For SaleMLS ID #10166879, Jo Smith. Doorify MLS
- $259,9003 bd3 ba1.4k sqft8327 Boca Point, Raleigh, NC 27616For SaleMLS ID #10174158, Neil Rowerdink. Doorify MLS
- $267,5003 bd3 ba1.4k sqft8807 Commons Townes Dr, Raleigh, NC 27616For SaleMLS ID #10165933, Susan Doninger Greer. Doorify MLS
- $295,0003 bd3 ba1.7k sqft6014 Kohler Ln, Raleigh, NC 27616For SaleMLS ID #10176826, Yandry Mastromihalis. Doorify MLS
- $309,9003 bd2 ba1.5k sqft310 Legacy Dr, Youngsville, NC 27596For SaleMLS ID #10153828, Christopher Horne. Doorify MLS
- $274,9003 bd3 ba1.4k sqft1016 Hadel Pl, Knightdale, NC 27545For SaleMLS ID #10168722, Sheila Lamb Bramante. Doorify MLS
- $275,0002 bd3 ba1.2k sqft2180 Persimmon Ridge Dr, Raleigh, NC 27604For SaleMLS ID #10179271, Cynthia Quarantello. Doorify MLS
- $425,0004 bd3 ba2.4k sqft1716 Main Divide Dr, Wake Forest, NC 27587For SaleMLS ID #10155785, Paige Elizabeth Wilson. Doorify MLS
