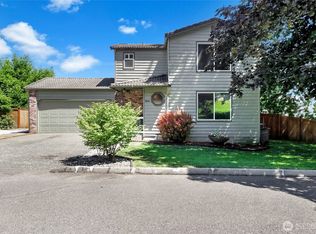
Tucked away at the end of a quiet cul-de-sac in a highly desirable neighborhood, this charming 4-bedroom home offers a rare combination of privacy, convenience, and everyday comfort. Enjoy the benefits of being just minutes from parks, shopping, dining, major commuter routes, and top-rated schools within the sought-after Lake Washington School District. Adding even more peace of mind, the home is located on a hospital power grid—a rare advantage that helps minimize power outages. Inside, you'll find a thoughtfully updated interior featuring a remodeled kitchen, newly remodeled bathroom, newer flooring throughout, fresh interior paint, and brand-new carpet. The versatile floor plan includes two bedrooms on the main level, ideal for guests, a home office, playroom, or media room, while two additional bedrooms upstairs provide privacy and flexibility. Outside, the spacious backyard was renovated in 2020 and features a newly fully fenced yard, creating an ideal space for entertaining, gardening, pets, or outdoor enjoyment. Additional updates include a new furnace and hot water tank installed in 2024. Move-in ready and ideally located, this home offers the perfect blend of lifestyle, convenience, and long-term value.
Pending
Listed by: Windermere Real Estate/East • Hao N. Dang
$925,000
14152 87th Place NE, Kirkland, WA 98034
4beds
1,340sqft
:
Get pre-qualified$5,686/mo
Single Family Residence
Built in 1984
6,316 Square Feet Lot
$896,900 Zestimate®
$690/sqft
$-- HOA
What's special
Spacious backyardRemodeled kitchenNewly remodeled bathroomVersatile floor planTwo additional bedrooms upstairsFresh interior paintQuiet cul-de-sac
- 51 days |
- 694 |
- 47 |
Likely to sell faster than
Zillow last checked:
Listing updated:
Listed by:
Hao N. Dang,
Windermere Real Estate/East
Source: NWMLS as distributed by MLS GRID,MLS#: 2513134
Facts & features
Interior
Bedrooms & bathrooms
- Bedrooms: 4
- Bathrooms: 2
- Full bathrooms: 1
- 3/4 bathrooms: 1
- Main level bathrooms: 1
- Main level bedrooms: 2
Primary bedroom
- Level: Main
Bedroom
- Level: Second
Bedroom
- Level: Main
Bathroom full
- Level: Main
Bathroom three quarter
- Level: Second
Dining room
- Level: Main
Entry hall
- Level: Main
Kitchen with eating space
- Level: Main
Living room
- Level: Main
Heating
- Fireplace, Forced Air, Electric, Natural Gas
Cooling
- Has cooling: Yes
Appliances
- Included: Dishwasher, Disposal, Dryer, Refrigerator, Stove(s)/Range(s), Washer, Dishwasher(s), Dryer(s), Garbage Disposal, Refrigerator(s), Washer(s), Water Heater: Gas, Water Heater Location: Garage
Features
- Dining Room
- Flooring: Ceramic Tile, Engineered Hardwood, Carpet
- Windows: Dbl Pane/Storm Window
- Basement: None
- Number of fireplaces: 1
- Fireplace features: Wood Burning, Main Level: 1, Fireplace
Interior area
- Total structure area: 1,340
- Total interior livable area: 1,340 sqft
Property
Parking
- Total spaces: 2
- Parking features: Attached Garage
- Has attached garage: Yes
- Covered spaces: 2
Features
- Levels: Two
- Stories: 2
- Entry location: Main
- Patio & porch: Dbl Pane/Storm Window, Dining Room, Fireplace, Vaulted Ceiling(s), Water Heater
- Has view: Yes
- View description: Territorial
Lot
- Size: 6,316 Square Feet
- Features: Cul-De-Sac, Dead End Street, Paved, Secluded, Sidewalk, Cable TV, Deck, Fenced-Fully, Gas Available, High Speed Internet, Patio, Sprinkler System
- Topography: Level
- Residential vegetation: Fruit Trees, Garden Space
Details
- Parcel number: 8615300100
- Special conditions: Standard
Construction
Type & style
- Home type: SingleFamily
- Architectural style: 2 Story
- Property subtype: Single Family Residence
Materials
- Wood Siding, Wood Products
- Foundation: Poured Concrete
- Roof: Composition
Condition
- Updated/Remodeled
- Year built: 1984
- Major remodel year: 1984
Utilities & green energy
- Electric: Company: PSE
- Sewer: Sewer Connected, Company: City of Kirkland
- Water: Public, Company: City of Kirkland
Community & HOA
Community
- Subdivision: Finn Hill
Location
- Region: Kirkland
Financial & listing details
- Price per square foot: $690/sqft
- Tax assessed value: $1,044,000
- Annual tax amount: $6,899
- Date on market: 6/4/2026
- Cumulative days on market: 52 days
- Listing terms: Conventional,FHA,VA Loan
- Inclusions: Dishwasher(s), Dryer(s), Garbage Disposal, Refrigerator(s), Stove(s)/Range(s), Washer(s)
Estimated market value
$896,900
$852,000 - $942,000
$3,476/mo
Price history
| Date | Event | Price |
|---|---|---|
| 7/14/2026 | Pending sale | $925,000$690/sqft |
Source:  NWMLS as distributed by MLS GRID #2513134 Report a problem NWMLS as distributed by MLS GRID #2513134 Report a problem | ||
| 6/4/2026 | Listed for sale | $925,000-4.4%$690/sqft |
Source: NWMLS as distributed by MLS GRID #2513134 Report a problem | ||
| 9/27/2023 | Sold | $967,287+149.9%$722/sqft |
Source: Public Record Report a problem | ||
| 6/14/2014 | Listing removed | $3,500$3/sqft |
Source: Zillow Rental Network Report a problem | ||
| 5/10/2014 | Listed for rent | $3,500$3/sqft |
Source: Zillow Rental Network Report a problem | ||
| 4/17/2009 | Listing removed | $387,000$289/sqft |
Source: Number1Expert #27160024 Report a problem | ||
| 4/14/2009 | Listed for sale | $387,000+32%$289/sqft |
Source: Number1Expert #27160024 Report a problem | ||
| 10/21/2004 | Sold | $293,256+27.5%$219/sqft |
Source: Public Record Report a problem | ||
| 6/7/2001 | Sold | $230,000+27.8%$172/sqft |
Source: Public Record Report a problem | ||
| 12/22/1998 | Sold | $180,000$134/sqft |
Source: Public Record Report a problem | ||
Public tax history
| Year | Property taxes | Tax assessment |
|---|---|---|
| 2025 | $9,149 +32.6% | $1,044,000 +25.6% |
| 2024 | $6,899 +10.4% | $831,000 +16.7% |
| 2023 | $6,248 -8.9% | $712,000 -20.1% |
| 2022 | $6,862 +16% | $891,000 +37.1% |
| 2021 | $5,915 +8.1% | $650,000 +18.6% |
| 2020 | $5,471 +2.4% | $548,000 -1.3% |
| 2019 | $5,342 +29.2% | $555,000 +26.1% |
| 2018 | $4,136 -0.4% | $440,000 +12.2% |
| 2017 | $4,152 +25.7% | $392,000 +5.7% |
| 2016 | $3,304 | $371,000 +5.7% |
| 2015 | $3,304 | $351,000 +14.7% |
| 2014 | $3,304 | $306,000 +21.4% |
| 2013 | $3,304 | $252,000 -3.8% |
| 2012 | -- | $262,000 -3.3% |
| 2011 | -- | $271,000 -5.9% |
| 2010 | -- | $288,000 |
| 2009 | -- | $288,000 +2.9% |
| 2007 | -- | $280,000 +7.7% |
| 2006 | -- | $260,000 +5.7% |
| 2005 | -- | $246,000 +18.8% |
| 2001 | $2,664 +1.6% | $207,000 +9.5% |
| 2000 | $2,621 | $189,000 |
Find assessor info on the county website
Monthly payment
Est. payment
Payment breakdown
Explore the cost of this home by adjusting the details. Changes won't be saved.Climate risks
Neighborhood: Finn Hill
Nearby schools
GreatSchools rating
- 8/10Henry David Thoreau Elementary SchoolGrades: K-5Distance: 0.4 mi
- 6/10Finn Hill Junior High SchoolGrades: 6-8Distance: 0.6 mi
- 10/10Juanita High SchoolGrades: 9-12Distance: 1.5 mi
Schools provided by the listing agent
- Elementary: Thoreau Elem
- Middle: Finn Hill Middle
- High: Juanita High
Source: NWMLS as distributed by MLS GRID. This data may not be complete. We recommend contacting the local school district to confirm school assignments for this home.

- $863,4004 bd2 ba-- sqft14152 87th Pl NE, Bothell, WA 98011Off Market
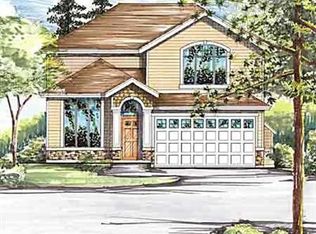
- $1,286,2003 bd3 ba2.3k sqft8704 NE 142nd St, Bothell, WA 98011Off Market
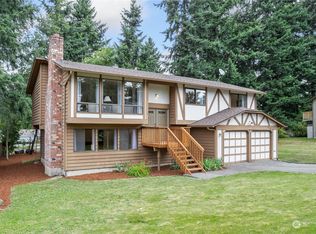
- $1,025,0004 bd3 ba2.2k sqft8660 NE 141st St, Kirkland, WA 98034Sold
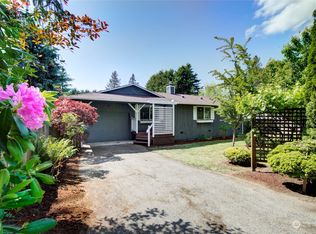
- $746,2203 bd2 ba1.1k sqft8638 NE 141st St, Kirkland, WA 98034Sold
- $924,0003 bd2 ba1.5k sqft8532 NE 142nd St, Bothell, WA 98011Off Market
- $1,076,4003 bd3 ba1.6k sqft8818 NE 142nd St, Kirkland, WA 98034Off Market
- $1,050,7003 bd3 ba1.6k sqft8645 NE 141st St, Kirkland, WA 98034Off Market
- $1,300,0004 bd3 ba1.9k sqft8536 NE 142nd St, Kirkland, WA 98034Sold
A local agent can set up tours, give advice and negotiate with sellers.
Similar homes
- $1,125,0004 bd2 ba1.6k sqft9437 NE 126th Place, Kirkland, WA 98034Active
 MLS ID #2558954, Jim Muenz. NWMLS as distributed by MLS GRID
 - $990,0003 bd3 ba1.2k sqftWashington Heights Estates, Kirkland, WA 98034Active
 MLS ID #2544712, Charlene K. Hanson. NWMLS as distributed by MLS GRID
 - $935,0003 bd3 ba1.4k sqft13216 NE 139th Place, Kirkland, WA 98034Active
 MLS ID #2540486, Amina Munkh. NWMLS as distributed by MLS GRID
 - $1,025,0003 bd3 ba1.8k sqftFinn Hill, Kirkland, WA 98034Active
 MLS ID #2546249, Sabrina Smith Delery. NWMLS as distributed by MLS GRID
 - $988,0003 bd2 ba1k sqft12019 NE 136th Pl Place, Kirkland, WA 98034ActiveMLS ID #2537750, Zhenglong Bai. NWMLS as distributed by MLS GRID
- $1,050,0003 bd3 ba1.5k sqft13950 127th Place NE, Kirkland, WA 98034ActiveMLS ID #2549153, Meredith Conley. NWMLS as distributed by MLS GRID
- $1,044,0003 bd3 ba1.9k sqft13236 NE 129th Place, Kirkland, WA 98034ActiveMLS ID #2542410, Eddy Ung. NWMLS as distributed by MLS GRID
- $1,095,0003 bd3 ba1.5k sqft13380 122nd Place NE, Kirkland, WA 98034ActiveMLS ID #2542386, Christy Beach. NWMLS as distributed by MLS GRID
- $997,0004 bd2 ba1.5k sqftKingswood, Woodinville, WA 98072ActiveMLS ID #2555209, Shane A Coulter. NWMLS as distributed by MLS GRID
- $1,085,0003 bd2 ba1.8k sqftTotem Vista, Kirkland, WA 98034ActiveMLS ID #2549532, Wenwei Xu. NWMLS as distributed by MLS GRID
- $920,0004 bd3 ba1.7k sqft22422 15th Place W, Bothell, WA 98021ActiveMLS ID #2544669, Demetra Apostolou. NWMLS as distributed by MLS GRID
- $999,0003 bd2 ba1.5k sqft12122 NE 108th, Kirkland, WA 98033ActiveMLS ID #2545893, Zach McDonald. NWMLS as distributed by MLS GRID
- $899,9993 bd2 ba1.3k sqft20103 75th Avenue NE, Kenmore, WA 98028ActiveMLS ID #2534535, Yesay Semerjian. NWMLS as distributed by MLS GRID
- $1,197,5003 bd2 ba1.4k sqftKingsgate Highlands 03, Kirkland, WA 98034ActiveMLS ID #2538407, Sarah S. Gravelle. NWMLS as distributed by MLS GRID
- $950,0003 bd2 ba1.1k sqft16200 Avondale Rd NE, Woodinville, WA 98077ActiveMLS ID #2543915, Preeti Sahu. NWMLS as distributed by MLS GRID
- $950,0003 bd3 ba1.8k sqftOlympic View Gardens, Lynnwood, WA 98036ActiveMLS ID #2534632, Bryan R. Loveless. NWMLS as distributed by MLS GRID
- $1,050,0004 bd2 ba1.6k sqft12032 38th Avenue NE, Seattle, WA 98125ActiveMLS ID #2551858, Cullen Brain. NWMLS as distributed by MLS GRID
- $1,199,9503 bd3 ba1.6k sqftWindsor Vista, Kirkland, WA 98034ActiveMLS ID #2536698, Sam Mansour. NWMLS as distributed by MLS GRID
- $920,0004 bd2 ba1.5k sqft8742 3rd Avenue NW, Seattle, WA 98117ActiveMLS ID #2524665, Ying Ku. NWMLS as distributed by MLS GRID
- $845,0003 bd2 ba1.2k sqftBird & Esrys Green Lake 1/2 Acres, Seattle, WA 98125ActiveMLS ID #2554979, Davey Wilde. NWMLS as distributed by MLS GRID
