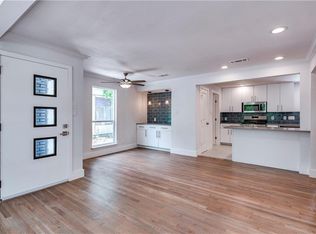
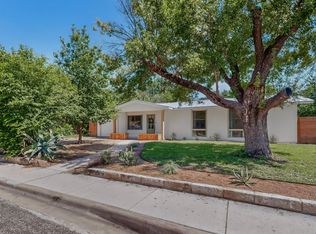
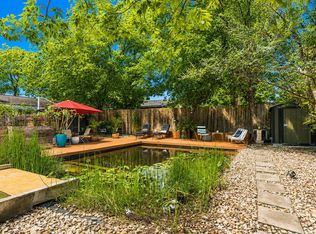
Windsor Park's mid-century modern moment is much sought after, but this one actually delivers. Clean lines, warm wood & tile floors, and soft natural light. Freshly painted inside & out, with double-pane windows & solar panels that keep the home energy efficient. Custom built-ins in each area offer plentiful storage. The kitchen flows easily into the dining area & features induction cooking. The primary suite features a walk-in shower & custom closet shelving & offers private access to the back patio. Two additional bedrooms share an updated hall bath. Steps from the back door, a separate office/ studio with its own window unit keeps work separate from home life; a dedicated workshop rounds out a property that is move-in ready. Step outside & the real character reveals itself. This lot has been transformed methodically over the years, from a basic lawn into a productive urban farm. The front yard is almost entirely turf-free. Mulch paths weave through drought-tolerant natives planted alongside pollinator favorites, every square foot doing something intentional. The backyard is organized & abundant in equal measure. Raised beds are overflowing with herbs & seasonal vegetables. Along the arbor, grapes offer shade & a restful retreat. Threaded throughout are fruit trees that have had time to establish & produce: pomegranate, peach, apple, fig, loquat, and pecan. It's a genuine edible landscape, including established kitchen garden beds. A growing space with deep roots, water-wise & unmistakably Austin. The shady pergola bridges indoors & out, made for slow mornings and easy evenings. Partial gutters, window shades & a clean mechanical picture throughout complete a home that has been maintained with care. Mueller HEB & Target are nearby. Mueller Lake Park and Bartholomew District Park trails, disc golf, a pool & playground are all within easy reach. Classic Windsor Park living with substance behind the style. Buyer to verify all information.
Active under contract
$525,000
1416 Corona Dr, Austin, TX 78723
3beds
1,343sqft
:
Get pre-qualified$3,693/mo
Single Family Residence
Built in 1954
7,710 Square Feet Lot
$-- Zestimate®
$391/sqft
$-- HOA
What's special
Dedicated workshopClean linesUpdated hall bathSoft natural lightDouble-pane windowsWindow shadesPartial gutters
- 15 days |
- 1,172 |
- 119 |
Likely to sell faster than
Zillow last checked:
Listing updated:
Listed by:
Jennifer Berbas 512-655-9248,
Bramlett Partners (512) 850-5717
Source: Unlock MLS,MLS#: 6925624
Facts & features
Interior
Bedrooms & bathrooms
- Bedrooms: 3
- Bathrooms: 2
- Full bathrooms: 2
- Main level bedrooms: 3
Primary bedroom
- Features: Ceiling Fan(s), Full Bath
- Level: Main
Bedroom
- Features: Ceiling Fan(s)
- Level: Main
Bedroom
- Features: Ceiling Fan(s)
- Level: Main
Primary bathroom
- Features: Granite Counters, Separate Shower
- Level: Main
Bathroom
- Features: Granite Counters, Full Bath
- Level: Main
Kitchen
- Features: Granite Counters, Pantry
- Level: Main
Living room
- Features: Ceiling Fan(s)
- Level: Main
Heating
- Central, Natural Gas
Cooling
- Central Air
Appliances
- Included: Disposal, Gas Cooktop, Microwave, Free-Standing Range, Refrigerator, Stainless Steel Appliance(s), Gas Water Heater, Water Softener Owned
Features
- Ceiling Fan(s), Granite Counters, Gas Dryer Hookup, No Interior Steps, Pantry, Primary Bedroom on Main, Washer Hookup
- Flooring: No Carpet, Tile, Wood
- Windows: Window Treatments
- Fireplace features: None
Interior area
- Total interior livable area: 1,343 sqft
Video & virtual tour
Property
Parking
- Parking features: Carport, Driveway
Accessibility
- Accessibility features: None
Features
- Levels: One
- Stories: 1
- Patio & porch: Covered, Patio
- Exterior features: Garden, Gutters Partial, No Exterior Steps, Private Yard
- Pool features: None
- Spa features: None
- Fencing: Back Yard, Chain Link, Fenced
- Has view: Yes
- View description: Neighborhood
- Waterfront features: None
Lot
- Size: 7,710 Square Feet
- Features: Back Yard, Garden, Native Plants, Sprinkler - Automatic, Sprinkler - Partial
Details
- Additional structures: Outbuilding, Shed(s), Workshop
- Parcel number: 02211505200000
- Special conditions: Standard
Construction
Type & style
- Home type: SingleFamily
- Property subtype: Single Family Residence
Materials
- Foundation: Slab
- Roof: Composition, Shingle
Condition
- Resale
- New construction: No
- Year built: 1954
Utilities & green energy
- Sewer: Public Sewer
- Water: Public
- Utilities for property: Electricity Available
Community & HOA
Community
- Features: None
- Subdivision: Windsor Park
HOA
- Has HOA: No
Location
- Region: Austin
Financial & listing details
- Price per square foot: $391/sqft
- Tax assessed value: $475,280
- Annual tax amount: $6,577
- Date on market: 7/9/2026
- Listing terms: Cash,Conventional,FHA,VA Loan
- Electric utility on property: Yes
Estimated market value
Not available
Estimated sales range
Not available
Not available
Price history
| Date | Event | Price |
|---|---|---|
| 7/18/2026 | Contingent | $525,000$391/sqft |
Source:  Unlock MLS #6925624 Report a problem Unlock MLS #6925624 Report a problem | ||
| 7/9/2026 | Listed for sale | $525,000+36.4%$391/sqft |
Source: Unlock MLS #6925624 Report a problem | ||
| 7/4/2017 | Sold | -- |
Source: Agent Provided Report a problem | ||
| 6/2/2017 | Pending sale | $384,900$287/sqft |
Source: ERA Colonial Real Estate #5886609 Report a problem | ||
| 5/23/2017 | Listed for sale | $384,900+32.7%$287/sqft |
Source: ERA Colonial Real Estate #5886609 Report a problem | ||
| 1/13/2015 | Listing removed | $290,000$216/sqft |
Source: Realtour #6683793 Report a problem | ||
| 11/8/2014 | Listed for sale | $290,000$216/sqft |
Source: Realtour #6683793 Report a problem | ||
Public tax history
| Year | Property taxes | Tax assessment |
|---|---|---|
| 2025 | $6,577 -25.6% | $475,280 -14.1% |
| 2024 | $8,835 +21.7% | $553,283 +10% |
| 2023 | $7,259 -5.7% | $502,985 +10% |
| 2022 | $7,700 | $457,259 +10% |
| 2021 | -- | $415,690 +10% |
| 2020 | $7,566 -1.3% | $377,900 -4.7% |
| 2019 | $7,666 +16.7% | $396,498 +7.2% |
| 2018 | $6,571 | $369,750 +12% |
| 2017 | $6,571 +28.9% | $330,000 +10% |
| 2016 | $5,097 | $300,000 +3.9% |
| 2015 | $5,097 | $288,742 +34.8% |
| 2014 | $5,097 | $214,168 +17.4% |
| 2013 | -- | $182,470 +10.5% |
| 2012 | -- | $165,115 -7.4% |
| 2011 | -- | $178,281 |
| 2010 | -- | $178,281 +2.6% |
| 2009 | -- | $173,801 +0.5% |
| 2008 | -- | $172,895 +23.5% |
| 2007 | -- | $140,021 +15.6% |
| 2006 | -- | $121,114 +7.4% |
| 2005 | -- | $112,758 +3.7% |
| 2002 | $2,723 | $108,715 |
Find assessor info on the county website
Monthly payment
Est. payment
Payment breakdown
Explore the cost of this home by adjusting the details. Changes won't be saved.Climate risks
Neighborhood: Windsor Park
Nearby schools
GreatSchools rating
- 8/10Blanton Elementary SchoolGrades: PK-5Distance: 0.6 mi
- 9/10Lamar Middle SchoolGrades: 6-8Distance: 3.1 mi
- 3/10Northeast Early College High SchoolGrades: 9-12Distance: 1 mi
Schools provided by the listing agent
- Elementary: Blanton
- Middle: Lamar (Austin ISD)
- High: Northeast Early College
- District: Austin ISD
Source: Unlock MLS. This data may not be complete. We recommend contacting the local school district to confirm school assignments for this home.
- $415,200-- bd1 ba972 sqft1418 Corona Dr, Austin, TX 78723Off Market
- $525,3003 bd2 ba1.2k sqft1414 Corona Dr, Austin, TX 78723Off Market

- $494,1003 bd2 ba1.1k sqft1420 Corona Dr, Austin, TX 78723Off Market
- $--3 bd2 ba1.1k sqft1412 Corona Dr, Austin, TX 78723Sold

- $398,4002 bd1 ba936 sqft1419 Corona Dr, Austin, TX 78723Off Market
- $710,600-- bd1 ba1.7k sqft1415 Cloverleaf Dr, Austin, TX 78723Off Market
- $408,5003 bd1 ba953 sqft1415 Corona Dr, Austin, TX 78723Off Market
- $455,2003 bd1 ba1.5k sqft1417 Cloverleaf Dr, Austin, TX 78723Off Market
A local agent can set up tours, give advice and negotiate with sellers.
A local lender can help you make sure your offer is ready when you are.
Similar homes
- $564,9993 bd2 ba1.3k sqft1308 Broadmoor Dr, Austin, TX 78723Active
 MLS ID #3368349, Robert Barbieri, DDFW Realty. Unlock MLS
 - $490,0003 bd2 ba1k sqft1400 Westmoor Dr, Austin, TX 78723Active
 MLS ID #6495693, Pascal Munnelly, Keller Williams Realty. Unlock MLS
 - $592,5004 bd2 ba1.3k sqft1428 Corona Dr, Austin, TX 78723Active
 MLS ID #5500931, Michele Storey, Compass RE Texas, LLC. Unlock MLS
 - $499,9003 bd2 ba1.2k sqft8508 Contour Dr, Austin, TX 78757Active
 MLS ID #8847173, Will Mackintosh, Bramlett Partners. Unlock MLS
 - $500,0004 bd3 ba1.7k sqft6800 Citadel Cv, Austin, TX 78723ActiveMLS ID #1276973, Luisa Mauro, Luisa Mauro Real Estate. Unlock MLS
- $599,9003 bd2 ba1.3k sqft3207 Carol Ann Dr, Austin, TX 78723ActiveMLS ID #3881183, Sam Archer, Compass RE Texas, LLC. Unlock MLS
- $525,0004 bd3 ba1.9k sqft6205 Hylawn Dr, Austin, TX 78723ActiveMLS ID #6553165, Sumina Bhatti, Compass RE Texas, LLC. Unlock MLS
- $589,0003 bd2 ba1.5k sqft6304 Peggy St, Austin, TX 78723ActiveMLS ID #3006107, Suad Krebber, Compass RE Texas, LLC. Unlock MLS
- $459,9003 bd2 ba1.8k sqft1006 Hollybluff St, Austin, TX 78753ActiveMLS ID #9504198, Kent Redding, Berkshire Hathaway TX Realty. Unlock MLS
- $535,0003 bd3 ba1.5k sqft1705B Perez St, Austin, TX 78721ActiveMLS ID #1644195, Vikki Davis, Bramlett Partners. Unlock MLS
- $649,0003 bd3 ba1.6k sqft906 E 43rd St, Austin, TX 78751ActiveMLS ID #8841522, Rebecca Deering, Kuper Sotheby's Int'l Realty. Unlock MLS
- $599,5003 bd2 ba1.2k sqft7503 Carriage Dr, Austin, TX 78752ActiveMLS ID #5922379, Daniel Ajwani, LPT Realty, LLC. Unlock MLS
- $695,0003 bd2 ba1.9k sqft6501 Willamette Dr, Austin, TX 78723ActiveMLS ID #1428341, Dillon Meek, Keller Williams Realty. Unlock MLS
- $459,9003 bd3 ba1.4k sqft6409 Berkman Dr #9, Austin, TX 78723ActiveMLS ID #1100575, Meredith Reynolds, Gottesman Residential R.E.. Unlock MLS
- $599,0003 bd2 ba1.4k sqft919 E 51st St #A, Austin, TX 78751ActiveMLS ID #5587732, Meredith Blackwelder, NUBUILD HOMES LLC. Unlock MLS
- $564,9003 bd2 ba1.4k sqft1801 Belford Dr, Austin, TX 78757ActiveMLS ID #1262788, Darsh Parikh, Compass RE Texas, LLC. Unlock MLS
- $399,0003 bd2 ba1.2k sqft5405 Rusk Ct, Austin, TX 78723ActiveMLS ID #4201444, Marianne Rodriguez, Compass RE Texas, LLC. Unlock MLS
- $569,0004 bd3 ba1.4k sqft409 Wilmes Dr, Austin, TX 78752ActiveMLS ID #5429571, Jeannette Spinelli, KW-Austin Portfolio Real Estate. Unlock MLS
- $399,0003 bd2 ba1.3k sqft10006 Faylin Dr, Austin, TX 78753ActiveMLS ID #2827137, Katie Jackson, Christies Intl Real Estate Lone Star. Unlock MLS
- $499,0003 bd2 ba1.3k sqft1400 Cripple Creek Dr, Austin, TX 78758ActiveMLS ID #3949088, Matt Moreno, Lujo Realty, PLLC. Unlock MLS
