HOME SWEET HOME! Welcome to this two-story 4bedroom, 3baths home located in the desirable & established community. A great opportunity to own a spacious home in an established North Stockton neighborhood. This beautiful well-maintained residence features a highly sought-after main-level bedroom and full bath home. Property features: include modern lighting, upgraded fixtures, and a New AC/heating unit installed. New dimmable ceiling fans w/remote controls in all rooms. Upgraded fireplace mantel. Moldings in family room. Updated Kitchen (New paint, hardware, countertops). Cabinets in bathrooms repainted and new hardware/faucets. New light fixtures in Bathrooms, downstairs bathroom features new vanity, flooring and lighting. Exterior has upgraded paver & walkway. New front yard landscaping with retaining wall. Enjoy the comfort of having the AC on 24/7 using solar energy. Total estimated upgrades of $50K. Property close to nearby commercial establishments such as schools, parks, shopping, dining, and easy access to freeways for commuter. Hurry! Get up, get out and go get it!
Pending
$558,000
1416 Cypress Run Dr, Stockton, CA 95209
4beds
2,282sqft
:
Get pre-qualified$3,690/mo
Single Family Residence
Built in 2003
5,000 Square Feet Lot
$553,600 Zestimate®
$245/sqft
$-- HOA
What's special
Modern lightingUpgraded fireplace mantelMoldings in family roomUpgraded fixturesUpgraded paver and walkway
- 46 days |
- 697 |
- 43 |
Zillow last checked:
Listing updated:
Listed by:
Daisy Anson DRE #01799535 714-875-0488,
Remax One
Source: MetroList Services of CA,MLS#: 226074219Originating MLS: MetroList Services, Inc.
Facts & features
Interior
Bedrooms & bathrooms
- Bedrooms: 4
- Bathrooms: 3
- Full bathrooms: 3
Primary bedroom
- Features: Walk-In Closet
Primary bathroom
- Features: Double Vanity, Tub w/Shower Over
Dining room
- Features: Breakfast Nook, Dining/Family Combo, Space in Kitchen, Formal Area
Kitchen
- Features: Breakfast Area, Pantry Cabinet, Kitchen Island, Kitchen/Family Combo
Heating
- Central, Fireplace(s)
Cooling
- Ceiling Fan(s), Central Air
Appliances
- Included: Free-Standing Gas Range, Dishwasher, Disposal, Microwave, Free-Standing Gas Oven
- Laundry: Cabinets, Inside, Inside Room
Features
- Flooring: Laminate, Wood, Other
- Number of fireplaces: 1
- Fireplace features: Living Room, Gas Log
Interior area
- Total structure area: 0
- Total interior livable area: 2,282 sqft
Property
Parking
- Total spaces: 2
- Parking features: Attached, Garage Door Opener, Garage Faces Front
- Attached garage spaces: 2
Lot
- Size: 5,000 Square Feet
- Dimensions: .5000688
- Features: Auto Sprinkler F&R, Low Maintenance
Details
- Parcel number: 070330420000
- Zoning: R1
- Special conditions: Standard
Construction
Type & style
- Home type: SingleFamily
- Architectural style: Contemporary
- Property subtype: Single Family Residence
Materials
- Metal, Stucco, Wood
- Foundation: Concrete, Slab
- Roof: Shingle,Composition
Condition
- Year built: 2003
Utilities & green energy
- Electric: 220 Volts, 220 Volts in Laundry
- Sewer: Sewer in Street
- Water: Public, Meter on Site, Water District
- Utilities for property: Public
Community & HOA
Location
- Region: Stockton
Financial & listing details
- Price per square foot: $245/sqft
- Tax assessed value: $555,900
- Annual tax amount: $6,332
- Price range: $558K - $558K
- Date on market: 6/11/2026
Estimated market value
$553,600
$526,000 - $581,000
$2,916/mo
Price history
| Date | Event | Price |
|---|---|---|
| 7/15/2026 | Pending sale | $558,000$245/sqft |
Source: MetroList Services of CA #226074219 Report a problem | ||
| 6/30/2026 | Listed for sale | $558,000$245/sqft |
Source: MetroList Services of CA #226074219 Report a problem | ||
| 6/29/2026 | Pending sale | $558,000$245/sqft |
Source: MetroList Services of CA #226074219 Report a problem | ||
| 6/11/2026 | Listed for sale | $558,000-2.1%$245/sqft |
Source: MetroList Services of CA #226074219 Report a problem | ||
| 5/27/2026 | Listing removed | $569,900$250/sqft |
Source: MetroList Services of CA #225153485 Report a problem | ||
| 3/2/2026 | Price change | $569,900-1.7%$250/sqft |
Source: MetroList Services of CA #225153485 Report a problem | ||
| 1/22/2026 | Price change | $579,999-0.9%$254/sqft |
Source: MetroList Services of CA #225153485 Report a problem | ||
| 12/26/2025 | Listed for sale | $585,000+7.3%$256/sqft |
Source: MetroList Services of CA #225153485 Report a problem | ||
| 9/28/2023 | Sold | $545,000-0.4%$239/sqft |
Source: MetroList Services of CA #223082682 Report a problem | ||
| 9/4/2023 | Pending sale | $547,000$240/sqft |
Source: MetroList Services of CA #223082682 Report a problem | ||
| 8/26/2023 | Listed for sale | $547,000+203.9%$240/sqft |
Source: MetroList Services of CA #223082682 Report a problem | ||
| 8/17/2010 | Sold | $180,000-14.9%$79/sqft |
Source: MetroList Services of CA #10031432 Report a problem | ||
| 3/16/2010 | Sold | $211,500-17.4%$93/sqft |
Source: Public Record Report a problem | ||
| 1/31/2003 | Sold | $256,000$112/sqft |
Source: Public Record Report a problem | ||
Public tax history
| Year | Property taxes | Tax assessment |
|---|---|---|
| 2025 | $6,332 +2% | $555,900 +2% |
| 2024 | $6,207 +136.9% | $545,000 +145.9% |
| 2023 | $2,620 +2.7% | $221,648 +2% |
| 2022 | $2,550 -2% | $217,303 +2% |
| 2021 | $2,602 +2.4% | $213,043 +1% |
| 2020 | $2,542 +2.3% | $210,859 +2% |
| 2019 | $2,485 +1.3% | $206,726 +2% |
| 2018 | $2,454 +2.3% | $202,673 +2% |
| 2017 | $2,398 +3.5% | $198,700 +2% |
| 2016 | $2,317 +1.1% | $194,805 +1.5% |
| 2015 | $2,291 | $191,880 +2% |
| 2014 | $2,291 | $188,121 +0.5% |
| 2013 | -- | $187,272 +2% |
| 2012 | -- | $183,600 +2% |
| 2011 | -- | $180,000 -33.6% |
| 2010 | -- | $271,000 -0.7% |
| 2009 | -- | $273,000 -3.1% |
| 2008 | -- | $281,744 +2% |
| 2007 | -- | $276,220 +2% |
| 2006 | -- | $270,805 +2% |
| 2005 | -- | $265,495 +2% |
| 2004 | -- | $260,291 +1.9% |
| 2003 | -- | $255,520 |
Find assessor info on the county website
Monthly payment
Est. payment
Payment breakdown
Explore the cost of this home by adjusting the details. Changes won't be saved.Climate risks
Neighborhood: Elkhorn
Nearby schools
GreatSchools rating
- 4/10Podesta Ranch Elementary SchoolGrades: K-6Distance: 0.4 mi
- 4/10Christa McAuliffe Middle SchoolGrades: 7-8Distance: 2 mi
- 5/10Bear Creek High SchoolGrades: 9-12Distance: 1.2 mi
- $450,0003 bd2 ba1.7k sqft1424 Cypress Run Dr, Stockton, CA 95209Sold
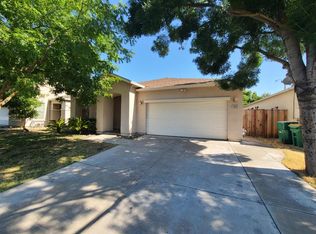
- $523,9004 bd2 ba1.9k sqft1408 Cypress Run Dr, Stockton, CA 95209Off Market

- $488,8004 bd2 ba1.9k sqft1432 Cypress Run Dr, Stockton, CA 95209Off Market
- $470,8003 bd2 ba1.7k sqft1368 Cypress Run Dr, Stockton, CA 95209Off Market
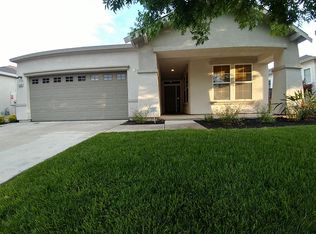
- $530,0004 bd2 ba1.9k sqft1360 Cypress Run Dr, Stockton, CA 95209Sold
- $469,9003 bd2 ba1.7k sqft1440 Cypress Run Dr, Stockton, CA 95209Off Market
- $474,1003 bd2 ba1.7k sqft10308 Boulder Ridge Ct, Stockton, CA 95209Off Market
- $516,5004 bd2 ba1.9k sqft10307 Boulder Ridge Ct, Stockton, CA 95209Off Market
A local agent can set up tours, give advice and negotiate with sellers.
A local lender can help you make sure your offer is ready when you are.
Similar homes
- $479,0004 bd3 ba1.9k sqft1238 Chaparral Way, Stockton, CA 95209For Sale
 MLS ID #226091900, Daisy Anson. MetroList Services of CA
 - $585,0004 bd3 ba2.1k sqft144 Molveno Dr, Stockton, CA 95209For Sale
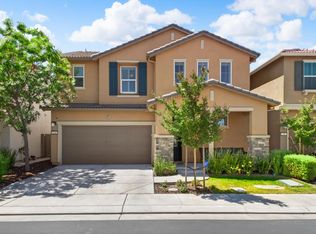 MLS ID #226066102, Rocelie Rodgers. MetroList Services of CA
 - $508,0004 bd2 ba1.8k sqft3716 Des Moines Dr, Stockton, CA 95209For Sale
 MLS ID #226078156, Josie McNiel. MetroList Services of CA
 - $500,0003 bd3 ba1.7k sqft10853 Orta Ln, Stockton, CA 95209For Sale
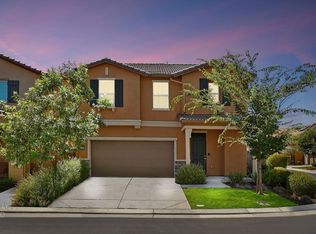 MLS ID #226091485, Christina O'Neal. MetroList Services of CA
 - $549,9983 bd2 ba1.9k sqft2629 Hazelwood Ave, Stockton, CA 95207For SaleMLS ID #226081012, Janet Anderson. MetroList Services of CA
- $529,9995 bd3 ba2.2k sqft7006 Bridgeport Cir, Stockton, CA 95207For SaleMLS ID #226080357, Josue Serrano. MetroList Services of CA
- $567,0004 bd2 ba2k sqft9524 Priscilla Ln, Stockton, CA 95212For SaleMLS ID #226023433, Jonathan Louis Castaing DRE #02323501, Lisa Drake Properties. SFAR
- $459,5003 bd2 ba1.5k sqft2356 Golden Bear Cir, Stockton, CA 95209For SaleMLS ID #41138805, Laura Medina. CCAR
- $565,0004 bd3 ba2.7k sqft1006 W Benjamin Holt Dr, Stockton, CA 95207For SaleMLS ID #226010284, Anne Balbarino. MetroList Services of CA
- $599,0004 bd3 ba2.2k sqft65 E Arcade St, Stockton, CA 95204For SaleMLS ID #41139740, Colette Cleaves. bridgeMLS/CCAR/Bay East AOR
- $573,0003 bd2 ba1.9k sqft3629 Five Forks Dr, Stockton, CA 95219For SaleMLS ID #226070602, Nico Almanza. MetroList Services of CA
- $459,9004 bd2 ba1.7k sqft8734 Hermosa Ct, Stockton, CA 95210For SaleMLS ID #226092164, Ruth Morey. MetroList Services of CA
- $555,0003 bd2 ba1.5k sqft3349 Willowbrook Cir, Stockton, CA 95219For SaleMLS ID #226084778, Jodeane Fischer. MetroList Services of CA
- $739,9004 bd3 ba2.3k sqft4231 Pinehurst Cir, Stockton, CA 95219For SaleMLS ID #226093054, Randy Thomas. MetroList Services of CA
- $619,9004 bd3 ba2.4k sqft10024 Denali Ln, Stockton, CA 95219For SaleMLS ID #226080725, Gurpiar Sidhu. MetroList Services of CA
- $549,0004 bd3 ba1.6k sqft3518 Pottery Ct, Stockton, CA 95206For SaleMLS ID #226043768, Jennifer Brinnon. MetroList Services of CA
- $560,0003 bd2 ba1.6k sqft10942 Miacomet Ct, Stockton, CA 95219For SaleMLS ID #226068032, Maria Estrada. MetroList Services of CA
- $445,0004 bd2 ba1.4k sqft9213 Tam O Shanter Dr, Stockton, CA 95210For SaleMLS ID #226087984, Stephanie Anguiano. MetroList Services of CA
- $519,9993 bd2 ba1.5k sqft2743 Lost Creek Ct, Stockton, CA 95207For SaleMLS ID #226055437, Vikki Sandor-Girolami. MetroList Services of CA
- $810,0004 bd3 ba2.5k sqft7315 Park Woods Dr, Stockton, CA 95207For SaleMLS ID #226082017, Alexander Levy. MetroList Services of CA
Local buyer's agents are ready to help
