Soaring ceilings, impressive millwork, sand-and-finish hardwoods, and authentic Venetian plaster walls set a tone of quiet sophistication throughout this beautifully updated home. Primarily one-story living with an open-concept main floor and all bedrooms on the main level, the home also offers exceptional upstairs flexibility — an oversize bonus room with a half-bath pre-plumbed for full conversion, a partially finished storage room ready to become a theater, playroom, or craft space, and abundant attic storage that's increasingly hard to find at this price point. The outdoor living experience is equally impressive: a remote-controlled louvered pergola with roll-down sun shade, covered porch, commercial-grade 40" gas grill, custom saltwater pool with tanning ledge, gas fire pit, and lush irrigated landscaping on a private cove lot — all served by a whole-home water softener for effortless maintenance. Turnkey, refined, and built for entertaining.
Under contract - not showing
$1,500,000
1416 Orchard Hill Ln, Arrington, TN 37014
4beds
3,669sqft
:
Get pre-qualified$8,201/mo
Single Family Residence, Residential
Built in 2011
0.37 Acres Lot
$-- Zestimate®
$409/sqft
$100/mo HOA
What's special
Partially finished storage roomPrivate cove lotCovered porchOpen-concept main floorSand-and-finish hardwoodsLush irrigated landscapingOversize bonus room
- 58 days |
- 58 |
- 2 |
Zillow last checked:
Listing updated:
Listed by:
Jordan Bryant 615-642-5316,
Acre Real Estate, LLC 615-351-1750
Source: RealTracs MLS as distributed by MLS GRID,MLS#: 3242524
Facts & features
Interior
Bedrooms & bathrooms
- Bedrooms: 4
- Bathrooms: 4
- Full bathrooms: 3
- 1/2 bathrooms: 1
- Main level bedrooms: 4
Bedroom 1
- Features: Suite
- Level: Suite
- Area: 378 Square Feet
- Dimensions: 18x21
Bedroom 2
- Area: 266 Square Feet
- Dimensions: 14x19
Bedroom 3
- Area: 240 Square Feet
- Dimensions: 15x16
Bedroom 4
- Area: 180 Square Feet
- Dimensions: 15x12
Primary bathroom
- Features: Double Vanity
- Level: Double Vanity
Dining room
- Area: 198 Square Feet
- Dimensions: 11x18
Kitchen
- Features: Eat-in Kitchen
- Level: Eat-in Kitchen
- Area: 238 Square Feet
- Dimensions: 14x17
Living room
- Area: 432 Square Feet
- Dimensions: 18x24
Recreation room
- Features: Second Floor
- Level: Second Floor
- Area: 660 Square Feet
- Dimensions: 22x30
Heating
- Central, Natural Gas
Cooling
- Central Air, Electric
Appliances
- Included: Double Oven, Built-In Gas Range, Dishwasher, Disposal, Microwave, Stainless Steel Appliance(s), Water Purifier
- Laundry: Electric Dryer Hookup, Washer Hookup
Features
- Bookcases, Entrance Foyer, Pantry, Smart Thermostat, Walk-In Closet(s)
- Flooring: Carpet, Wood, Tile
- Basement: Crawl Space
- Number of fireplaces: 1
- Fireplace features: Living Room
Interior area
- Total structure area: 3,669
- Total interior livable area: 3,669 sqft
- Finished area above ground: 3,669
Property
Parking
- Total spaces: 3
- Parking features: Garage Door Opener, Garage Faces Side
- Garage spaces: 3
Features
- Levels: Two
- Stories: 2
- Patio & porch: Patio, Covered, Porch
- Exterior features: Gas Grill
- Has private pool: Yes
- Pool features: In Ground, Association
- Fencing: Back Yard
Lot
- Size: 0.37 Acres
- Dimensions: 116 x 150
Details
- Parcel number: 094109N B 01100 00023109N
- Special conditions: Standard
- Other equipment: Irrigation System
Construction
Type & style
- Home type: SingleFamily
- Property subtype: Single Family Residence, Residential
Materials
- Brick
Condition
- New construction: No
- Year built: 2011
Utilities & green energy
- Sewer: STEP System
- Water: Public
- Utilities for property: Electricity Available, Natural Gas Available, Water Available, Underground Utilities
Community & HOA
Community
- Security: Fire Alarm, Security System, Smoke Detector(s)
- Subdivision: Kings Chapel Sec 2c
HOA
- Has HOA: Yes
- Amenities included: Clubhouse, Fitness Center, Gated, Pool, Sidewalks, Underground Utilities
- Services included: Maintenance Grounds
- HOA fee: $100 monthly
Location
- Region: Arrington
Financial & listing details
- Price per square foot: $409/sqft
- Tax assessed value: $1,131,500
- Annual tax amount: $3,677
- Date on market: 6/13/2026
- Electric utility on property: Yes
Estimated market value
Not available
Estimated sales range
Not available
Not available
Price history
| Date | Event | Price |
|---|---|---|
| 7/1/2026 | Pending sale | $1,500,000$409/sqft |
Source:  RealTracs MLS as distributed by MLS GRID #3242524 Report a problem RealTracs MLS as distributed by MLS GRID #3242524 Report a problem | ||
| 6/13/2026 | Listed for sale | $1,500,000+20%$409/sqft |
Source: RealTracs MLS as distributed by MLS GRID #3242524 Report a problem | ||
| 9/30/2021 | Sold | $1,250,000+4.2%$341/sqft |
Source: RealTracs MLS as distributed by MLS GRID #2288298 Report a problem | ||
| 9/6/2021 | Pending sale | $1,200,000+104.3%$327/sqft |
Source: RealTracs MLS as distributed by MLS GRID #2288298 Report a problem | ||
| 6/23/2015 | Sold | $587,500-2.1%$160/sqft |
Source: RealTracs MLS as distributed by MLS GRID #1627285 Report a problem | ||
| 5/16/2015 | Pending sale | $600,000$164/sqft |
Source: Exit Realty Music City #1627285 Report a problem | ||
| 5/8/2015 | Price change | $600,000-1.5%$164/sqft |
Source: Exit Realty Music City #1627285 Report a problem | ||
| 4/22/2015 | Listed for sale | $609,000+26.1%$166/sqft |
Source: Exit Realty Music City #1627285 Report a problem | ||
| 12/20/2011 | Sold | $482,900$132/sqft |
Source: Public Record Report a problem | ||
Public tax history
| Year | Property taxes | Tax assessment |
|---|---|---|
| 2025 | $3,677 +16.2% | $282,875 +68% |
| 2024 | $3,165 | $168,350 |
| 2023 | $3,165 | $168,350 |
| 2022 | $3,165 | $168,350 |
| 2021 | $3,165 -5.2% | $168,350 +12% |
| 2020 | $3,338 | $150,350 |
| 2019 | $3,338 +3.2% | $150,350 |
| 2018 | $3,233 | $150,350 |
| 2017 | $3,233 | $150,350 |
| 2016 | -- | $150,350 +16.3% |
| 2015 | -- | $129,300 |
| 2014 | -- | $129,300 |
| 2013 | -- | $129,300 |
| 2012 | -- | $129,300 +331% |
| 2011 | -- | $30,000 |
Find assessor info on the county website
Monthly payment
Est. payment
Payment breakdown
Explore the cost of this home by adjusting the details. Changes won't be saved.Climate risks
Neighborhood: 37014
Nearby schools
GreatSchools rating
- 8/10Arrington Elementary SchoolGrades: PK-5Distance: 1.1 mi
- 8/10Fred J Page Middle SchoolGrades: 6-8Distance: 4 mi
- 9/10Fred J Page High SchoolGrades: 9-12Distance: 4.1 mi
Schools provided by the listing agent
- Elementary: Arrington Elementary School
- Middle: Fred J Page Middle School
- High: Fred J Page High School
Source: RealTracs MLS as distributed by MLS GRID. This data may not be complete. We recommend contacting the local school district to confirm school assignments for this home.
- $1,532,2004 bd3 ba3.5k sqft1412 Orchard Hill Ln, Arrington, TN 37014Off Market
- $1,227,3004 bd3 ba3.9k sqft1420 Orchard Hill Ln, Arrington, TN 37014Off Market

- $1,173,4004 bd3 ba3.5k sqft1412 Orchard Hill Lnlot LOT 245, Arrington, TN 37014Off Market
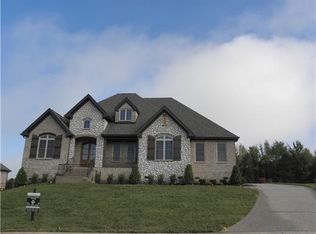
- $1,212,300-- bd-- ba3k sqft1000 Orchard Hill Ct, Arrington, TN 37014Off Market
- $1,486,500-- bd-- ba2.6k sqft1408 Orchard Hill Ln, Arrington, TN 37014Off Market
- $952,300-- bd-- ba-- sqft1408 Orchard Hl, Arrington, TN 37014Off Market
- $1,491,9005 bd6 ba4.5k sqft1419 Orchard Hill Ln, Arrington, TN 37014Off Market
- $2,168,200-- bd4 ba3.3k sqft4021 Kings Camp Pass, Arrington, TN 37014Off Market
A local agent can set up tours, give advice and negotiate with sellers.
A local lender can help you make sure your offer is ready when you are.
Similar homes
- $1,295,0004 bd4 ba3.7k sqft4011 Pinwheel Ct, Arrington, TN 37014For Sale

 MLS ID #3335782, Darya Drugmand. RealTracs MLS as distributed by MLS GRID
 - $1,875,0004 bd5 ba4.2k sqft4577 Majestic Meadows Dr, Arrington, TN 37014For Sale
 MLS ID #3319200, Christopher Phillips. RealTracs MLS as distributed by MLS GRID
 - $1,465,0005 bd5 ba4.6k sqft2020 Valleybrook Dr, Brentwood, TN 37027For Sale
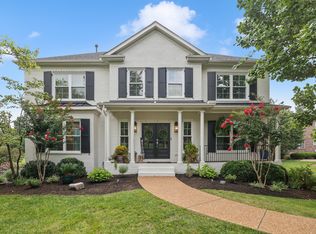 MLS ID #3336391, Angela Tarrance. RealTracs MLS as distributed by MLS GRID
 - $1,899,9995 bd6 ba4.6k sqft4712 Majestic Meadows Dr, Arrington, TN 37014For Sale
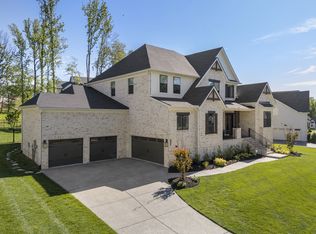 MLS ID #3190837, Megan M. Smith. RealTracs MLS as distributed by MLS GRID
 - $1,888,8005 bd7 ba4.7k sqft5508 Hardeman Springs Blvd, College Grove, TN 37014For SaleMLS ID #3221154, Kitt Pupel. RealTracs MLS as distributed by MLS GRID
- $1,399,9004 bd5 ba4k sqft1115 Waterbridge Dr, Nolensville, TN 37135For SaleMLS ID #3207981, Garrett Beasley. RealTracs MLS as distributed by MLS GRID
- $1,499,9994 bd5 ba4.7k sqft319 Hamlets End Way, Franklin, TN 37067For SaleMLS ID #3322476, Sam Anto. RealTracs MLS as distributed by MLS GRID
- $1,525,0004 bd4 ba3.6k sqft1600 Glenellen Way, Brentwood, TN 37027For SaleMLS ID #3309396, Missy Chandler. RealTracs MLS as distributed by MLS GRID
- $1,399,9004 bd4 ba3.8k sqft2608 Benington Pl, Nolensville, TN 37135For SaleMLS ID #3305425, Garrett Beasley. RealTracs MLS as distributed by MLS GRID
- $1,475,0005 bd5 ba4.5k sqft9716 Turquoise Ln, Brentwood, TN 37027For SaleMLS ID #3263076, Laura Caron. RealTracs MLS as distributed by MLS GRID
- $1,399,9994 bd4 ba4k sqft7020 Vineyard Valley Dr, College Grove, TN 37046For SaleMLS ID #3225202, Brittany Sircy. RealTracs MLS as distributed by MLS GRID
- $1,749,9005 bd7 ba5.2k sqft5805 Bridget Ct, Arrington, TN 37014For SaleMLS ID #3239674, Krista Jameson. RealTracs MLS as distributed by MLS GRID
- $1,695,0004 bd6 ba4.3k sqft5016 Buds Farm Ln, Franklin, TN 37064For SaleMLS ID #3277695, Jared Johnson. RealTracs MLS as distributed by MLS GRID
- $1,545,0004 bd5 ba3.6k sqft1412 Arrowhead Dr, Brentwood, TN 37027For SaleMLS ID #3251482, Dee Russell. RealTracs MLS as distributed by MLS GRID
- $1,499,9994 bd4 ba3.9k sqft3817 Pulpmill Dr, Thompsons Station, TN 37179For SaleMLS ID #3232195, Sarah Gibson. RealTracs MLS as distributed by MLS GRID
- $1,699,9004 bd5 ba4.9k sqft1807 Eaves Ct, Nolensville, TN 37135For SaleMLS ID #3260361, Lorraine Mineo. RealTracs MLS as distributed by MLS GRID
- $1,975,0004 bd5 ba4.2k sqft2230 Georgian Cir, Franklin, TN 37067For SaleMLS ID #3333851, Caitlin Martin. RealTracs MLS as distributed by MLS GRID
- $1,550,0004 bd5 ba4.8k sqft520 Montridge Ct, Franklin, TN 37067For SaleMLS ID #3187097, Nick Shuford | Principal Broker & Auctioneer. RealTracs MLS as distributed by MLS GRID
- $1,349,0004 bd5 ba4.5k sqft7219 Magnolia Valley Dr, Eagleville, TN 37060For SaleMLS ID #3224618, Mike Estes. RealTracs MLS as distributed by MLS GRID
- $1,485,0004 bd6 ba4.5k sqft128 Deejay Dr, Franklin, TN 37064For SaleMLS ID #3232674, Elle Hatcher. RealTracs MLS as distributed by MLS GRID
