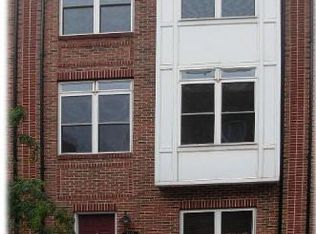
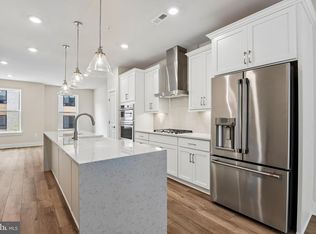
BRAND NEW ROOF! Welcome to the highly desirable McHenry Pointe community of Locust Point. Offering approximately 2,252 square feet of thoughtfully designed living space, this home features 4 bedrooms, 2 full bathrooms, 2 half bathrooms, and an attached two-car garage. The open-concept main level is ideal for both everyday living and entertaining, featuring hardwood flooring, abundant natural light, and a spacious living and dining area that flows seamlessly into the kitchen. The kitchen offers updated stainless steel appliances, gas cooking, generous cabinet space, and a functional layout perfect for hosting family and friends. The spacious primary suite provides a private retreat with a walk-in closet and en-suite bath, while the additional two bedrooms on this level offer flexibility for family, guests, or a home office. A versatile entry-level room adds even more options for a home office, fitness room, or media room. One of the home's standout features is the expansive rooftop deck—an ideal place to relax, entertain, or enjoy beautiful city views with a BRAND NEW ROOF JUST INSTALLED(2026). This home has been thoughtfully updated, giving buyers added confidence and value. Recent improvements include updated light fixtures throughout (2026), resealed tile flooring (2026), fresh interior paint, new refrigerator, microwave, washer, and dryer (2022), and new carpet (2020). Located just minutes from Fort McHenry, the Baltimore waterfront, Latrobe Park, restaurants, coffee shops, breweries, shopping, commuter routes, and downtown Baltimore, this home offers the perfect combination of modern living, low-maintenance convenience, and one of the city's most sought-after neighborhoods. Move-in ready with major updates already completed, this is an exceptional opportunity to own a beautifully maintained home in the heart of Locust Point.
For sale
Price cut: $20K (9/9)
$619,999
1416 Steuart St, Baltimore, MD 21230
4beds
2,252sqft
Townhouse
Built in 2005
1,307 Square Feet Lot
$608,500 Zestimate®
$275/sqft
$59/mo HOA
What's special
Walk-in closetAttached two-car garageOpen-concept main levelBrand new roofFresh interior paintPrivate retreatVersatile entry-level room
- 18 days
- 814
- 31
Likely to sell faster than
Zillow last checked:
Listing updated:
Listed by:
Marissa Smith 518-209-7973,
Long & Foster Real Estate, Inc. (410) 544-4000
Source: Bright MLS,MLS#: MDBA2228518
Facts & features
Interior
Bedrooms & bathrooms
- Bedrooms: 4
- Bathrooms: 4
- Full bathrooms: 2
- 1/2 bathrooms: 2
- Main level bathrooms: 1
- Main level bedrooms: 1
Rooms
- Room types: Living Room, Dining Room, Primary Bedroom, Bedroom 2, Bedroom 3, Kitchen
Primary bedroom
- Features: Flooring - Carpet
- Level: Upper
- Area: 168 Square Feet
- Dimensions: 12 X 14
Bedroom 2
- Features: Flooring - Carpet
- Level: Upper
- Area: 117 Square Feet
- Dimensions: 9 X 13
Bedroom 3
- Features: Flooring - Carpet
- Level: Upper
- Area: 99 Square Feet
- Dimensions: 9 X 11
Dining room
- Features: Flooring - HardWood
- Level: Upper
- Area: 108 Square Feet
- Dimensions: 9 X 12
Kitchen
- Features: Flooring - HardWood
- Level: Upper
- Area: 117 Square Feet
- Dimensions: 9 X 13
Living room
- Features: Flooring - HardWood
- Level: Upper
- Area: 247 Square Feet
- Dimensions: 19 X 13
Heating
- Forced Air, Natural Gas
Cooling
- Other, Electric
Appliances
- Included: Dishwasher, Disposal, Dryer, Microwave, Oven/Range - Gas, Refrigerator, Washer, Gas Water Heater
- Laundry: Washer In Unit, Dryer In Unit
Features
- Soaking Tub, Bathroom - Walk-In Shower, Breakfast Area, Ceiling Fan(s), Combination Dining/Living, Crown Molding, Open Floorplan, Pantry, Recessed Lighting, Walk-In Closet(s)
- Flooring: Luxury Vinyl, Carpet, Wood, Tile/Brick
- Has basement: No
- Has fireplace: No
Interior area
- Total structure area: 2,252
- Total interior livable area: 2,252 sqft
- Finished area above ground: 2,252
- Finished area below ground: 0
Property
Parking
- Total spaces: 2
- Parking features: Garage Door Opener, Garage Faces Rear, Attached
- Attached garage spaces: 2
Accessibility
- Accessibility features: None
Features
- Levels: Four
- Stories: 4
- Patio & porch: Roof, Roof Deck
- Exterior features: Rain Gutters, Sidewalks
- Pool features: None
- Has view: Yes
- View description: City
Lot
- Size: 1,307 Square Feet
Details
- Additional structures: Above Grade, Below Grade
- Parcel number: 0324112024 033
- Zoning: R-8
- Special conditions: Standard
Construction
Type & style
- Home type: Townhouse
- Architectural style: Federal
- Property subtype: Townhouse
Materials
- Brick
- Foundation: Concrete Perimeter
Condition
- Very Good
- New construction: No
- Year built: 2005
Utilities & green energy
- Sewer: Public Sewer
- Water: Public
Community & HOA
Community
- Subdivision: Mchenry Pointe
HOA
- Has HOA: Yes
- Services included: Common Area Maintenance, Lawn Care Front, Maintenance Grounds, Snow Removal, Road Maintenance
- HOA fee: $178 quarterly
Location
- Region: Baltimore
- Municipality: Baltimore City
Financial & listing details
- Price per square foot: $275/sqft
- Tax assessed value: $473,500
- Annual tax amount: $10,957
- Date on market: 8/28/2026
- Listing agreement: Exclusive Right To Sell
- Ownership: Fee Simple
Estimated market value
$608,500
$578,000 - $639,000
$3,354/mo
Price history
| Date | Event | Price |
|---|---|---|
| 9/9/2026 | Price change | $619,999-3.1%$275/sqft |
Source:  Bright MLS #MDBA2228518 Report a problem Bright MLS #MDBA2228518 Report a problem | ||
| 8/28/2026 | Listed for sale | $639,999+44%$284/sqft |
Source: Bright MLS #MDBA2228518 Report a problem | ||
| 9/12/2024 | Listing removed | $3,300-2.9%$1/sqft |
Source: Zillow Rentals Report a problem | ||
| 7/23/2024 | Price change | $3,400-5.6%$2/sqft |
Source: Zillow Rentals Report a problem | ||
| 6/9/2024 | Listed for rent | $3,600+16.1%$2/sqft |
Source: Zillow Rentals Report a problem | ||
| 3/24/2021 | Listing removed | -- |
Source: Owner Report a problem | ||
| 6/14/2019 | Listing removed | $3,100$1/sqft |
Source: Owner Report a problem | ||
| 6/7/2019 | Listed for rent | $3,100$1/sqft |
Source: Owner Report a problem | ||
| 7/7/2016 | Sold | $444,500-3.3%$197/sqft |
Source: Public Record Report a problem | ||
| 4/30/2016 | Pending sale | $459,900$204/sqft |
Source: Berkshire Hathaway HomeServices PenFed Realty #BA9625670 Report a problem | ||
| 4/13/2016 | Price change | $459,900-2.1%$204/sqft |
Source: Berkshire Hathaway HomeServices PenFed Realty #BA9625670 Report a problem | ||
| 2/12/2016 | Listed for sale | $469,900+0.1%$209/sqft |
Source: Berkshire Hathaway HomeServices PenFed Realty #BA9570072 Report a problem | ||
| 7/27/2015 | Listing removed | $469,500$208/sqft |
Source: Long & Foster Real Estate, Inc. #BA8585894 Report a problem | ||
| 3/14/2015 | Listed for sale | $469,500-18.1%$208/sqft |
Source: Long & Foster Real Estate #BA8572968 Report a problem | ||
| 1/20/2006 | Sold | $573,345$255/sqft |
Source: Public Record Report a problem | ||
Public tax history
| Year | Property taxes | Tax assessment |
|---|---|---|
| 2025 | $10,957 +2% | $464,267 +2% |
| 2024 | $10,739 +2.1% | $455,033 +2.1% |
| 2023 | $10,521 | $445,800 |
| 2022 | $10,521 | $445,800 |
| 2021 | $10,521 -1.8% | $445,800 -1.8% |
| 2020 | $10,712 +1.4% | $453,900 |
| 2019 | $10,560 +1.5% | $453,900 +2.9% |
| 2018 | $10,408 +1.5% | $441,033 +1.5% |
| 2017 | $10,257 -0.9% | $434,600 +9.9% |
| 2016 | $10,350 | $395,600 +10.9% |
| 2015 | $10,350 | $356,600 +12.3% |
| 2014 | $10,350 | $317,600 |
| 2013 | -- | $317,600 |
| 2012 | -- | $317,600 -27.3% |
| 2011 | -- | $436,940 |
| 2010 | -- | $436,940 |
| 2009 | -- | $436,940 -21.5% |
| 2008 | -- | $556,720 +12.7% |
| 2007 | -- | $493,926 +3264.6% |
| 2006 | -- | $14,680 +22.3% |
| 2005 | -- | $12,000 |
Find assessor info on the county website
Monthly payment
Est. payment
Payment breakdown
Explore the cost of this home by adjusting the details. Changes won't be saved.Climate risks
Neighborhood: Locust Point
Nearby schools
Schools provided by the listing agent
- District: Baltimore City Public Schools
Source: Bright MLS. This data may not be complete. We recommend contacting the local school district to confirm school assignments for this home.
Similar homes
- $545,0004 bd5 ba2.5k sqft1342 Towson St, Baltimore, MD 21230For Sale

 MLS ID #MDBA2226644, Vince Carchedi, Coldwell Banker Realty. Bright MLS
 - $750,0004 bd4 ba2.5k sqft1307 Covington St, Baltimore, MD 21230For Sale
 MLS ID #MDBA2229330, Ben Garner, Cummings & Co. Realtors. Bright MLS
 - $624,0003 bd5 ba2.1k sqft2519 Light St, Baltimore, MD 21230New Construction
 Bright MLS
 - $569,9003 bd4 ba2k sqft2721 Harris Ln, Baltimore, MD 21224For Sale
 MLS ID #MDBA2228994, Robert Flynn, Long & Foster Real Estate, Inc.. Bright MLS
 - $599,0003 bd5 ba2k sqft2503 Light St, Baltimore, MD 21230New ConstructionBright MLS
- $394,9903 bd3 ba1.7k sqft1358 Towson St, Baltimore, MD 21230For SaleMLS ID #MDBA2218100, Marta Lopushanska, Berkshire Hathaway HomeServices Homesale Realty. Bright MLS
- $535,0004 bd4 ba2.1k sqft311 S Ellwood Ave, Baltimore, MD 21224For SaleMLS ID #MDBA2227626, John Raulie, EXP Realty, LLC. Bright MLS
- $450,0003 bd4 ba2.1k sqft109 W Fort Ave, Baltimore, MD 21230For SaleMLS ID #MDBA2215930, Lauren Shapiro, Long & Foster Real Estate, Inc.. Bright MLS
- $550,0003 bd2 ba2.3k sqft1049 S Charles St, Baltimore, MD 21230For SaleMLS ID #MDBA2198740, Braden Maley, Cummings & Co. Realtors. Bright MLS
- $696,6133 bd5 ba2.5k sqft2727 Ferry Bar Dr, Baltimore, MD 21230New ConstructionBright MLS
- $777,5234 bd5 ba2.5k sqft2721 Ferry Bar Dr, Baltimore, MD 21230New ConstructionBright MLS
- $450,0003 bd4 ba1.9k sqft3827 Hudson St, Baltimore, MD 21224For SaleMLS ID #MDBA2231302, Mike Bailey, Berkshire Hathaway HomeServices PenFed Realty. Bright MLS
- $339,9003 bd2 ba1.6k sqft1206 Riverside Ave, Baltimore, MD 21230For SaleMLS ID #MDBA2220102, James Fitzpatrick, Compass. Bright MLS
- $599,9903 bd4 ba2.1k sqft1006 Red Clover Rd, Gambrills, MD 21054For SaleMLS ID #MDAA2156990, Richard Mitchell, Redfin Corp. Bright MLS
- $380,0003 bd3 ba1.7k sqft1007 Rutland Ave, Baltimore, MD 21205For SaleMLS ID #MDBA2230060, Emily Trageser, Compass. Bright MLS
- $590,6255 bd4 ba2.6k sqft4 Hampton Rd, Linthicum, MD 21090For SaleMLS ID #MDAA2151238, Steve Patten, KW Metro Center. Bright MLS
- $479,9994 bd4 ba2.4k sqft9046 Naygall Rd, Baltimore, MD 21234For SaleMLS ID #MDBC2175754, Colin Wilcoxen, Cummings & Co. Realtors. Bright MLS
- $599,9004 bd4 ba2.1k sqft6204 Patuxent Quarter Rd, Hanover, MD 21076For SaleMLS ID #MDHW2072166, Howard Weinstein, Real Broker, LLC. Bright MLS
- $649,9993 bd4 ba2.3k sqft8607 Enoch Pratt Dr, Ellicott City, MD 21043For SaleMLS ID #MDHW2072386, Robby Douglas, One Percent Lists Mid-Atlantic. Bright MLS
- $349,9004 bd4 ba1.9k sqft3603 Rexmere Rd, Baltimore, MD 21218For SaleMLS ID #MDBA2228988, Julianne Poindexter, Valkenet Brokerage, LLC.. Bright MLS
