Stunning 5BR/3.5BA all-brick home in sought-after Kemp Bridge with in-ground saltwater pool, offering nearly 4,000 sqft of elegant living space. Features include solid hardwood floors throughout, a bright open layout, and a custom kitchen with granite countertops, stainless steel appliances, and a large island with seating. The spacious primary suite boasts a cozy gas fireplace, dual vanities with a makeup station, jetted soaking tub, tiled shower, and two large walk-in closets. A versatile theater room or guest suite includes a private full bath. Enjoy outdoor living with a large deck, in-ground saltwater pool, and privacy-fenced backyard. Additional highlights: 2-zone HVAC, 2-car garage, sunroom, laundry room with utility sink, & fresh neutral paint throughout.
Under contract
$740,000
1417 Kemp Bridge Ln, Chesapeake, VA 23320
5beds
3,952sqft
:
Get pre-qualified$4,696/mo
Single Family Residence
Built in 2006
0.34 Acres Lot
$739,800 Zestimate®
$187/sqft
$33/mo HOA
What's special
All-brick homeCozy gas fireplaceIn-ground saltwater poolPrivacy-fenced backyardFresh neutral paint throughoutBright open layoutLarge island with seating
- 46 days |
- 614 |
- 43 |
Likely to sell faster than
Zillow last checked:
Listing updated:
Listed by:
Alex Perecko,
RE/MAX Alliance 757-456-2345
Source: REIN Inc.,MLS#: 10638637
Facts & features
Interior
Bedrooms & bathrooms
- Bedrooms: 5
- Bathrooms: 4
- Full bathrooms: 3
- 1/2 bathrooms: 1
Rooms
- Room types: Attic, Breakfast Area, Fin. Rm Over Gar, PBR with Bath, Sun Room, Utility Room
Primary bedroom
- Level: Second
Bedroom
- Level: Second
Full bathroom
- Level: Second
Dining room
- Level: First
Family room
- Level: First
Great room
- Level: First
Kitchen
- Level: First
Living room
- Level: First
Heating
- Heat Pump, Natural Gas
Cooling
- Central Air, Heat Pump, Zoned
Appliances
- Included: Dishwasher, Disposal, Dryer, Microwave, Electric Range, Refrigerator, Washer, Gas Water Heater
Features
- Primary Sink-Double, Walk-In Closet(s), Ceiling Fan(s), Entrance Foyer, Pantry
- Flooring: Ceramic Tile, Wood
- Basement: Crawl Space
- Attic: Pull Down Stairs
- Number of fireplaces: 2
- Fireplace features: Fireplace Gas-natural, Primary Bedroom
- Common walls with other units/homes: No Common Walls
Interior area
- Total interior livable area: 3,952 sqft
Video & virtual tour
Property
Parking
- Total spaces: 2
- Parking features: Garage Att 2 Car, Multi Car, Garage Door Opener
- Attached garage spaces: 2
Features
- Levels: Two
- Stories: 2
- Patio & porch: Deck, Porch
- Pool features: In Ground
- Fencing: Back Yard,Privacy,Fenced
- Has view: Yes
- View description: Trees/Woods
- Waterfront features: Not Waterfront
- Frontage length: 96'
Lot
- Size: 0.34 Acres
- Dimensions: 96' x 153'
- Features: Wooded
Details
- Parcel number: 0384002000820
- Zoning: R12S
Construction
Type & style
- Home type: SingleFamily
- Architectural style: Traditional
- Property subtype: Single Family Residence
Materials
- Brick
- Roof: Asphalt Shingle
Condition
- New construction: No
- Year built: 2006
Utilities & green energy
- Sewer: City/County
- Water: City/County
- Utilities for property: Cable Hookup
Community & HOA
Community
- Subdivision: Kemp Bridge
HOA
- Has HOA: Yes
- HOA fee: $33 monthly
Location
- Region: Chesapeake
Financial & listing details
- Price per square foot: $187/sqft
- Tax assessed value: $682,600
- Annual tax amount: $5,228
- Date on market: 6/8/2026
Estimated market value
$739,800
$703,000 - $777,000
$3,988/mo
Price history
Price history is unavailable.
Public tax history
| Year | Property taxes | Tax assessment |
|---|---|---|
| 2025 | $6,894 +6.2% | $682,600 +6.2% |
| 2024 | $6,492 +1.2% | $642,800 +1.2% |
| 2023 | $6,418 +3.2% | $635,400 +7.2% |
| 2022 | $6,221 +19% | $592,500 +19% |
| 2021 | $5,230 | $498,100 +0.8% |
| 2020 | -- | $494,200 |
| 2019 | $5,189 +2.8% | $494,200 +2.8% |
| 2018 | $5,048 -3.4% | $480,800 -3.4% |
| 2017 | $5,227 0% | $497,800 |
| 2016 | $5,227 | $497,800 |
| 2015 | $5,227 | $497,800 +2.7% |
| 2014 | $5,227 +1.3% | $484,600 -1.3% |
| 2013 | $5,158 | $491,200 |
| 2012 | $5,158 -8.3% | $491,200 -8.3% |
| 2011 | $5,626 -0.1% | $535,800 -0.1% |
| 2010 | $5,629 -8.2% | $536,100 -8.2% |
| 2009 | $6,131 +1.5% | $583,900 +1.5% |
| 2008 | $6,043 -0.2% | $575,500 +0.7% |
| 2007 | $6,057 +241% | $571,400 +257.1% |
| 2006 | $1,776 | $160,000 |
Find assessor info on the county website
Monthly payment
Est. payment
Payment breakdown
Explore the cost of this home by adjusting the details. Changes won't be saved.Climate risks
Neighborhood: Greenbrier East
Nearby schools
GreatSchools rating
- 6/10Greenbrier Primary SchoolGrades: PK-2Distance: 1.5 mi
- 7/10Greenbrier Middle SchoolGrades: 6-8Distance: 1.4 mi
- 4/10Indian River High SchoolGrades: 9-12Distance: 3.9 mi
Schools provided by the listing agent
- Elementary: Greenbrier Primary
- Middle: Greenbrier Middle
- High: Indian River
Source: REIN Inc.. This data may not be complete. We recommend contacting the local school district to confirm school assignments for this home.
- $808,3006 bd3 ba4k sqft1421 Kemp Bridge Ln, Chesapeake, VA 23320Off Market
- $699,6005 bd4 ba3.3k sqft1413 Kemp Bridge Ln, Chesapeake, VA 23320Off Market

- $528,8004 bd2 ba2.5k sqft1453 Kemp Bridge Ln, Chesapeake, VA 23320Off Market
- $713,5006 bd4 ba3.4k sqft1409 Kemp Bridge Ln, Chesapeake, VA 23320Off Market

- $598,0005 bd4 ba3.5k sqft1423 Kemp Bridge Ln, Chesapeake, VA 23320For Sale
- $716,0004 bd3 ba3.1k sqft1416 Kemp Bridge Ln, Chesapeake, VA 23320Off Market
- $754,9005 bd2 ba3.5k sqft1420 Kemp Bridge Ln, Chesapeake, VA 23320Off Market
- $759,1005 bd3 ba4k sqft904 Poquoson Xing, Chesapeake, VA 23320Off Market
A local agent can set up tours, give advice and negotiate with sellers.
Similar homes
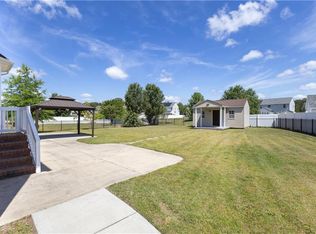
- $660,0005 bd4 ba3.5k sqft1439 Kemp Bridge Dr, Chesapeake, VA 23320For Sale
 MLS ID #10645822, Drew Miller. REIN Inc.
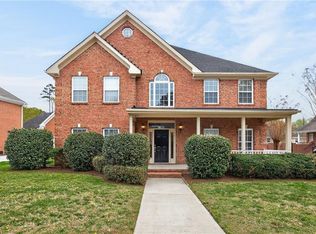
 - $667,0005 bd4 ba3.6k sqft1105 Timber Neck Mall, Chesapeake, VA 23320For Sale
 MLS ID #10627229, Sandra Wood. REIN Inc.
 - $749,9995 bd3 ba3.4k sqft145 Sinclair Ln, Chesapeake, VA 23322For Sale
 MLS ID #10643547, Jamie Potts. REIN Inc.
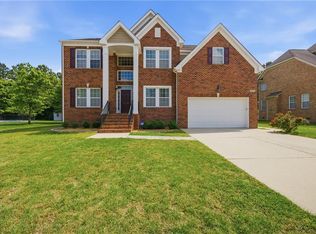
 - $598,0005 bd4 ba3.5k sqft1423 Kemp Bridge Ln, Chesapeake, VA 23320For Sale
 MLS ID #10635255, Evelyn Horne-James. REIN Inc.
 - $778,9006 bd3 ba3.4k sqft237 Castleberry Dr, Chesapeake, VA 23322For SaleMLS ID #10639770, Jennifer Ringwald. REIN Inc.
- $682,0005 bd4 ba3k sqft1352 Auburn Hill Dr, Chesapeake, VA 23320For SaleMLS ID #10635971, Kim Mills Kirkby. REIN Inc.
- $719,0005 bd4 ba3.5k sqft1225 Woodstream Ct, Chesapeake, VA 23322For SaleMLS ID #10640430, Dee Gavin-Scott. REIN Inc.
- $700,0005 bd3 ba3.3k sqft804 Catrina Ln, Chesapeake, VA 23322For SaleMLS ID #10640225, Betsy Thompson. REIN Inc.
- $690,0004 bd4 ba3.5k sqft1633 Banff Ct, Chesapeake, VA 23320For SaleMLS ID #10632952, Wanda Perry-Quinnie. REIN Inc.
- $700,0005 bd3 ba2.9k sqft1131 Madison Lynn Way, Chesapeake, VA 23322For SaleMLS ID #10644005, Christine Cahoon. REIN Inc.
- $649,9006 bd3 ba3.3k sqft568 Waters Rd, Chesapeake, VA 23322For SaleMLS ID #10641222, David Johnson. REIN Inc.
- $564,9005 bd4 ba3k sqft1113 Crystalwood Cir, Chesapeake, VA 23320For SaleMLS ID #10638408, Heather Meyers. REIN Inc.
- $649,5004 bd3 ba3.1k sqft2508 Sandusky Ave, Virginia Beach, VA 23456For SaleMLS ID #10645084, Susan Kozlowski. REIN Inc.
- $618,0004 bd3 ba2.7k sqft336 Spice Bush Ct, Chesapeake, VA 23320For SaleMLS ID #10637261, Dwayne Hart. REIN Inc.
- $585,0003 bd3 ba2.4k sqft1251 Veranda Way, Chesapeake, VA 23320For SaleMLS ID #10635941, Tom Pullen. REIN Inc.
- $609,9004 bd4 ba2.8k sqft1933 Reefwood Rd, Chesapeake, VA 23323For SaleMLS ID #10644569, Steve Marable. REIN Inc.
- $599,9004 bd3 ba2.6k sqft1824 Heald Way, Virginia Beach, VA 23464For SaleMLS ID #10638832, Andy Nelson. REIN Inc.
- $774,9006 bd3 ba3.5k sqft2413 Caitlan Loch Ln, Virginia Beach, VA 23456For SaleMLS ID #10637268, Andy Nelson. REIN Inc.
- $635,0005 bd3 ba2.9k sqft441 Chandler Dr, Chesapeake, VA 23322For SaleMLS ID #10628976, Ronna Thomas-Worthington. REIN Inc.
- $599,5005 bd4 ba3k sqft705 Creekwood Dr, Chesapeake, VA 23323For SaleMLS ID #10638098, Noel Hall. REIN Inc.
