Welcome to this beautiful 3-bedroom, 2.5-bath end-unit ranch townhome offering peaceful pond views and a spacious, inviting layout! Step inside to find gorgeous hardwood floors, an updated kitchen, and comfortable living spaces filled with natural light. Enjoy the convenience of ranch-style living with the added perk of a finished walkout basement, providing plenty of additional space for entertaining, relaxing, or hosting guests. The desirable end-unit location offers extra privacy, while the picturesque pond views create the perfect backdrop for enjoying your morning coffee or unwinding after a long day. Conveniently located near Route 41 and I-94, making commuting a breeze, with easy access to shopping, dining, and everyday amenities. With its combination of beautiful updates, flexible living space, scenic surroundings, and fantastic location, this townhome is one you won't want to miss!
Contingent
$335,000
1418 Garnet Ct, Gurnee, IL 60031
3beds
2,650sqft
Townhouse, Single Family Residence
Built in 1998
2,244 Square Feet Lot
$-- Zestimate®
$126/sqft
$300/mo HOA
What's special
Picturesque pond viewsPeaceful pond viewsBeautiful updatesGorgeous hardwood floorsSpacious inviting layoutFlexible living spaceFinished walkout basement
- --
- 782
- views
- 72
- saves
Likely to sell faster than
Zillow last checked:
Listing updated:
Listed by:
Jamie Hering, CSC (847)345-2668,
Coldwell Banker Realty,
Kristina Zobrist 847-345-2202,
Coldwell Banker Realty
Source: MRED as distributed by MLS GRID,MLS#: 12781468
Facts & features
Interior
Bedrooms & bathrooms
- Bedrooms: 3
- Bathrooms: 3
- Full bathrooms: 2
- 1/2 bathrooms: 1
Rooms
- Room types: Recreation Room, Storage
Primary bedroom
- Features: Flooring (Carpet), Bathroom (Full)
- Area: 289 Square Feet
- Dimensions: 17X17
Bedroom 2
- Features: Flooring (Carpet)
- Area: 140 Square Feet
- Dimensions: 10X14
Bedroom 3
- Area: 256 Square Feet
- Dimensions: 16X16
Dining room
- Features: Flooring (Hardwood)
- Area: 144 Square Feet
- Dimensions: 16X9
Kitchen
- Features: Kitchen (Granite Counters), Flooring (Hardwood)
- Area: 168 Square Feet
- Dimensions: 12X14
Laundry
- Features: Flooring (Hardwood)
- Area: 48 Square Feet
- Dimensions: 6X8
Living room
- Features: Flooring (Hardwood)
- Area: 374 Square Feet
- Dimensions: 17X22
Recreation room
- Features: Flooring (Carpet)
- Area: 725 Square Feet
- Dimensions: 29X25
Storage
- Area: 140 Square Feet
- Dimensions: 14X10
Heating
- Forced Air
Cooling
- Central Air
Appliances
- Included: Range, Microwave, Dishwasher, Refrigerator, Washer, Dryer, Stainless Steel Appliance(s)
- Laundry: In Unit
Features
- Flooring: Hardwood
- Basement: Finished,Full,Walk-Out Access
- Number of fireplaces: 1
- Fireplace features: Living Room
Interior area
- Total structure area: 1,382
- Total interior livable area: 2,650 sqft
- Finished area below ground: 1,382
Video & virtual tour
Property
Parking
- Total spaces: 2
- Parking features: Yes, Garage Owned, Attached, Garage
- Attached garage spaces: 2
Accessibility
- Accessibility features: No Disability Access
Features
- Patio & porch: Deck, Patio
Lot
- Size: 2,244 Square Feet
- Dimensions: 33 X 68
Details
- Parcel number: 07141020970000
- Special conditions: None
Construction
Type & style
- Home type: Townhouse
- Property subtype: Townhouse, Single Family Residence
Materials
- Aluminum Siding, Vinyl Siding
- Roof: Asphalt
Condition
- New construction: No
- Year built: 1998
Utilities & green energy
- Sewer: Public Sewer
- Water: Public
Community & HOA
Community
- Subdivision: Victorian Village
HOA
- Has HOA: Yes
- Services included: Insurance, Lawn Care, Snow Removal
- HOA fee: $300 monthly
Location
- Region: Gurnee
Financial & listing details
- Price per square foot: $126/sqft
- Tax assessed value: $300,546
- Annual tax amount: $8,168
- Date on market: 10/16/2026
- Ownership: Fee Simple w/ HO Assn.
Estimated market value
Not available
Estimated sales range
Not available
Not available
Price history
| Date | Event | Price |
|---|---|---|
| 11/30/2017 | Sold | $174,490-7.9%$66/sqft |
Source:  MRED as distributed by MLS GRID #09617986 Report a problem | ||
| 10/19/2017 | Pending sale | $189,490$72/sqft |
Source: Baird & Warner #09617986 Report a problem | ||
| 9/30/2017 | Price change | $189,490-5.2%$72/sqft |
Source: Baird & Warner #09617986 Report a problem | ||
| 8/31/2017 | Price change | $199,900-4.8%$75/sqft |
Source: Baird & Warner #09617986 Report a problem | ||
| 8/3/2017 | Price change | $209,900-10.5%$79/sqft |
Source: Baird & Warner #09617986 Report a problem | ||
| 7/5/2017 | Price change | $234,490-6.2%$88/sqft |
Source: Baird & Warner #09617986 Report a problem | ||
| 6/6/2017 | Price change | $249,900-3.8%$94/sqft |
Source: Baird & Warner #09617986 Report a problem | ||
| 5/6/2017 | Listed for sale | $259,900+14.4%$98/sqft |
Source: Baird & Warner #09617986 Report a problem | ||
| 4/25/2017 | Sold | $227,281+80.4%$86/sqft |
Source: Public Record Report a problem | ||
| 7/26/1999 | Sold | $126,000$48/sqft |
Source: Public Record Report a problem | ||
Public tax history
| Year | Property taxes | Tax assessment |
|---|---|---|
| 2024 | $8,029 +2.8% | $105,171 +5% |
| 2023 | $7,810 +20.2% | $100,172 +7.7% |
| 2022 | $6,498 +10.5% | $93,001 +22.9% |
| 2021 | $5,882 +3.4% | $75,657 +6.8% |
| 2020 | $5,686 +2.7% | $70,837 +3% |
| 2019 | $5,536 -9.1% | $68,780 +18.3% |
| 2018 | $6,087 | $58,158 -14% |
| 2017 | $6,087 +6.1% | $67,653 +4.7% |
| 2016 | $5,736 +2.4% | $64,641 +5.4% |
| 2015 | $5,601 -5.1% | $61,306 +2.5% |
| 2014 | $5,901 +5.5% | $59,821 -8.4% |
| 2012 | $5,596 +3.7% | $65,329 -7.5% |
| 2011 | $5,397 -6.4% | $70,605 -13% |
| 2010 | $5,768 +2.5% | $81,146 -5% |
| 2009 | $5,627 -0.5% | $85,461 -2.9% |
| 2008 | $5,656 +5.8% | $87,992 +8.3% |
| 2006 | $5,344 +3.9% | $81,224 |
| 2005 | $5,141 -1.2% | -- |
| 2004 | $5,206 +2.6% | -- |
| 2003 | $5,076 +34.6% | -- |
| 2002 | $3,771 +3.2% | -- |
| 2001 | $3,654 +3.7% | $51,288 +3.3% |
| 2000 | $3,524 | $49,645 |
Find assessor info on the county website
Monthly payment
Est. payment
Payment breakdown
Explore the cost of this home by adjusting the details. Changes won't be saved.Climate risks
Neighborhood: 60031
Nearby schools
Schools provided by the listing agent
- Elementary: Woodland Elementary School
- Middle: Woodland Middle School
- High: Warren Township High School
- District: 50
Source: MRED as distributed by MLS GRID. This data may not be complete. We recommend contacting the local school district to confirm school assignments for this home.
Similar homes
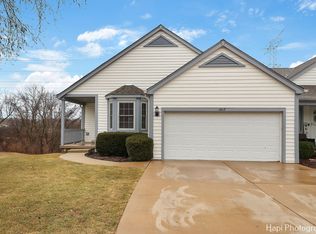
- $300,0003 bd3 ba1.5k sqft36129 N Springbrook Ln, Gurnee, IL 60031Active
 MLS ID #12793133, Winfield Cohen, Keller Williams Success Realty. MRED as distributed by MLS GRID
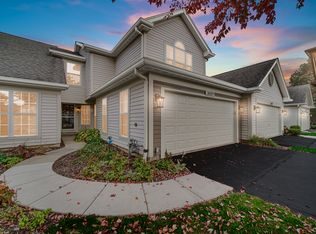
- $459,0003 bd2 ba1.6k sqft1095 Fuller Rd, Gurnee, IL 60031Active
 MLS ID #12788550, Miguel Garcia, Fine Homes Realty, Inc.. MRED as distributed by MLS GRID
- $300,0002 bd2 ba1.4k sqft7015 Hamilton Dr #2, Gurnee, IL 60031New
 MLS ID #12798889, Barbara Bloomfield, Keller Williams Success Realty. MRED as distributed by MLS GRID
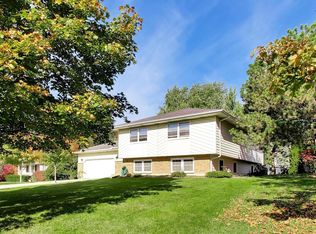
- $379,9004 bd3 ba1.5k sqft3446 Grandmore Ave, Gurnee, IL 60031Active
 MLS ID #12799363, Steve Snarski, HomeSmart Connect. MRED as distributed by MLS GRID
