This is the one! If you've been searching for a home with room to grow, recent updates, and nothing left to do but move in. This impressive 6-bedroom home delivers exceptional living space with a remarkable list of improvements completed within the last two years. Located in Center Grove Schools & convenient access to I-69, this beautiful home offers the perfect combination of functionality, comfort, & entertaining space. The versatile floor plan includes a dedicated office, formal dining room, and a spacious open-concept living area, making it ideal for today's lifestyle, including multi-generational living, an in-law suite, or extended guest accommodations. The kitchen features a large center island, walk-in pantry, and built-in double ovens, making meal preparation and entertaining a breeze. The finished basement expands your living space with a large bonus room, wet bar, workout room, sauna, and additional bedroom - providing endless possibilities. Step outside to enjoy your own private retreat featuring a new expansive deck, gazebo, and hot tub. The extensive list of recent improvements includes a new roof, remodeled basement, updated primary bathroom, fresh paint throughout, new carpeting, new cooktop, new dishwasher, sauna, deck, hot tub, gazebo, and much more. With so many major projects already completed, this home offers the rare opportunity to move in and immediately enjoy all it has to offer. The 3-car garage provides ample room for vehicles, storage, and hobbies, making this exceptional home the complete package.
Pending
Price cut: $10K (7/10)
$480,000
1418 Lavender Ln, Greenwood, IN 46143
6beds
4,078sqft
:
Get pre-qualified$3,008/mo
Residential, Single Family Residence
Built in 2008
9,147 Square Feet Lot
$471,700 Zestimate®
$118/sqft
$42/mo HOA
What's special
Finished basementHot tubWet barFormal dining roomPrivate retreatWorkout roomDedicated office
- 47 days |
- 776 |
- 60 |
Zillow last checked:
Listing updated:
Listed by:
Dee Carter 317-512-3219,
Highgarden Real Estate,
James Carter 317-642-9212
Source: MIBOR as distributed by MLS GRID,MLS#: 22107204
Facts & features
Interior
Bedrooms & bathrooms
- Bedrooms: 6
- Bathrooms: 4
- Full bathrooms: 3
- 1/2 bathrooms: 1
- Main level bathrooms: 1
Primary bedroom
- Level: Upper
- Area: 240 Square Feet
- Dimensions: 16X15
Bedroom 2
- Level: Upper
- Area: 132 Square Feet
- Dimensions: 12X11
Bedroom 3
- Level: Upper
- Area: 156 Square Feet
- Dimensions: 13X12
Bedroom 4
- Level: Upper
- Area: 130 Square Feet
- Dimensions: 13X10
Bedroom 5
- Features: Luxury Vinyl Plank
- Level: Upper
- Area: 132 Square Feet
- Dimensions: 12X11
Bedroom 6
- Features: Luxury Vinyl Plank
- Level: Basement
- Area: 232 Square Feet
- Dimensions: 16X14.5
Bonus room
- Features: Luxury Vinyl Plank
- Level: Basement
- Area: 533 Square Feet
- Dimensions: 26X20.5
Breakfast room
- Features: Luxury Vinyl Plank
- Level: Main
- Area: 156 Square Feet
- Dimensions: 13X12
Dining room
- Features: Luxury Vinyl Plank
- Level: Main
- Area: 169 Square Feet
- Dimensions: 13X13
Exercise room
- Features: Other
- Level: Basement
- Area: 172.5 Square Feet
- Dimensions: 15X11.5
Family room
- Features: Luxury Vinyl Plank
- Level: Main
- Area: 270 Square Feet
- Dimensions: 18X15
Kitchen
- Features: Luxury Vinyl Plank
- Level: Main
- Area: 169 Square Feet
- Dimensions: 13X13
Office
- Features: Luxury Vinyl Plank
- Level: Main
- Area: 169 Square Feet
- Dimensions: 13X13
Heating
- Forced Air, Natural Gas
Cooling
- Central Air
Appliances
- Included: Electric Cooktop, Dishwasher, Gas Water Heater, Microwave, Oven, Double Oven, Refrigerator, Washer, Dryer
- Laundry: Upper Level, Laundry Closet
Features
- Attic Pull Down Stairs, Kitchen Island, Entrance Foyer, Ceiling Fan(s), Wired for Data, Pantry, Sauna, Walk-In Closet(s), Double Vanity, Tray Ceiling(s)
- Basement: Ceiling - 9+ feet,Egress Window(s),Finished,Full
- Attic: Pull Down Stairs
- Number of fireplaces: 1
- Fireplace features: Gas Starter
Interior area
- Total structure area: 4,078
- Total interior livable area: 4,078 sqft
- Finished area below ground: 1,407
Video & virtual tour
Property
Parking
- Total spaces: 3
- Parking features: Attached
- Attached garage spaces: 3
Features
- Levels: Two
- Stories: 2
- Patio & porch: Covered, Deck
- Has spa: Yes
- Spa features: See Remarks, Above Ground, Private
- Has view: Yes
- View description: Neighborhood
Lot
- Size: 9,147 Square Feet
- Features: Curbs, Rural - Subdivision, Sidewalks, Street Lights, Mature Trees
Details
- Parcel number: 410404042043000038
- Horse amenities: None
Construction
Type & style
- Home type: SingleFamily
- Architectural style: Traditional
- Property subtype: Residential, Single Family Residence
Materials
- Vinyl With Brick, Brick, Shingle Siding
- Foundation: Concrete Perimeter
Condition
- New construction: No
- Year built: 2008
Utilities & green energy
- Water: Public
- Utilities for property: Electricity Connected
Community & HOA
Community
- Security: Smoke Detector(s)
- Subdivision: Brookhaven
HOA
- Has HOA: Yes
- Amenities included: Maintenance, Trail(s)
- Services included: Association Home Owners, Maintenance, Walking Trails
- HOA fee: $500 annually
- HOA phone: 317-251-9393
Location
- Region: Greenwood
Financial & listing details
- Price per square foot: $118/sqft
- Tax assessed value: $374,800
- Annual tax amount: $3,336
- Date on market: 6/12/2026
- Cumulative days on market: 50 days
- Electric utility on property: Yes
Estimated market value
$471,700
$448,000 - $495,000
$2,932/mo
Price history
| Date | Event | Price |
|---|---|---|
| 7/16/2026 | Pending sale | $480,000$118/sqft |
Source:  MIBOR as distributed by MLS GRID #22107204 Report a problem MIBOR as distributed by MLS GRID #22107204 Report a problem | ||
| 7/10/2026 | Price change | $480,000-2%$118/sqft |
Source: MIBOR as distributed by MLS GRID #22107204 Report a problem | ||
| 6/26/2026 | Price change | $490,000-1.6%$120/sqft |
Source: MIBOR as distributed by MLS GRID #22107204 Report a problem | ||
| 6/12/2026 | Listed for sale | $498,000+90.8%$122/sqft |
Source: MIBOR as distributed by MLS GRID #22107204 Report a problem | ||
| 6/19/2017 | Sold | $261,000+4.4%$64/sqft |
Source: Agent Provided Report a problem | ||
| 6/14/2014 | Sold | $249,900$61/sqft |
Source: MIBOR as distributed by MLS GRID #21286055 Report a problem | ||
Public tax history
| Year | Property taxes | Tax assessment |
|---|---|---|
| 2025 | $3,750 +4.8% | $374,800 -0.1% |
| 2024 | $3,578 +5.2% | $375,000 +1.8% |
| 2023 | $3,401 +30.3% | $368,300 +8.3% |
| 2022 | $2,610 +9.6% | $340,100 +21% |
| 2021 | $2,382 +9.2% | $281,000 +5.8% |
| 2020 | $2,181 +0.4% | $265,700 +8.1% |
| 2019 | $2,172 +2.9% | $245,900 +1.6% |
| 2018 | $2,111 -1.3% | $242,000 +0% |
| 2017 | $2,138 | $241,900 -0.8% |
| 2016 | $2,138 +4.2% | $243,800 +8.3% |
| 2014 | $2,052 +13.4% | $225,100 +1.9% |
| 2013 | $1,809 -0.7% | $221,000 +0.8% |
| 2012 | $1,822 +10.3% | $219,300 +4% |
| 2011 | $1,652 -1.8% | $210,800 |
| 2010 | $1,682 -6.8% | $210,800 -3.7% |
| 2009 | $1,806 +27095.2% | $219,000 +54650% |
| 2007 | $7 +2.8% | $400 |
| 2006 | $6 | $400 |
Find assessor info on the county website
Monthly payment
Est. payment
Payment breakdown
Explore the cost of this home by adjusting the details. Changes won't be saved.Climate risks
Neighborhood: 46143
Nearby schools
GreatSchools rating
- 6/10Sugar Grove Elementary SchoolGrades: PK-5Distance: 1.5 mi
- 8/10Center Grove Middle School NorthGrades: 6-8Distance: 1.4 mi
- 10/10Center Grove High SchoolGrades: 9-12Distance: 1.4 mi
Schools provided by the listing agent
- High: Center Grove High School
Source: MIBOR as distributed by MLS GRID. This data may not be complete. We recommend contacting the local school district to confirm school assignments for this home.
- $376,6003 bd2 ba2k sqft1406 Lavender Ln, Greenwood, IN 46143Off Market
- $369,0004 bd2 ba3.3k sqft1430 Lavender Ln, Greenwood, IN 46143Off Market
- $406,3004 bd3 ba4.2k sqft1419 Stormhaven Way, Greenwood, IN 46143Off Market

- $416,7004 bd3 ba3.8k sqft1431 Stormhaven Way, Greenwood, IN 46143Off Market
- $390,8004 bd4 ba2.9k sqft1442 Lavender Ln, Greenwood, IN 46143Off Market
- $398,1005 bd3 ba3.6k sqft1443 Stormhaven Way, Greenwood, IN 46143Off Market
- $368,8004 bd2 ba2.9k sqft1407 Stormhaven Way, Greenwood, IN 46143Off Market
- $345,9003 bd2 ba2k sqft1411 Lavender Ln, Greenwood, IN 46143Off Market
A local agent can set up tours, give advice and negotiate with sellers.
Similar homes
- $439,0005 bd3 ba4.5k sqft1456 Stormhaven Way, Greenwood, IN 46143Active
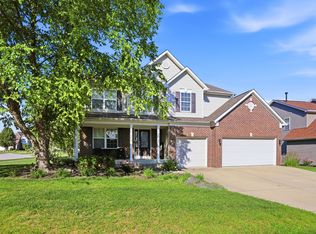 MLS ID #22108013, David Taisun, Wemy Realtor. MIBOR as distributed by MLS GRID
 - $460,0005 bd4 ba3.7k sqft2239 Summer Shore Dr, Greenwood, IN 46143Active
 MLS ID #22094193, Cindy Stockhaus, Better Homes and Gardens Real Estate Gold Key. MIBOR as distributed by MLS GRID
 - $460,0005 bd3 ba3.3k sqft5839 Altar Bell Cir, Greenwood, IN 46143Active
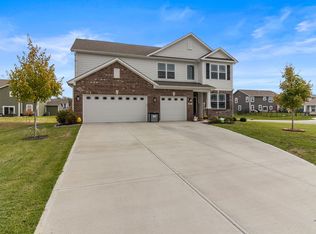 MLS ID #22100841, Luke Reiter, eXp Realty, LLC. MIBOR as distributed by MLS GRID
 - $389,9004 bd3 ba3.1k sqft5307 Misthaven Ln, Greenwood, IN 46143Active
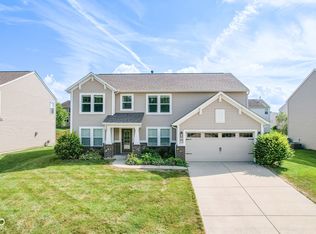 MLS ID #22113674, Kyle Gatesy, eXp Realty, LLC. MIBOR as distributed by MLS GRID
 - $549,9005 bd4 ba3.6k sqft2553 Forest Hills Blvd, Greenwood, IN 46143ActiveMLS ID #22084924, Jenny Laughner, CENTURY 21 Scheetz. MIBOR as distributed by MLS GRID
- $499,0005 bd4 ba5.5k sqft511 Georgetown Rd, Greenwood, IN 46142ActiveMLS ID #22112971, Devan Lunceford, Totalis Real Estate Solutions. MIBOR as distributed by MLS GRID
- $389,9994 bd3 ba3.2k sqft420 Paddock Rd, Greenwood, IN 46142ActiveMLS ID #22108571, Jesus Flores, West & Main Real Estate. MIBOR as distributed by MLS GRID
- $449,0005 bd3 ba4.3k sqft453 Gathering Ln, Greenwood, IN 46143ActiveMLS ID #22096314, Upkar Ubhi, Fathom Realty. MIBOR as distributed by MLS GRID
- $529,9003 bd3 ba3.7k sqft4093 Bayberry Way, Greenwood, IN 46143ActiveMLS ID #22107615, Mary Jane Coutz, Highgarden Real Estate. MIBOR as distributed by MLS GRID
- $674,2504 bd4 ba4.4k sqft1240 Eagle View Ct, Greenwood, IN 46143ActiveMLS ID #22098265, Cate Waggoner, RE/MAX Advanced Realty. MIBOR as distributed by MLS GRID
- $380,0005 bd3 ba2.9k sqft3372 Clary Boulevard South Dr, Greenwood, IN 46143ActiveMLS ID #22062198, Denver Gray, Berkshire Hathaway Home. MIBOR as distributed by MLS GRID
- $365,0004 bd3 ba3.2k sqft3362 Shore Dr, Greenwood, IN 46143ActiveMLS ID #22098032, Patrick Watkins, Mike Watkins Real Estate Group. MIBOR as distributed by MLS GRID
- $390,0004 bd3 ba2.4k sqft2268 Maple Stone Ln, Greenwood, IN 46143ActiveMLS ID #22091175, Arjun Dhital, Serving You Realty. MIBOR as distributed by MLS GRID
- $415,0005 bd4 ba2.7k sqft1345 Sanderling Dr, Greenwood, IN 46143ActiveMLS ID #22096691, Greg Frazier, White Stag Realty, LLC. MIBOR as distributed by MLS GRID
- $332,5004 bd3 ba2.1k sqft6562 Clary Circle Dr, Greenwood, IN 46143ActiveMLS ID #22112640, Amber Lents, Keller Williams Indy Metro NE. MIBOR as distributed by MLS GRID
- $570,0005 bd4 ba3.4k sqft5660 Coulter Way, Greenwood, IN 46143ActiveMLS ID #22094322, Drew Wyant, 1 Percent Lists Indiana Real Estate. MIBOR as distributed by MLS GRID
- $415,0004 bd4 ba3k sqft1720 Ridge Hill Ln, Indianapolis, IN 46217ActiveMLS ID #22109013, Austin Coon, @properties. MIBOR as distributed by MLS GRID
- $339,9004 bd3 ba2.4k sqft1107 Sugar Maple Dr, Greenwood, IN 46143ActiveMLS ID #22108392, Patrick Watkins, Mike Watkins Real Estate Group. MIBOR as distributed by MLS GRID
- $479,0005 bd3 ba3.4k sqft261 Dyson Dr, Whiteland, IN 46184ActiveMLS ID #22080480, Harjot Suri, Midland Realty Group, Inc.. MIBOR as distributed by MLS GRID
- $382,0004 bd3 ba3.2k sqft516 Dietz Dr, Greenwood, IN 46143ActiveMLS ID #22091502, Jaspreet Singh, CENTURY 21 Scheetz. MIBOR as distributed by MLS GRID
