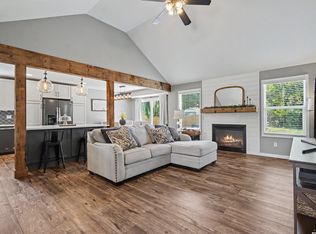
Welcome to this open concept updated ranch home that backs up to the Baldwin City golf course! So many thoughtful updates and upgrades have gone into this darling 3 bedroom/3 bath home, with plenty of love poured into every detail. Beautiful modern kitchen with stainless steel appliances and a home that feels fresh, cared for and truly move in ready. 3 Bedroom, 3 bath home with updated bathrooms and a basement offering lots of extra room to grow. Step outside to an expansive fenced backyard with mature trees and open space for all types of projects and a covered patio perfect for relaxing and entertaining. The 30x24 detached garage has overhead garage doors. Exceptionally well cared for, and ready for its next chapter. This one is easy to love and sits on almost an acre of land.
Pending
$280,000
1419 High St, Baldwin City, KS 66006
3beds
1,224sqft
Single Family Residence
Built in 1963
0.8 Acres Lot
$-- Zestimate®
$229/sqft
$-- HOA
What's special
Updated bathrooms
- 38 days
- 71
- 3
Likely to sell faster than
Zillow last checked:
Listing updated:
Listed by:
Debra Wieden 785-979-6683,
Platinum Realty LLC
Source: Heartland MLS as distributed by MLS GRID,MLS#: 2641835
Facts & features
Interior
Bedrooms & bathrooms
- Bedrooms: 3
- Bathrooms: 3
- Full bathrooms: 3
Dining room
- Description: Liv/Dining Combo
Heating
- Forced Air
Cooling
- Electric
Appliances
- Included: Dishwasher, Disposal, Microwave, Refrigerator, Electric Range
- Laundry: In Basement
Features
- Kitchen Island
- Flooring: Vinyl, Wood
- Basement: Concrete,Full
- Has fireplace: No
Interior area
- Total structure area: 1,224
- Total interior livable area: 1,224 sqft
- Finished area above ground: 1,224
- Finished area below ground: 0
Property
Parking
- Total spaces: 2
- Parking features: Attached, Carport, Covered, Detached, Off Street
- Garage spaces: 2
- Has carport: Yes
Features
- Patio & porch: Deck, Porch
Lot
- Size: 0.8 Acres
- Features: Many Trees
Details
- Additional structures: Garage(s)
- Parcel number: 0232020403003004.000
Construction
Type & style
- Home type: SingleFamily
- Architectural style: Traditional
- Property subtype: Single Family Residence
Materials
- Frame
- Roof: Composition
Condition
- Year built: 1963
Utilities & green energy
- Sewer: Public Sewer
- Water: Public
Community & HOA
Community
- Subdivision: Other
HOA
- Has HOA: No
Location
- Region: Baldwin City
Financial & listing details
- Price per square foot: $229/sqft
- Tax assessed value: $244,500
- Annual tax amount: $3,934
- Date on market: 9/12/2026
- Listing terms: Cash,Conventional,FHA,USDA Loan,VA Loan
- Ownership: Private
Estimated market value
Not available
Estimated sales range
Not available
Not available
Price history
| Date | Event | Price |
|---|---|---|
| 9/17/2026 | Pending sale | $280,000$229/sqft |
Source:  Heartland MLS as distributed by MLS GRID #2641835 Report a problem | ||
| 9/12/2026 | Listed for sale | $280,000+51.4%$229/sqft |
Source: Heartland MLS as distributed by MLS GRID #2641835 Report a problem | ||
| 3/24/2021 | Listing removed | -- |
Source: Owner Report a problem | ||
| 6/30/2020 | Sold | -- |
Source: Agent Provided Report a problem | ||
| 5/1/2020 | Pending sale | $185,000$151/sqft |
Source: Owner Report a problem | ||
| 4/28/2020 | Listed for sale | $185,000+85%$151/sqft |
Source: Owner Report a problem | ||
| 3/15/2017 | Sold | -- |
Source: Agent Provided Report a problem | ||
| 1/23/2017 | Listed for sale | $100,000-20%$82/sqft |
Source: Greater Kansas City Realty #2026734 Report a problem | ||
| 7/26/2016 | Sold | -- |
Source: Public Record Report a problem | ||
| 3/21/2016 | Listing removed | $125,000$102/sqft |
Source: REECENICHOLS PREFERRED REALTY #138377 Report a problem | ||
| 11/20/2015 | Listed for sale | $125,000-9.1%$102/sqft |
Source: REECENICHOLS PREFERRED REALTY #138377 Report a problem | ||
| 8/24/2015 | Listing removed | $137,500$112/sqft |
Source: ReeceNichols Preferred Realty #1872158 Report a problem | ||
| 3/16/2014 | Listed for sale | $137,500$112/sqft |
Source: Reece & Nichols #1872158 Report a problem | ||
Public tax history
| Year | Property taxes | Tax assessment |
|---|---|---|
| 2024 | $3,905 +7.7% | $28,118 +12.6% |
| 2023 | $3,628 +1.6% | $24,978 +4.7% |
| 2022 | $3,571 +9.8% | $23,863 +12.2% |
| 2021 | $3,252 +21.6% | $21,275 +22.3% |
| 2019 | $2,674 +6.1% | $17,400 +7.8% |
| 2018 | $2,520 +3.7% | $16,146 +5.9% |
| 2017 | $2,430 | $15,249 -4.7% |
| 2016 | -- | $16,008 +0.6% |
| 2015 | -- | $15,905 +2.4% |
| 2014 | -- | $15,537 +1.4% |
| 2013 | -- | $15,330 -1.8% |
| 2012 | -- | $15,606 -1% |
| 2011 | -- | $15,766 +3.4% |
| 2006 | -- | $15,249 +7.3% |
| 2004 | -- | $14,212 +17.4% |
| 2003 | -- | $12,105 |
Find assessor info on the county website
Monthly payment
Est. payment
Payment breakdown
Explore the cost of this home by adjusting the details. Changes won't be saved.Climate risks
Neighborhood: 66006
Nearby schools
Schools provided by the listing agent
- Middle: Baldwin
- High: Baldwin
Source: Heartland MLS as distributed by MLS GRID. This data may not be complete. We recommend contacting the local school district to confirm school assignments for this home.


Similar homes
- $257,4993 bd3 ba1.4k sqft408 Eisenhower Rd, Baldwin City, KS 66006For Sale
 MLS ID #2605599, Jesse Wharton, Prestige Real Estate. Heartland MLS as distributed by MLS GRID
- $329,9004 bd2 ba1.8k sqft218 King St, Baldwin City, KS 66006For Sale
 MLS ID #166451, CASEY SIMONEAU, KW INTEGRITY. LBORMLS as distributed by MLS GRID
- $389,9003 bd2 ba1.4k sqft709 Flame Way, Baldwin City, KS 66006For Sale
 MLS ID #166398, TERI EDIGER, REECENICHOLS PREFERRED REALTY. LBORMLS as distributed by MLS GRID
- $285,0003 bd2 ba1.6k sqft918 Pine St, Eudora, KS 66025For Sale
 MLS ID #2644991, Hendrix Group, Real Broker, LLC. Heartland MLS as distributed by MLS GRID
