Back and better than ever! Second chance opportunity to LOVE where you live! Welcome to this fabulous 5-bedroom, 3-bathroom residence set on an expansive lot in the desirable Lost Creek Ranch community of East Allen. With convenient access to major highways and the area's premier shopping and dining, this home delivers the perfect combination of comfort, style, and location.
Step inside to a bright, open interior with a flexible layout designed for both everyday living and effortless entertaining. Just off the entry, versatile flex spaces provide endless possibilities...an executive office, playroom, or formal dining room...whatever you need! The inviting living room, anchored by a cozy gas fireplace, flows seamlessly into the generous kitchen, featuring rich cabinetry and gleaming granite countertops.
The first-floor primary suite is a true retreat, complete with a soaking tub, separate shower, dual-sink vanity with ample counter space, and a spacious walk-in closet. A second bedroom on the main level offers added flexibility.
Upstairs, a fabulous loft creates the perfect second living area or game room, accompanied by three additional bedrooms, one currently serving as a dedicated media room, each with ample closet space.
Outside, a pergola-covered patio overlooks a nicely landscaped backyard enclosed by 8-foot board-on-board fencing, offering outstanding privacy for relaxing or playing.
This one truly has it all...location, comfort, size, and affordability...don't miss your opportunity to call it home!
Under contract
Price cut: $10K (7/9)
$555,000
1419 Stablerun Dr, Allen, TX 75002
5beds
3,226sqft
:
Get pre-qualified$3,955/mo
Single Family Residence
Built in 2004
0.25 Acres Lot
$545,800 Zestimate®
$172/sqft
$53/mo HOA
What's special
Cozy gas fireplaceNicely landscaped backyardPergola-covered patioBright open interiorGleaming granite countertopsSpacious walk-in closetSoaking tub
- 34 days |
- 981 |
- 43 |
Zillow last checked:
Listing updated:
Listed by:
Janee' Foster 0624434 972-977-5121,
Keller Williams Realty Allen 972-747-5100
Source: NTREIS,MLS#: 21298151
Facts & features
Interior
Bedrooms & bathrooms
- Bedrooms: 5
- Bathrooms: 3
- Full bathrooms: 3
Primary bedroom
- Level: First
- Dimensions: 17 x 15
Bedroom
- Features: Ceiling Fan(s)
- Level: Second
- Dimensions: 13 x 12
Bedroom
- Features: Ceiling Fan(s)
- Level: Second
- Dimensions: 12 x 11
Bedroom
- Features: Ceiling Fan(s)
- Level: First
- Dimensions: 13 x 10
Bedroom
- Features: Ceiling Fan(s), Walk-In Closet(s)
- Level: Second
- Dimensions: 20 x 16
Primary bathroom
- Features: Built-in Features, Dual Sinks, En Suite Bathroom, Solid Surface Counters, Separate Shower
- Level: First
- Dimensions: 13 x 9
Breakfast room nook
- Level: First
- Dimensions: 16 x 7
Dining room
- Level: First
- Dimensions: 12 x 12
Other
- Features: Separate Shower
- Level: First
- Dimensions: 8 x 6
Other
- Level: Second
- Dimensions: 10 x 5
Kitchen
- Level: First
- Dimensions: 11 x 13
Living room
- Features: Ceiling Fan(s), Fireplace
- Level: First
- Dimensions: 20 x 19
Living room
- Level: First
- Dimensions: 14 x 13
Loft
- Features: Ceiling Fan(s)
- Level: Second
- Dimensions: 19 x 18
Heating
- Central, Natural Gas
Cooling
- Central Air, Ceiling Fan(s), Electric
Appliances
- Included: Dishwasher, Electric Cooktop, Disposal, Microwave
- Laundry: Washer Hookup, Dryer Hookup, ElectricDryer Hookup
Features
- Decorative/Designer Lighting Fixtures, Granite Counters, High Speed Internet, Kitchen Island, Pantry, Cable TV, Vaulted Ceiling(s)
- Flooring: Ceramic Tile, Luxury Vinyl Plank
- Has basement: No
- Number of fireplaces: 1
- Fireplace features: Gas
Interior area
- Total interior livable area: 3,226 sqft
Video & virtual tour
Property
Parking
- Total spaces: 2
- Parking features: Driveway, Garage Faces Front, Garage, Garage Door Opener
- Attached garage spaces: 2
Features
- Levels: Two
- Stories: 2
- Pool features: None, Community
Lot
- Size: 0.25 Acres
Details
- Parcel number: R818600Z01601
Construction
Type & style
- Home type: SingleFamily
- Architectural style: Traditional,Detached
- Property subtype: Single Family Residence
Materials
- Brick
- Foundation: Slab
- Roof: Composition
Condition
- Year built: 2004
Utilities & green energy
- Sewer: Public Sewer
- Water: Public
- Utilities for property: Electricity Available, Natural Gas Available, Sewer Available, Water Available, Cable Available
Community & HOA
Community
- Features: Playground, Pool, Sidewalks
- Subdivision: Lost Creek Ranch Ph 3
HOA
- Has HOA: Yes
- Services included: All Facilities
- HOA fee: $319 semi-annually
- HOA name: Cma-Lost Creek Ranch Hoa
- HOA phone: 972-943-2828
Location
- Region: Allen
Financial & listing details
- Price per square foot: $172/sqft
- Tax assessed value: $588,352
- Annual tax amount: $9,942
- Date on market: 6/20/2026
- Cumulative days on market: 35 days
- Exclusions: Ceiling garage storage racks, pantry storage
Estimated market value
$545,800
$519,000 - $573,000
$3,375/mo
Price history
| Date | Event | Price |
|---|---|---|
| 7/22/2026 | Contingent | $555,000$172/sqft |
Source: NTREIS #21298151 Report a problem | ||
| 7/18/2026 | Listed for sale | $555,000$172/sqft |
Source: NTREIS #21298151 Report a problem | ||
| 7/11/2026 | Contingent | $555,000$172/sqft |
Source: NTREIS #21298151 Report a problem | ||
| 7/9/2026 | Price change | $555,000-1.8%$172/sqft |
Source: NTREIS #21298151 Report a problem | ||
| 6/20/2026 | Listed for sale | $565,000+58.8%$175/sqft |
Source: NTREIS #21298151 Report a problem | ||
| 2/16/2017 | Sold | -- |
Source: Agent Provided Report a problem | ||
| 12/23/2016 | Pending sale | $355,900$110/sqft |
Source: AATRealty LLC #13493043 Report a problem | ||
| 11/11/2016 | Listed for sale | $355,900$110/sqft |
Source: AATRealty LLC #13493043 Report a problem | ||
Public tax history
| Year | Property taxes | Tax assessment |
|---|---|---|
| 2025 | $8,104 +5.7% | $561,149 +10% |
| 2024 | $7,669 +10.9% | $510,135 +10% |
| 2023 | $6,918 -11.3% | $463,759 +10% |
| 2022 | $7,795 +0.4% | $421,599 +10% |
| 2021 | $7,761 +0.9% | $383,272 +2.9% |
| 2020 | $7,691 -3% | $372,362 -1.5% |
| 2019 | $7,930 +1.1% | $378,000 +5.6% |
| 2018 | $7,846 +4.9% | $358,000 +2.3% |
| 2017 | $7,477 | $350,000 +4.3% |
| 2016 | $7,477 +14.6% | $335,414 +11.8% |
| 2015 | $6,524 | $300,122 +10.2% |
| 2014 | $6,524 | $272,401 +2% |
| 2013 | -- | $267,101 +5.4% |
| 2012 | -- | $253,513 -0.1% |
| 2011 | -- | $253,865 +2.9% |
| 2010 | -- | $246,726 +4.6% |
| 2009 | -- | $235,966 -5.2% |
| 2008 | -- | $248,994 -9.1% |
| 2007 | -- | $274,039 +6.7% |
| 2006 | -- | $256,812 +109% |
| 2005 | -- | $122,904 |
Find assessor info on the county website
Monthly payment
Est. payment
Payment breakdown
Explore the cost of this home by adjusting the details. Changes won't be saved.Climate risks
Neighborhood: Lost Creek Ranch
Nearby schools
GreatSchools rating
- 9/10James And Margie Marion Elementary SchoolGrades: K-6Distance: 0.2 mi
- 10/10Walter & Lois Curtis Middle SchoolGrades: 7-8Distance: 1.1 mi
- 8/10Allen High SchoolGrades: 9-12Distance: 1.7 mi
Schools provided by the listing agent
- Elementary: Marion
- Middle: Curtis,Lowery Freshman Center
- High: Allen
- District: Allen ISD
Source: NTREIS. This data may not be complete. We recommend contacting the local school district to confirm school assignments for this home.
- $--4 bd3 ba3k sqft1417 Stablerun Dr, Allen, TX 75002Sold

- $576,3004 bd2 ba2.9k sqft1421 Stablerun Dr, Allen, TX 75002Off Market
- $540,3004 bd3 ba2.8k sqft1418 Spyglass Dr, Allen, TX 75002Off Market
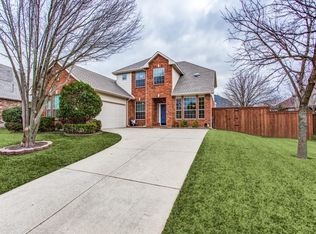
- $437,4004 bd2 ba2.5k sqft1423 Stablerun Dr, Allen, TX 75002Off Market
- $570,8004 bd4 ba3.4k sqft1415 Stablerun Dr, Allen, TX 75002Off Market
- $617,4005 bd3 ba3.2k sqft1416 Spyglass Dr, Allen, TX 75002Off Market
- $474,7004 bd2 ba2.5k sqft1418 Stablerun Dr, Allen, TX 75002Off Market
- $531,2004 bd3 ba3k sqft1420 Stablerun Dr, Allen, TX 75002Off Market
A local agent can set up tours, give advice and negotiate with sellers.
Similar homes
- $580,0004 bd3 ba2.9k sqft1604 Harvest Glen Dr, Allen, TX 75002For Sale
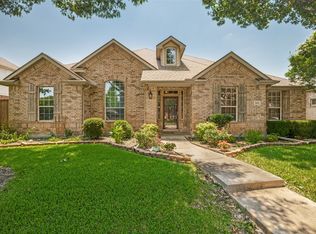 MLS ID #21324316, Ryan Cave. NTREIS
 - $575,0004 bd4 ba3.1k sqft1607 Wood Creek Ln, Allen, TX 75002For Sale
 MLS ID #21247130, Laura Robertson. NTREIS
 - $624,9005 bd4 ba3.5k sqft1614 Mammoth Dr, Allen, TX 75002For Sale
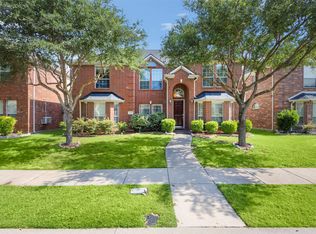 MLS ID #21297981, Yves Yongoueth. NTREIS
 - $650,0005 bd4 ba3.2k sqft842 Sun Meadow Rd, Allen, TX 75013For Sale
 MLS ID #21328955, Brianne Eager. NTREIS
 - $800,0004 bd3 ba3.8k sqft1503 Vinecrest Ln, Allen, TX 75002For SaleMLS ID #21221249, GP Theriot IV. NTREIS
- $595,9004 bd3 ba2.5k sqft1307 Lighthouse Ln, Allen, TX 75013For SaleMLS ID #21306550, Tina Crisp. NTREIS
- $550,0004 bd4 ba3.6k sqft695 Shores Blvd, Rockwall, TX 75087For SaleMLS ID #21335163, Amy Smith. NTREIS
- $640,0004 bd3 ba3.3k sqft1506 Constellation Dr, Allen, TX 75013For SaleMLS ID #21325308, Affi Moosa. NTREIS
- $675,0004 bd3 ba3k sqft964 Cougar Dr, Allen, TX 75013For SaleMLS ID #21322283, Samah Sayfo. NTREIS
- $615,0005 bd4 ba3.6k sqft3816 Landsdowne Dr, McKinney, TX 75070For SaleMLS ID #21306508, Jim Barth. NTREIS
- $526,0004 bd3 ba2.5k sqft335 Linhurst Dr, Murphy, TX 75094For SaleMLS ID #21227958, Nida Irfan. NTREIS
- $525,0004 bd3 ba2.4k sqft3308 Sedona Ln, Plano, TX 75025For SaleMLS ID #21294913, Shelly Vaughan. NTREIS
- $699,9004 bd4 ba3k sqft1305 Neches Dr, Allen, TX 75013For SaleMLS ID #21326434, Patrick Bethea. NTREIS
- $650,0005 bd3 ba3.2k sqft2101 Fleming Dr, McKinney, TX 75072For SaleMLS ID #21279004, Tonya Peek. NTREIS
- $570,0004 bd3 ba3.3k sqft2312 Catherine Ln, McKinney, TX 75071For SaleMLS ID #21271508, Kim Kankel. NTREIS
- $525,0004 bd3 ba2.6k sqft505 Knoll Park Ct, McKinney, TX 75072For SaleMLS ID #21321314, Jodi Kerby. NTREIS
- $550,0004 bd3 ba2.8k sqft13442 Four Willows Dr, Frisco, TX 75035For SaleMLS ID #21287196, Jessica Hughey. NTREIS
- $575,0004 bd3 ba2.6k sqft1432 Honey Locust Dr, Plano, TX 75023For SaleMLS ID #21266691, Kimberly Betz-Broussard. NTREIS
- $590,0005 bd4 ba3.4k sqft913 Royal Oaks Dr, McKinney, TX 75072For SaleMLS ID #21234167, Deb Wells. NTREIS
- $605,0005 bd3 ba3.3k sqft7512 Powder Horn Ln, McKinney, TX 75070For SaleMLS ID #21219120, Nikki Barringer. NTREIS
