Beautiful 4-bedroom, 2.5-bath home nestled on a quiet cul-de-sac in desirable Gilcrease Hills. This spacious home features a formal living room, comfortable den with fireplace, large gameroom upstairs, and a primary suite conveniently located downstairs. Enjoy outdoor living with a nice patio deck perfect for relaxing or entertaining.
Gilcrease Hills amenities includes: clubhouse, multi-purpose event room, two swimming pool, exercise room, walking trails, green spaces, courtesy patrol, pickleball court, basketball court, park, fishing ponds, and community activities. Conveniently located just minutes from downtown Tulsa, the L.L. Tisdale Parkway, and the newly rebuilt Gilcrease Museum. Enjoy the peaceful, established neighborhood feel with quick access to shopping, dining, and Tulsa attraction. Seller selling as is.
Pending
Price cut: $15.1K (6/8)
$249,900
1419 W Woodrow Pl, Tulsa, OK 74127
4beds
2,901sqft
:
Get pre-qualified$1,742/mo
Single Family Residence
Built in 1976
0.32 Acres Lot
$249,400 Zestimate®
$86/sqft
$53/mo HOA
What's special
Large gameroom upstairsSpacious homeQuiet cul-de-sacComfortable den with fireplace
- 53 days |
- 244 |
- 5 |
Likely to sell faster than
Zillow last checked:
Listing updated:
Listed by:
Brenda George 918-693-8442,
Coldwell Banker Select
Source: MLS Technology, Inc.,MLS#: 2620033 Originating MLS: MLS Technology
Originating MLS: MLS TechnologyFacts & features
Interior
Bedrooms & bathrooms
- Bedrooms: 4
- Bathrooms: 3
- Full bathrooms: 2
- 1/2 bathrooms: 1
Primary bedroom
- Description: Master Bedroom,Private Bath
- Level: First
Bedroom
- Description: Bedroom,
- Level: First
Bedroom
- Description: Bedroom,
- Level: Second
Bedroom
- Description: Bedroom,
- Level: Second
Bathroom
- Description: Hall Bath,Full Bath
- Level: Second
Den
- Description: Den/Family Room,Fireplace
- Level: First
Dining room
- Description: Dining Room,Combo w/ Family
- Level: First
Kitchen
- Description: Kitchen,Country
- Level: First
Living room
- Description: Living Room,Formal
- Level: First
Utility room
- Description: Utility Room,Inside
- Level: First
Heating
- Central, Electric
Cooling
- Central Air
Appliances
- Included: Built-In Oven, Cooktop, Dishwasher, Electric Water Heater, Disposal, Microwave, Oven, Range
- Laundry: Electric Dryer Hookup
Features
- Attic, High Ceilings, Laminate Counters, Pullman Bath, Ceiling Fan(s), Electric Oven Connection
- Flooring: Carpet, Laminate, Tile
- Doors: Storm Door(s)
- Windows: Aluminum Frames, Storm Window(s)
- Number of fireplaces: 1
- Fireplace features: Wood Burning
Interior area
- Total structure area: 2,901
- Total interior livable area: 2,901 sqft
Video & virtual tour
Property
Parking
- Total spaces: 2
- Parking features: Attached, Garage, Shelves
- Attached garage spaces: 2
Features
- Levels: Two
- Stories: 2
- Patio & porch: Deck, Patio
- Exterior features: Rain Gutters
- Pool features: None
- Fencing: Partial,Privacy
Lot
- Size: 0.32 Acres
- Features: Cul-De-Sac
Details
- Additional structures: None
- Parcel number: 014725
Construction
Type & style
- Home type: SingleFamily
- Architectural style: Other
- Property subtype: Single Family Residence
Materials
- Brick, Wood Frame
- Foundation: Slab
- Roof: Asphalt,Fiberglass
Condition
- Year built: 1976
Utilities & green energy
- Sewer: Public Sewer
- Water: Public
- Utilities for property: Electricity Available, Phone Available, Water Available
Community & HOA
Community
- Features: Gutter(s)
- Security: No Safety Shelter, Smoke Detector(s)
- Subdivision: Gilcrease Hills Village Ii
HOA
- Has HOA: Yes
- Amenities included: Business Center, Clubhouse, Fitness Center, Park, Pool, Guard, Tennis Court(s), Trail(s)
- HOA fee: $53 monthly
Location
- Region: Tulsa
Financial & listing details
- Price per square foot: $86/sqft
- Tax assessed value: $172,686
- Annual tax amount: $2,614
- Date on market: 6/1/2026
- Cumulative days on market: 54 days
- Listing terms: Conventional,FHA,VA Loan
Estimated market value
$249,400
$237,000 - $262,000
$2,514/mo
Price history
| Date | Event | Price |
|---|---|---|
| 6/18/2026 | Pending sale | $249,900$86/sqft |
Source:  MLS Technology, Inc. #2620033 Report a problem MLS Technology, Inc. #2620033 Report a problem | ||
| 6/8/2026 | Price change | $249,900-5.7%$86/sqft |
Source: MLS Technology, Inc. #2620033 Report a problem | ||
| 6/1/2026 | Listed for sale | $265,000+68.8%$91/sqft |
Source: MLS Technology, Inc. #2620033 Report a problem | ||
| 3/21/2015 | Listing removed | $157,000$54/sqft |
Source: Coldwell Banker Select #1507531 Report a problem | ||
| 3/16/2015 | Listed for sale | $157,000+4.7%$54/sqft |
Source: Coldwell Banker Select #1507531 Report a problem | ||
| 2/6/2015 | Listing removed | $150,000$52/sqft |
Source: Coldwell Banker Select #1423992 Report a problem | ||
| 11/22/2014 | Price change | $150,000-4.5%$52/sqft |
Source: Coldwell Banker Select #1423992 Report a problem | ||
| 8/6/2014 | Listed for sale | $157,000+12.4%$54/sqft |
Source: Coldwell Banker Select #1423992 Report a problem | ||
| 3/4/2008 | Sold | $139,666$48/sqft |
Source: Public Record Report a problem | ||
Public tax history
| Year | Property taxes | Tax assessment |
|---|---|---|
| 2024 | $2,397 +2.7% | $20,722 |
| 2023 | $2,334 -5% | $20,722 |
| 2022 | $2,456 +1.2% | $20,722 |
| 2021 | $2,428 -4.5% | $20,722 |
| 2020 | $2,543 +6.4% | $20,722 |
| 2019 | $2,390 -6% | $20,722 |
| 2018 | $2,543 -0.2% | $20,722 +2.7% |
| 2017 | $2,548 +4.8% | $20,171 -0.1% |
| 2016 | $2,431 | $20,198 |
| 2015 | $2,431 +6.3% | $20,198 +0.7% |
| 2014 | $2,287 +5% | $20,053 +5% |
| 2013 | $2,178 +5.3% | $19,098 +5% |
| 2012 | $2,068 +6.6% | $18,189 |
| 2010 | $1,940 +1.7% | $18,189 |
| 2009 | $1,908 +1.8% | $18,189 0% |
| 2008 | $1,875 | $18,195 |
| 2007 | -- | -- |
| 2006 | -- | -- |
| 2005 | $1,735 -7.3% | -- |
| 2003 | $1,871 | $18,212 +64.1% |
| 2002 | -- | $11,097 +28.5% |
| 2000 | -- | $8,638 |
Find assessor info on the county website
Monthly payment
Est. payment
Payment breakdown
Explore the cost of this home by adjusting the details. Changes won't be saved.Climate risks
Neighborhood: Gilcrease Hills
Nearby schools
GreatSchools rating
- 2/10Greenwood Leadership AcademyGrades: PK-5Distance: 0.4 mi
- 2/10Central Middle SchoolGrades: 6-8Distance: 1.9 mi
- 1/10Central High SchoolGrades: 9-12Distance: 1.9 mi
Schools provided by the listing agent
- Elementary: Greenwood Leadership Academy
- High: Central
- District: Tulsa - Sch Dist (1)
Source: MLS Technology, Inc.. This data may not be complete. We recommend contacting the local school district to confirm school assignments for this home.
- $240,7003 bd2 ba2.1k sqft1415 W Woodrow Pl, Tulsa, OK 74127Off Market
- $210,0004 bd2 ba1.9k sqft1412 W Woodrow Pl, Tulsa, OK 74127Sold
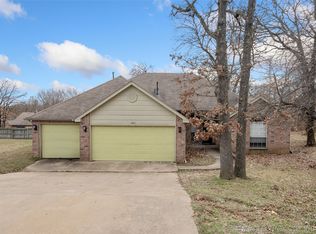
- $224,5003 bd2 ba1.8k sqft1701 W Woodrow St, Tulsa, OK 74127Off Market
- $218,3003 bd2 ba1.6k sqft1425 W Virgin St, Tulsa, OK 74127Off Market
- $220,8003 bd2 ba1.7k sqft1411 W Woodrow Pl, Tulsa, OK 74127Off Market
- $233,6003 bd-- ba1.6k sqft1417 W Virgin St, Tulsa, OK 74127Off Market
- $240,6004 bd2 ba2k sqft1702 W Woodrow St, Tulsa, OK 74127Off Market
- $229,1003 bd2 ba1.9k sqft1702 W Xyler St, Tulsa, OK 74127Off Market
A local agent can set up tours, give advice and negotiate with sellers.
A local lender can help you make sure your offer is ready when you are.
Similar homes
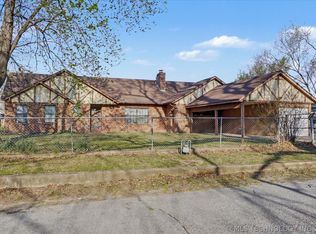
- $269,0004 bd4 ba2k sqft546 N 38th West Ave, Tulsa, OK 74127For Sale
 MLS ID #2605517, Cindy Paul, Coldwell Banker Select. MLS Technology, Inc.
 - $214,0004 bd2 ba2k sqft2219 N Main St, Tulsa, OK 74106For Sale
 MLS ID #2624196, Ashley Elizondo, Keller Williams Preferred. MLS Technology, Inc.
 - $265,0004 bd3 ba1.8k sqft1568 E 60th St, Tulsa, OK 74105For Sale
 MLS ID #2626845, Andrea Goss, Coldwell Banker Select. MLS Technology, Inc.
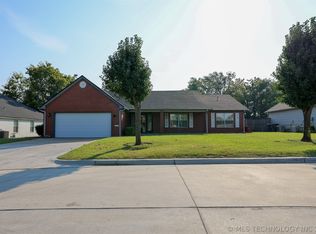
 - $295,0003 bd2 ba2.1k sqft1601 N Detroit Ave, Tulsa, OK 74106For Sale
 MLS ID #2626182, Suzy Stewart, Chinowth & Cohen. MLS Technology, Inc.
 - $245,0004 bd2 ba1.9k sqft2747 E 4th St, Tulsa, OK 74104For SaleMLS ID #2623157, Cindy Rodgers, Chinowth & Cohen. MLS Technology, Inc.
- $249,0004 bd2 ba1.7k sqft10138 E 24th Pl, Tulsa, OK 74129For SaleMLS ID #2624903, Alexa Ewing, Epique Realty. MLS Technology, Inc.
- $225,0003 bd2 ba1.5k sqft1201 W 46th St, Tulsa, OK 74107For SaleMLS ID #2620602, Melissa K Mansfield, Chinowth & Cohen. MLS Technology, Inc.
- $250,0004 bd3 ba2.3k sqft809 S Park St, Sapulpa, OK 74066For SaleMLS ID #2621141, Erin Robins, Erin Catron & Company, LLC. MLS Technology, Inc.
- $239,9904 bd2 ba2.7k sqft6243 S 87th East Ave, Tulsa, OK 74133For SaleMLS ID #2614463, Bryan Day, Chinowth & Cohen. MLS Technology, Inc.
- $283,0004 bd3 ba2.3k sqft3931 S Oswego Ave, Tulsa, OK 74135For SaleMLS ID #2609490, Jessica Cooley, Coldwell Banker Select. MLS Technology, Inc.
- $260,0003 bd2 ba2.2k sqft5813 E 20th St, Tulsa, OK 74112For SaleMLS ID #2621013, Katie Mackey, Chinowth & Cohen. MLS Technology, Inc.
- $249,5003 bd2 ba1.6k sqft11414 S Franklin Ave, Jenks, OK 74037For SaleMLS ID #2623735, Deneice Arterburn, Keller Williams Advantage. MLS Technology, Inc.
- $239,5003 bd2 ba1.5k sqft1788 E 56th St, Tulsa, OK 74105For SaleMLS ID #2622876, Kevin Dick, Coldwell Banker Select. MLS Technology, Inc.
- $190,0004 bd3 ba1.7k sqft724 N Evanston Ave, Tulsa, OK 74110For SaleMLS ID #2625771, Brianna Sturm, Keller Williams Advantage. MLS Technology, Inc.
- $230,0003 bd2 ba2.3k sqft2302 E 96th St N, Sperry, OK 74073For SaleMLS ID #2624683, Bryce Gottula, Coldwell Banker Select. MLS Technology, Inc.
- $290,0003 bd2 ba2k sqft5919 E 80th St, Tulsa, OK 74136For SaleMLS ID #2614625, Carol A Smith, Coldwell Banker Select. MLS Technology, Inc.
- $275,0003 bd2 ba1.5k sqft5311 E 32nd Pl, Tulsa, OK 74135For SaleMLS ID #2615828, Angela Y Alred, Coldwell Banker Select. MLS Technology, Inc.
- $299,9005 bd3 ba3.3k sqft9604 E 25th Pl, Tulsa, OK 74129For SaleMLS ID #2622894, Craig Hampton, Keller Williams Premier. MLS Technology, Inc.
- $283,4004 bd2 ba2k sqft8329 N 118th East Ave, Owasso, OK 74055For SaleMLS ID #2625916, Misty Cowan, Keller Williams Premier. MLS Technology, Inc.
- $299,0004 bd3 ba2.4k sqft6652 E 46th Pl, Tulsa, OK 74145For SaleMLS ID #2623758, Donald Burns II, McGraw, REALTORS. MLS Technology, Inc.
