A rare opportunity to own an exceptional woodland estate, where space, serenity, and natural beauty converge. Set beyond a long, gracefully winding driveway, this expansive residence is surrounded by mature trees, creating a remarkable sense of arrival and seclusion. Thoughtfully suited for multigenerational living, the home features a separate wing offering flexibility for extended family, an in-law suite, or long-term guests, allowing for both privacy and connection under one roof. Generous living spaces provide an ideal setting for sophisticated entertaining and relaxed everyday living, while tranquil woodland views create a peaceful backdrop throughout the seasons. Outdoors, a stunning natural gunite pool offers a private, resort-like oasis, beautifully integrated into the wooded landscape and perfect for summer entertaining and relaxation. Combining versatile living arrangements, exceptional space, and a truly serene setting, this distinctive property offers a rare opportunity to experience the best of private estate living. Pre-inspection items have been completed and repaired, providing added peace of mind for the next owner.
Under contract
$2,950,000
142 Easton Road, Westport, CT 06880
5beds
7,192sqft
Single Family Residence
Built in 1981
2.2 Acres Lot
$-- Zestimate®
$410/sqft
$-- HOA
What's special
- 30 days
- 1,323
- 76
Zillow last checked:
Listing updated:
Listed by:
The Nolan Team at Compass,
Lynne Nolan (703)906-3003,
Compass Connecticut, LLC 203-293-9715,
Co-Listing Agent: Jake Nolan 703-906-1907,
Compass Connecticut, LLC
Source: Smart MLS,MLS#: 24212624
Facts & features
Interior
Bedrooms & bathrooms
- Bedrooms: 5
- Bathrooms: 6
- Full bathrooms: 6
Primary bedroom
- Features: Skylight, High Ceilings, Full Bath, Walk-In Closet(s), Hardwood Floor
- Level: Upper
Bedroom
- Features: Bookcases, Built-in Features, Hardwood Floor
- Level: Main
Bedroom
- Features: Bookcases, Bedroom Suite, Built-in Features, Full Bath, Wall/Wall Carpet, Hardwood Floor
- Level: Main
Bedroom
- Features: Hardwood Floor
- Level: Upper
Bedroom
- Features: Hardwood Floor
- Level: Upper
Den
- Features: Balcony/Deck, Bookcases, Built-in Features, Fireplace, Sliders, Hardwood Floor
- Level: Main
Dining room
- Features: Balcony/Deck, Hardwood Floor
- Level: Main
Family room
- Features: Balcony/Deck, Built-in Features, Entertainment Center, Fireplace, Patio/Terrace, Hardwood Floor
- Level: Main
Kitchen
- Features: Skylight, High Ceilings, Balcony/Deck, Kitchen Island, Pantry, Hardwood Floor
- Level: Main
Living room
- Features: Skylight, High Ceilings, Balcony/Deck, Fireplace, Hardwood Floor
- Level: Main
Office
- Features: High Ceilings, Bookcases, Built-in Features, Full Bath, Hardwood Floor
- Level: Main
Rec play room
- Features: Bookcases, Built-in Features, Wall/Wall Carpet, Hardwood Floor
- Level: Main
Rec play room
- Features: Built-in Features, Wet Bar, Entertainment Center, Full Bath, Patio/Terrace, Hardwood Floor
- Level: Lower
Heating
- Forced Air, Oil
Cooling
- Central Air
Appliances
- Included: Cooktop, Oven, Subzero, Dishwasher, Washer, Dryer, Wine Cooler, Water Heater
- Laundry: Lower Level, Main Level
Features
- Sound System, Open Floorplan
- Basement: Full,Heated,Garage Access,Cooled
- Attic: Storage,Pull Down Stairs
- Number of fireplaces: 3
Interior area
- Total structure area: 7,192
- Total interior livable area: 7,192 sqft
- Finished area above ground: 7,192
Property
Parking
- Total spaces: 4
- Parking features: Attached, Garage Door Opener
- Attached garage spaces: 4
Features
- Patio & porch: Wrap Around, Patio
- Exterior features: Rain Gutters, Lighting, Underground Sprinkler
- Has private pool: Yes
- Pool features: Heated, In Ground
- Waterfront features: Beach Access, Water Community
Lot
- Size: 2.2 Acres
- Features: Secluded, Rear Lot, Wooded, Dry, Landscaped
Details
- Parcel number: 414267
- Zoning: AAA
- Other equipment: Generator
Construction
Type & style
- Home type: SingleFamily
- Architectural style: Contemporary
- Property subtype: Single Family Residence
Materials
- Wood Siding
- Foundation: Block
- Roof: Asphalt
Condition
- New construction: No
- Year built: 1981
Utilities & green energy
- Sewer: Septic Tank
- Water: Public
- Utilities for property: Underground Utilities, Cable Available
Community & HOA
Community
- Features: Golf, Library, Public Rec Facilities, Near Public Transport, Tennis Court(s)
- Security: Security System
- Subdivision: Coleytown
HOA
- Has HOA: No
Location
- Region: Westport
Financial & listing details
- Price per square foot: $410/sqft
- Tax assessed value: $2,112,800
- Annual tax amount: $27,889
- Date on market: 10/12/2026
Estimated market value
Not available
Estimated sales range
Not available
Not available
Price history
| Date | Event | Price |
|---|---|---|
| 10/28/2026 | Pending sale | $2,950,000$410/sqft |
Source:  Smart MLS #24212624 Report a problem | ||
| 10/15/2026 | Listed for sale | $2,950,000-51.6%$410/sqft |
Source: Smart MLS #24212624 Report a problem | ||
| 1/19/2006 | Sold | $6,100,000$848/sqft |
Source: Public Record Report a problem | ||
Public tax history
| Year | Property taxes | Tax assessment |
|---|---|---|
| 2025 | $20,239 +1.3% | $1,073,100 |
| 2024 | $19,981 +1.5% | $1,073,100 |
| 2023 | $19,691 +1.5% | $1,073,100 |
| 2022 | $19,391 | $1,073,100 |
| 2021 | $19,391 -10.8% | $1,073,100 -17.5% |
| 2020 | $21,733 -0.9% | $1,300,600 |
| 2019 | $21,928 | $1,300,600 |
| 2018 | $21,928 | $1,300,600 |
| 2017 | $21,928 | $1,300,600 |
| 2016 | $21,928 | $1,300,600 |
Find assessor info on the county website
Monthly payment
Est. payment
Payment breakdown
Explore the cost of this home by adjusting the details. Changes won't be saved.Climate risks
Neighborhood: Coleytown
Nearby schools
Schools provided by the listing agent
- Elementary: Coleytown
- Middle: Coleytown
- High: Staples
Source: Smart MLS. This data may not be complete. We recommend contacting the local school district to confirm school assignments for this home.

Similar homes
- $2,499,0005 bd6 ba7k sqft53 Clinton Avenue, Westport, CT 06880For Sale
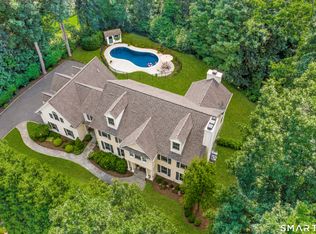
 MLS ID #24079819, Alexander H. Chingas, Coldwell Banker Realty. Smart MLS
- $2,695,0004 bd7 ba7.2k sqft443 Brambley Hedge Circle, Fairfield, CT 06824For Sale
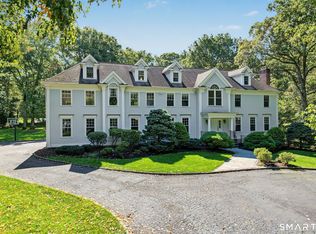 MLS ID #24211002, Paul Triantafel, William Pitt Sotheby's Int'l. Smart MLS
- $3,295,0005 bd5 ba5.3k sqft4 Turkey Hill Lane, Westport, CT 06880For Sale
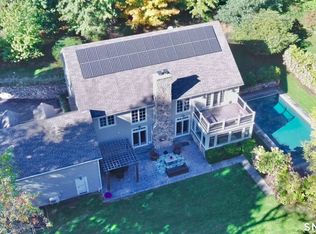 MLS ID #24212748, Arthur Richards, eRealty Advisors, Inc.. Smart MLS
- $2,999,0004 bd6 ba6.1k sqft32 Bernhard Drive, Weston, CT 06883For Sale
 MLS ID #24206702, Sandy Chang, Century 21 Scala Group. Smart MLS
- $2,595,0005 bd4 ba4.4k sqft4 Crawford Road, Westport, CT 06880For SaleMLS ID #24203288, Barbara Sweeney, Coldwell Banker Realty. Smart MLS
- $2,000,0003 bd3 ba3.8k sqft2 Charcoal Lane, Westport, CT 06880For SaleMLS ID #24213937, Zef Vataj, Houlihan Lawrence. Smart MLS
- $2,995,0005 bd6 ba5.9k sqft149 Dudley Road, Wilton, CT 06897For SaleMLS ID #24207078, Melissa Rwambuya, William Raveis Real Estate. Smart MLS
- $2,950,0005 bd5 ba6.9k sqft11 S Eastern Farm Road, Pound Ridge, NY 10576For Sale
 MLS ID #1070243, Michael Neeley, Listing by: William Raveis-New York LLC. OneKey® MLS as distributed by MLS GRID
- $2,300,0004 bd8 ba3.8k sqft18 Merry Meet Circle, Fairfield, CT 06824For SaleMLS ID #24214588, Peter Giner, Giner Real Estate. Smart MLS
- $1,990,0007 bd5 ba4.1k sqft11 Turkey Hill Circle, Westport, CT 06880For SaleMLS ID #24197538, Li-Er Fradella, Coldwell Banker Realty. Smart MLS
- $1,899,0005 bd7 ba7.2k sqft30 Soundview Farm Road, Weston, CT 06883For SaleMLS ID #24204750, Lisa Holler, Compass Connecticut, LLC. Smart MLS
- $2,895,0005 bd6 ba5k sqft16 Katydid Lane, Weston, CT 06883For SaleMLS ID #24198358, Randy Musiker, Compass Connecticut, LLC. Smart MLS
- $3,395,0005 bd7 ba4.8k sqft12 Bauer Place, Westport, CT 06880For SaleMLS ID #24198123, Brett Lieberman, The Riverside Realty Group. Smart MLS
- $2,995,0004 bd5 ba5.3k sqft54 Cross Pond Road, Pound Ridge, NY 10576For SaleMLS ID #1061606, Adam Hade, Listing by: Compass Greater NY, LLC. OneKey® MLS as distributed by MLS GRID
- $3,250,0004 bd5 ba6.5k sqft347 Nod Hill Road, Wilton, CT 06897For SaleMLS ID #24168316, Lynne Murphy, Berkshire Hathaway NE Prop.. Smart MLS
- $1,850,0004 bd5 ba4.2k sqft43 Kettle Creek Road, Weston, CT 06883For SaleMLS ID #24216810, Mary Ellen Gallagher, Compass Connecticut, LLC. Smart MLS
- $2,275,0005 bd5 ba7.5k sqft15 Adirondack Trail, Easton, CT 06612For SaleMLS ID #24214905, Jennifer Lockwood, Coldwell Banker Realty. Smart MLS
- $2,895,0004 bd4 ba4.1k sqft250 Dans Highway, New Canaan, CT 06840For SaleMLS ID #24204760, Melissa Rwambuya, William Raveis Real Estate. Smart MLS
- $1,875,0004 bd5 ba3.9k sqft2177 Cross Highway, Fairfield, CT 06824For SaleMLS ID #24211474, Derek Greene, Derek Greene. Smart MLS
- $2,395,0006 bd5 ba5.5k sqft89 Chestnut Hill Road, Wilton, CT 06897For SaleMLS ID #24193184, Daniel R. McCamblau, Brown Harris Stevens. Smart MLS
