
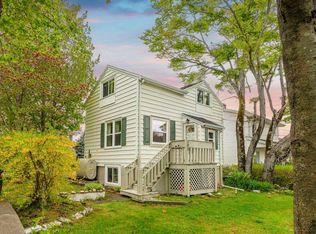
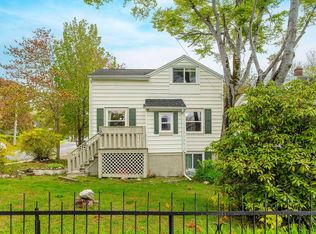
So pleased to bring this meticulously updated bungalow to market! Main floor has a gorgeous, large, eat in kitchen with propane stove, spacious living room with electric fireplace, two bedrooms, and bath. Downstairs, the large finished space can be whatever you need, gym, family room, or a combination of both. No one minds doing laundry in this sweet bathroom/laundry room set up! When we say "move in ready" it really is. Nothing to do here, its all done for you. This home has been well enjoyed while lovingly and completely being redone; kitchen, fully ducted heat pump, refinished hardwood, new sewer pipe liner 2026, new roof, bath, all interior and exterior doors, back deck and front steps, oh, and exterior painting. Location is great, with Bayers Lake close by along with quick access to downtown and bridge. Here is what the seller has loved about living at 142 Frederick Avenue: the light with lots of sunshine, the view from the kitchen sink, especially in summer, the large back deck, lots of dog walking spots, and wonderful neighbors who all help with each other when needed, and who also take care of their properties, feels like home. Hope you get a chance to spend some time in this beautiful, cozy home!
Under contract
C$559,000
142 Frederick Ave, Halifax, NS B3N 2L3
2beds
1,304sqft
Single Family Residence
Built in 1960
6,991 Square Feet Lot
$-- Zestimate®
C$429/sqft
C$-- HOA
What's special
Propane stoveElectric fireplaceFully ducted heat pumpRefinished hardwoodNew roofBack deckFront steps
- 48 days |
- 221 |
- 14 |
Zillow last checked:
Listing updated:
Listed by:
Taryl Melanson,
Engel & Volkers Brokerage
Source: NSAR,MLS®#: 202611704 Originating MLS®#: Nova Scotia Association of REALTORS®
Originating MLS®#: Nova Scotia Association of REALTORS®Facts & features
Interior
Bedrooms & bathrooms
- Bedrooms: 2
- Bathrooms: 2
- Full bathrooms: 1
- 1/2 bathrooms: 1
- Main level bathrooms: 1
- Main level bedrooms: 2
Bedroom
- Level: Main
- Area: 90.67
- Dimensions: 11.33 x 8
Bathroom
- Level: Main
- Area: 31.57
- Dimensions: 7.7 x 4.1
Bathroom 1
- Level: Basement
- Area: 12.75
- Dimensions: 3.11 x 4.1
Dining room
- Level: Main
- Area: 56.07
- Dimensions: 6.3 x 8.9
Kitchen
- Level: Main
- Area: 201.78
- Dimensions: 11.4 x 17.7
Living room
- Level: Main
- Area: 193.8
- Dimensions: 11.4 x 17
Heating
- Baseboard, Furnace, Heat Pump
Cooling
- Ducted Cooling
Appliances
- Included: Gas Range, Dishwasher, Dryer, Washer, Refrigerator
- Laundry: Laundry Room
Features
- High Speed Internet, Master Downstairs
- Flooring: Ceramic Tile, Hardwood, Laminate, Linoleum
- Basement: Partially Finished,Walk-Out Access
- Has fireplace: Yes
- Fireplace features: Gas, Electric
Interior area
- Total structure area: 1,304
- Total interior livable area: 1,304 sqft
- Finished area above ground: 810
Video & virtual tour
Property
Parking
- Parking features: No Garage, Multiple Driveways, Paved
- Has uncovered spaces: Yes
- Details: Parking Details(4 Cars)
Features
- Levels: One
- Stories: 1
- Fencing: Fenced
Lot
- Size: 6,991 Square Feet
- Features: Cleared, Landscaped, Level, Under 0.5 Acres, Near Public Transit
Details
- Additional structures: Shed(s)
- Parcel number: 00266817
- Zoning: R-1
- Other equipment: Fuel Tank(s)
Construction
Type & style
- Home type: SingleFamily
- Property subtype: Single Family Residence
Materials
- Shingle Siding
- Roof: Asphalt
Condition
- New construction: No
- Year built: 1960
Utilities & green energy
- Gas: Oil
- Sewer: Municipal
- Water: Municipal
- Utilities for property: Cable Connected, Electricity Connected, Phone Connected
Community & HOA
Community
- Features: Golf, Park, Playground, Recreation Center, School Bus Service, Shopping, Place of Worship
Location
- Region: Halifax
Financial & listing details
- Price per square foot: C$429/sqft
- Price range: C$559K - C$559K
- Date on market: 5/21/2026
- Inclusions: Propane Stove, Fridge, Microwave, Washer/Dryer
- Ownership: Freehold
- Electric utility on property: Yes
Taryl Melanson
Taryl Melanson
(902) 221-2647
By pressing Contact Agent, you agree that the real estate professional identified above may call/text you about your search, which may involve use of automated means and pre-recorded/artificial voices. You don't need to consent as a condition of buying any property, goods, or services. Message/data rates may apply. You also agree to our Terms of Use. Zillow does not endorse any real estate professionals. We may share information about your recent and future site activity with your agent to help them understand what you're looking for in a home.
Price history
| Date | Event | Price |
|---|---|---|
| 7/3/2026 | Contingent | C$559,000C$429/sqft |
Source:  NSAR #202611704 Report a problem NSAR #202611704 Report a problem | ||
| 6/2/2026 | Listed for sale | C$559,000C$429/sqft |
Source: NSAR #202611704 Report a problem | ||
| 5/27/2026 | Contingent | C$559,000C$429/sqft |
Source: NSAR #202611704 Report a problem | ||
| 5/21/2026 | Listed for sale | C$559,000C$429/sqft |
Source: NSAR #202611704 Report a problem | ||
Public tax history
Tax history is unavailable.
Climate risks
Neighborhood: B3N
Nearby schools
GreatSchools rating
No schools nearby
We couldn't find any schools near this home.
Schools provided by the listing agent
- Elementary: Fairview Heights Elementary School
- Middle: Fairview Junior High School
- High: Halifax West High School
Source: NSAR. This data may not be complete. We recommend contacting the local school district to confirm school assignments for this home.

- Nova Scotia
- Halifax County
- Halifax
- B3N 2L3
- 142 Frederick Ave
Nearby cities
Nearby zip codes
Other Halifax Topics
