Beautifully maintained and move-in ready, this 3-bedroom, 2.5-bath home offers a comfortable layout with thoughtful updates throughout. Updated cabinetry, a spacious sunroom addition, and inviting living areas provide plenty of space for everyday living and entertaining. Situated on a large lot, the backyard features mature berry trees that add both beauty and seasonal harvests. Additional highlights include a detached garage and storm shelter, a fully encapsulated crawl space, and exceptional pride of ownership throughout. This well-cared-for property offers the perfect blend of comfort, functionality, and outdoor enjoyment.
Under contract
$350,000
142 Henson Dr, Huntsville, AL 35811
3beds
2,451sqft
:
Get pre-qualified$2,228/mo
Single Family Residence
Built in 1988
0.48 Acres Lot
$342,900 Zestimate®
$143/sqft
$-- HOA
What's special
Detached garageMove-in readyBeautifully maintainedLarge lotComfortable layoutSpacious sunroom additionThoughtful updates throughout
- 50 days |
- 181 |
- 10 |
Likely to sell faster than
Zillow last checked:
Listing updated:
Listed by:
Haley Charlton 256-724-0030,
Crue Realty
Source: ValleyMLS,MLS#: 21920170
Facts & features
Interior
Bedrooms & bathrooms
- Bedrooms: 3
- Bathrooms: 3
- Full bathrooms: 2
- 1/2 bathrooms: 1
Rooms
- Room types: Master Bedroom, Living Room, Bedroom 2, Bedroom 3, Kitchen, Family Room
Primary bedroom
- Features: Ceiling Fan(s), Carpet, Smooth Ceiling
- Level: First
- Area: 240
- Dimensions: 15 x 16
Bedroom 2
- Features: Carpet, Smooth Ceiling
- Level: Second
- Area: 165
- Dimensions: 15 x 11
Bedroom 3
- Features: Ceiling Fan(s), Carpet, Smooth Ceiling
- Level: Second
- Area: 168
- Dimensions: 14 x 12
Family room
- Features: Ceiling Fan(s), Smooth Ceiling, Wood Floor
- Level: First
- Area: 210
- Dimensions: 14 x 15
Kitchen
- Features: Granite Counters, Smooth Ceiling, Tile
- Level: First
- Area: 208
- Dimensions: 16 x 13
Living room
- Features: Smooth Ceiling, Wood Floor
- Level: First
- Area: 270
- Dimensions: 15 x 18
Heating
- Central 1
Cooling
- Central 1
Features
- Basement: Crawl Space
- Number of fireplaces: 1
- Fireplace features: One
Interior area
- Total interior livable area: 2,451 sqft
Property
Parking
- Parking features: Garage-Two Car, Garage-Detached
Features
- Levels: Two
- Stories: 2
Lot
- Size: 0.48 Acres
- Dimensions: 194 x 109
Details
- Parcel number: 0808343002115.000
Construction
Type & style
- Home type: SingleFamily
- Property subtype: Single Family Residence
Condition
- New construction: No
- Year built: 1988
Utilities & green energy
- Sewer: Septic Tank
Community & HOA
Community
- Subdivision: Henson Hills
HOA
- Has HOA: No
Location
- Region: Huntsville
Financial & listing details
- Price per square foot: $143/sqft
- Tax assessed value: $282,600
- Annual tax amount: $808
- Date on market: 6/6/2026
Estimated market value
$342,900
$326,000 - $360,000
$2,157/mo
Price history
| Date | Event | Price |
|---|---|---|
| 6/18/2026 | Contingent | $350,000$143/sqft |
Source:  ValleyMLS #21920170 Report a problem ValleyMLS #21920170 Report a problem | ||
| 6/6/2026 | Listed for sale | $350,000$143/sqft |
Source: ValleyMLS #21920170 Report a problem | ||
Public tax history
| Year | Property taxes | Tax assessment |
|---|---|---|
| 2025 | $808 +3.5% | $28,260 +3.4% |
| 2024 | $780 +2.1% | $27,340 +2% |
| 2023 | $764 +23% | $26,800 +23.3% |
| 2022 | $621 +10.7% | $21,740 +10.1% |
| 2021 | $561 +11.3% | $19,740 +10.7% |
| 2020 | $504 +4.2% | $17,840 +4% |
| 2019 | $484 | $17,160 +5.8% |
| 2018 | $484 +9.1% | $16,220 +2.5% |
| 2017 | $444 | $15,820 |
| 2016 | $444 | $15,820 |
| 2015 | $444 +1% | $15,820 +0.9% |
| 2014 | $439 | $15,680 |
| 2013 | -- | $15,680 |
| 2012 | -- | $15,680 |
| 2011 | -- | $15,680 |
Find assessor info on the county website
Monthly payment
Est. payment
Payment breakdown
Explore the cost of this home by adjusting the details. Changes won't be saved.Climate risks
Neighborhood: 35811
Nearby schools
GreatSchools rating
- 9/10Riverton Intermediate SchoolGrades: 4-6Distance: 2 mi
- 7/10Buckhorn Middle SchoolGrades: 7-8Distance: 5.3 mi
- 8/10Buckhorn High SchoolGrades: 9-12Distance: 5.2 mi
Schools provided by the listing agent
- Elementary: Mt Carmel Elementary
- Middle: Buckhorn
- High: Buckhorn
Source: ValleyMLS. This data may not be complete. We recommend contacting the local school district to confirm school assignments for this home.
- $318,6003 bd2 ba1.6k sqft140 Henson Dr, Huntsville, AL 35811Off Market
- $---- sqft140 Henson Dr, Huntsville, AL 35811Off Market
- $278,0003 bd2 ba1.8k sqft144 Henson Dr, Huntsville, AL 35811Sold

- $259,700-- bd1 ba1.6k sqft138 Henson Dr, Huntsville, AL 35811Off Market
- $301,0003 bd2 ba1.7k sqft146 Henson Dr, Huntsville, AL 35811Sold
- $411,7004 bd3 ba2.5k sqft203 Forrest Oak Ln, Huntsville, AL 35811Off Market
- $392,400-- bd1 ba2.9k sqft141 Henson Dr, Huntsville, AL 35811Off Market
- $328,7004 bd2 ba2k sqft205 Forrest Oak Ln, Madison, AL 35811Off Market
A local agent can set up tours, give advice and negotiate with sellers.
A local lender can help you make sure your offer is ready when you are.
Similar homes
- $412,9004 bd3 ba2.9k sqft296 Brevard Blvd, Huntsville, AL 35811For Sale
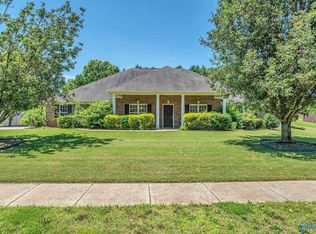 MLS ID #21920248, Robert Lewis. ValleyMLS
 - $269,9003 bd2 ba1.2k sqft122 Delta Pine Dr, Huntsville, AL 35811For Sale
 MLS ID #21924559, Amir Samadani. ValleyMLS
 - $244,9003 bd2 ba2.3k sqft285 Ruby Dr, Huntsville, AL 35811For Sale
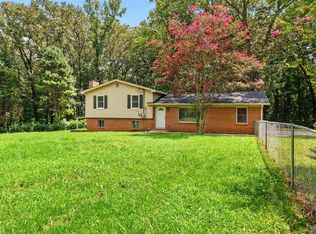 MLS ID #21918530, John Wesley Brooks. ValleyMLS
 - $300,0004 bd2 ba1.9k sqft102 Harwell Cir, Meridianville, AL 35759For Sale
 MLS ID #21924538, Megan Wilson. ValleyMLS
 - $360,0004 bd2 ba2k sqft200 Colonial Dr, Meridianville, AL 35759For SaleMLS ID #21923072, Roxy Whitney. ValleyMLS
- $350,0003 bd2 ba1.9k sqft1905 W Tuliptree Dr SE, Huntsville, AL 35803For SaleMLS ID #21920671, Stephanie Schrimsher. ValleyMLS
- $250,0003 bd2 ba1.4k sqft211 Pops Cor, Huntsville, AL 35811For SaleMLS ID #21913584, Lara Kalin. ValleyMLS
- $345,0003 bd2 ba1.8k sqft2006 Mythewood Dr SW, Huntsville, AL 35803For SaleMLS ID #21922864, Mary Michaelson. ValleyMLS
- $310,0003 bd2 ba1.5k sqft1519 Ryland Pike, Huntsville, AL 35811For SaleMLS ID #21898870, Michael Prosser. ValleyMLS
- $385,0004 bd3 ba1.9k sqft713 Stanhope Dr NE, Huntsville, AL 35801For SaleMLS ID #21912413, Brooke Shaughnessy. ValleyMLS
- $359,0003 bd3 ba2.2k sqft159 Dartmouth Dr, Madison, AL 35757For SaleMLS ID #21910863, Meghan Roden. ValleyMLS
- $350,0004 bd2 ba2.2k sqft100 Pebble Brook Cir, Madison, AL 35758For SaleMLS ID #21919152, Benjamin Waye. ValleyMLS
- $325,0003 bd2 ba2.1k sqft725 Mountain Gap Rd SE, Huntsville, AL 35803For SaleMLS ID #21918721, Rod Schumann. ValleyMLS
- $349,9003 bd2 ba2.3k sqft9623 Highway 431 S, Owens Cross Roads, AL 35763For SaleMLS ID #21918945, Jerry O'Neal. ValleyMLS
- $315,0002 bd3 ba1.8k sqft2668A Hurricane Rd, New Market, AL 35761For SaleMLS ID #21920096, Christa Duncan. ValleyMLS
- $375,0004 bd2 ba2.5k sqft234 Dupree Dr, Huntsville, AL 35806For SaleMLS ID #21919456, Kim Spencer. ValleyMLS
- $379,9003 bd3 ba2.4k sqft118 Emerald Dr, Harvest, AL 35749For SaleMLS ID #21918103, Lachun Weaver. ValleyMLS
- $439,9004 bd4 ba2.6k sqft230 Twin Lakes Dr, New Market, AL 35761For SaleMLS ID #21917587, Brooke Young. ValleyMLS
- $400,0003 bd4 ba2.2k sqft703 Weatherly Rd SE, Huntsville, AL 35803For SaleMLS ID #21922500, Amir Samadani. ValleyMLS
- $315,0003 bd2 ba2.1k sqft212 Crossrail Cir, Harvest, AL 35749For SaleMLS ID #21919019, Josie Gentle. ValleyMLS
