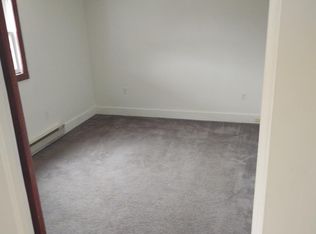
This well maintained and updated home at 142 Market St in Pittston is ready for you to move in! From the moment you arrive, you'll notice the nice curb appeal and welcoming exterior. The fenced backyard offers privacy and is perfect for relaxing or spending time with family and friends. Include in the sale 2 sheds, great for tools or seasonal items. Enjoy your evenings in the backyard hot tub, a perfect way to unwind after a long day. Modern kitchen with newer appliances and plenty of space for cooking and gathering. This home has 3 bedrooms and 1.5 bathrooms. The first floor features hardwood floors, and the second floor has carpet. The backyard also includes a concrete slab, currently used as a basketball court, but it can easily be turned into a nice patio or garage. Other updates include a newer furnace and an updated electrical panel. This home is move in ready. Don't miss it!
Pending
$287,000
142 Market St, Pittston, PA 18640
3beds
1,516sqft
Residential, Single Family Residence
Built in 1960
5,227 Square Feet Lot
$-- Zestimate®
$189/sqft
$-- HOA
What's special
Backyard hot tubUpdated electrical panelWelcoming exteriorFenced backyard offers privacyNice curb appealNewer furnace
- 168 days
- 25
- 0
Zillow last checked:
Listing updated:
Listed by:
The Adriana Jez Team,
EXP Realty LLC 888-397-7352
Source: GSBR as distributed by MLS GRID,MLS#: SC261747
Facts & features
Interior
Bedrooms & bathrooms
- Bedrooms: 3
- Bathrooms: 2
- Full bathrooms: 1
- 1/2 bathrooms: 1
Rooms
- Room types: Bathroom 1, Living Room, Kitchen, Dining Room, Bedroom 3, Bedroom 2, Bedroom 1, Bathroom 2
Bedroom 1
- Description: Carpet
- Area: 110 Square Feet
- Dimensions: 10 x 11
Bedroom 2
- Description: Carpet
- Area: 130 Square Feet
- Dimensions: 10 x 13
Bedroom 3
- Description: Carpet
- Area: 130 Square Feet
- Dimensions: 10 x 13
Bathroom 1
- Description: Tile
- Area: 25 Square Feet
- Dimensions: 5 x 5
Bathroom 2
- Description: Tile
- Area: 40 Square Feet
- Dimensions: 5 x 8
Dining room
- Description: Hardwood
- Area: 216 Square Feet
- Dimensions: 12 x 18
Kitchen
- Description: Tile
- Area: 192 Square Feet
- Dimensions: 12 x 16
Living room
- Description: Hardwood
- Area: 312 Square Feet
- Dimensions: 13 x 24
Heating
- Natural Gas
Cooling
- None
Appliances
- Included: Dishwasher, Refrigerator, Gas Oven
Features
- Drywall, Granite Counters
- Flooring: Carpet, Hardwood
- Basement: Unfinished
- Attic: None
Interior area
- Total structure area: 1,516
- Total interior livable area: 1,516 sqft
- Finished area above ground: 1,516
- Finished area below ground: 0
Property
Parking
- Parking features: Other
Features
- Stories: 2
- Exterior features: Storage
Lot
- Size: 5,227 Square Feet
- Dimensions: 45 x 115
- Features: Back Yard, Level
Details
- Parcel number: E11SE2016015
- Zoning: RS
Construction
Type & style
- Home type: SingleFamily
- Architectural style: Traditional
- Property subtype: Residential, Single Family Residence
Materials
- Aluminum Siding, Stone
- Foundation: Stone
- Roof: Shingle
Condition
- New construction: No
- Year built: 1960
Utilities & green energy
- Electric: 200 or Less Amp Service
- Sewer: Public Sewer
- Water: Public
- Utilities for property: Natural Gas Connected, Water Connected, Sewer Connected
Community & HOA
Location
- Region: Pittston
Financial & listing details
- Price per square foot: $189/sqft
- Tax assessed value: $64,900
- Annual tax amount: $1,930
- Date on market: 4/24/2026
- Cumulative days on market: 130 days
- Listing terms: Cash,VA Loan,FHA,Conventional
- Inclusions: 2 sheds, hot tub
- Road surface type: Asphalt
Estimated market value
Not available
Estimated sales range
Not available
$1,544/mo
Price history
| Date | Event | Price |
|---|---|---|
| 5/4/2026 | Pending sale | $287,000$189/sqft |
Source:  GSBR as distributed by MLS GRID #SC261747 Report a problem GSBR as distributed by MLS GRID #SC261747 Report a problem | ||
| 4/24/2026 | Listed for sale | $287,000+33.5%$189/sqft |
Source: GSBR as distributed by MLS GRID #SC261747 Report a problem | ||
| 5/21/2024 | Sold | $215,000+13.2%$142/sqft |
Source: Public Record Report a problem | ||
| 4/12/2024 | Listed for sale | $189,900+48.8%$125/sqft |
Source: Luzerne County AOR #24-1600 Report a problem | ||
| 11/8/2018 | Sold | $127,600-1.8%$84/sqft |
Source: Public Record Report a problem | ||
| 9/11/2018 | Price change | $130,000-3%$86/sqft |
Source: Lewith & Freeman, Kingston #18-3576 Report a problem | ||
| 8/24/2018 | Price change | $134,000-3.6%$88/sqft |
Source: Lewith & Freeman, Kingston #18-3576 Report a problem | ||
| 7/12/2018 | Listed for sale | $139,000+297.1%$92/sqft |
Source: Lewith & Freeman, Kingston #18-3576 Report a problem | ||
| 10/19/2017 | Sold | $35,000+2177.2%$23/sqft |
Source: Public Record Report a problem | ||
| 9/11/2017 | Sold | $1,537-94.1%$1/sqft |
Source: Public Record Report a problem | ||
| 8/29/2017 | Listed for sale | $26,000$17/sqft |
Source: Central Real Estate #17-4582 Report a problem | ||
Public tax history
| Year | Property taxes | Tax assessment |
|---|---|---|
| 2023 | $1,930 +0.6% | $64,900 |
| 2022 | $1,919 | $64,900 |
| 2021 | $1,919 +2.6% | $64,900 |
| 2020 | $1,870 | $64,900 |
| 2019 | $1,870 +1.8% | $64,900 |
| 2018 | $1,837 | $64,900 |
| 2017 | -- | $64,900 |
| 2016 | -- | $64,900 |
| 2015 | $1,033 | $64,900 |
| 2014 | $1,033 | $64,900 |
| 2013 | -- | $64,900 |
| 2012 | -- | $64,900 |
| 2011 | -- | $64,900 |
| 2010 | -- | $64,900 |
| 2009 | -- | $64,900 +2863.5% |
| 2008 | -- | $2,190 |
| 2007 | -- | $2,190 |
| 2006 | -- | $2,190 |
| 2005 | -- | $2,190 |
| 2004 | -- | $2,190 |
| 2003 | -- | $2,190 |
| 2002 | -- | $2,190 |
| 2000 | -- | $2,190 |
Find assessor info on the county website
Monthly payment
Est. payment
Payment breakdown
Explore the cost of this home by adjusting the details. Changes won't be saved.Climate risks
Neighborhood: 18640

Similar homes
- $280,0003 bd2 ba1.2k sqft143 Searle St, Hughestown, PA 18640For Sale
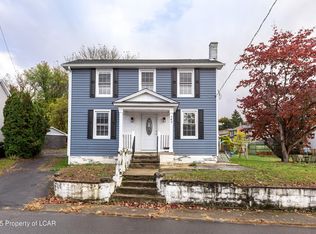 MLS ID #26-4432, Jason Giomboni Team, eXp Realty- Scranton/Wilkes-Barre. Luzerne County AOR
 - $227,0004 bd1 ba1.2k sqft193 Market St, Pittston, PA 18640For Sale

 MLS ID #SC263739, Ronald Parasole, Parasole Property Management & Assoc. LP. GSBR as distributed by MLS GRID
 - $285,0003 bd2 ba2.2k sqft613 Watt St, Duryea, PA 18642For Sale
 MLS ID #SC264482, Noah John Donahue, Nisk Real Estate. GSBR as distributed by MLS GRID
 - $284,9003 bd2 ba1.6k sqft1251 Shoemaker Ave, West Wyoming, PA 18644For Sale
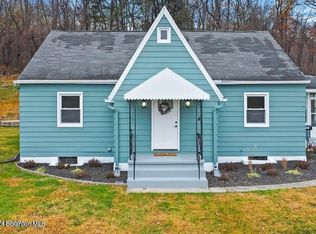 MLS ID #SC263431, Lauren Marinelli, EXP Realty LLC. GSBR as distributed by MLS GRID
 - $325,0003 bd2 ba1.5k sqft308 Warren St, West Pittston, PA 18643For SaleMLS ID #SC264433, Benjamin Lawson, Sherlock Homes and Properties. GSBR as distributed by MLS GRID
- $290,0004 bd2 ba1.7k sqft1017 Rutter Ave, Forty Fort, PA 18704For SaleMLS ID #SC263943, Courtney Marie McDonald, Iron Valley Real Estate Greater Scranton. GSBR as distributed by MLS GRID
- $280,0004 bd2 ba1.8k sqft525 E Scott St, Olyphant, PA 18447For SaleMLS ID #SC264996, Lauren Joyce, ERA One Source Realty. GSBR as distributed by MLS GRID
- $205,0004 bd2 ba1.5k sqft38 W Columbus Ave, Pittston, PA 18640For SaleMLS ID #SC263680, James Caceres, C21 Jack Ruddy Real Estate. GSBR as distributed by MLS GRID
- $278,8003 bd2 ba1.7k sqft108 Park Dr, Scranton, PA 18505For SaleMLS ID #SC264071, Dan Demers, Sell Your Home Services. GSBR as distributed by MLS GRID
- $312,9003 bd3 ba1.5k sqft2226 Winfield Ave, Scranton, PA 18505For SaleMLS ID #SC264155, Noah A Doncses, Cobblestone Real Estate LLC. GSBR as distributed by MLS GRID
- $279,9003 bd1 ba1.6k sqft109 Ackerly Rd, Clarks Summit, PA 18411For SaleMLS ID #SC262340, Joan McKenna, Coldwell Banker Town & Country Properties. GSBR as distributed by MLS GRID
- $289,0003 bd1 ba1.1k sqft379 Daleville Hwy, Moscow, PA 18444For SaleMLS ID #SC264004, Heather Kishel Team, Coldwell Banker Town & Country Properties Moscow. GSBR as distributed by MLS GRID
- $284,9004 bd2 ba1.9k sqft1715 Brick Ave, Scranton, PA 18508For SaleMLS ID #SC264957, Anne Marie Olexa, ERA One Source Realty. GSBR as distributed by MLS GRID
- $279,0003 bd1 ba1.3k sqft349 Edella Rd, Clarks Summit, PA 18411For SaleMLS ID #SC262740, Sunita Arora, ERA One Source Realty. GSBR as distributed by MLS GRID
- $325,0003 bd2 ba1.8k sqft1317 Cherry St, Scranton, PA 18505For SaleMLS ID #SC264549, DAWN YATES, Iron Valley Real Estate Greater Scranton. GSBR as distributed by MLS GRID
