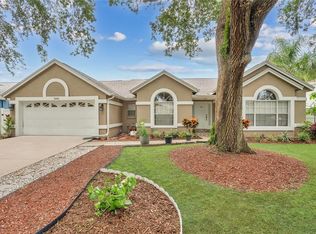
Under contract-accepting backup offers. Built just 6 years ago and featuring a paid-off solar system, this move-in-ready Oviedo home delivers the benefits buyers want most: open concept, 2 car garage, PAID OFF SOLAR SYSTEM, Split floor plan, covered patio, washer and dryer!, modern construction, energy efficiency, and an unbeatable location close to everything. This property is MOVE IN READY! Enjoy quick access to major employers, UCF, highly regarded schools, shopping, dining, parks, trails, and downtown Oviedo's popular restaurants and community events. Inside, the home's contemporary layout offers comfortable living spaces designed for today's lifestyle, while the owned solar system helps keep monthly expenses in check. Combining the advantages of a newer home with significant energy-saving upgrades already in place, this property presents a rare opportunity to enjoy modern Florida living with exceptional long-term value. Schedule your appt today!
Under contract
Price cut: $7K (6/23)
$399,999
142 PINEVIEW DRIVE, OVIEDO, FL 32765
4beds
1,695sqft
:
Get pre-qualified$2,644/mo
Single Family Residence
Built in 2020
6,900 Square Feet Lot
$398,100 Zestimate®
$236/sqft
$-- HOA
What's special
Open conceptWasher and dryerPaid-off solar systemSplit floor planContemporary layoutCovered patio
- 198 days |
- 1,583 |
- 100 |
Zillow last checked:
Listing updated:
Listed by:
Ginny Peters 407-443-3965,
CENTURY 21 ALTON CLARK 407-636-4637
Source: Stellar MLS,MLS#: O6373573 Originating MLS: Orlando Regional
Originating MLS: Orlando Regional
Facts & features
Interior
Bedrooms & bathrooms
- Bedrooms: 4
- Bathrooms: 2
- Full bathrooms: 2
Primary bedroom
- Features: Built-in Closet
- Level: First
- Area: 192 Square Feet
- Dimensions: 16x12
Bedroom 2
- Features: Built-in Closet
- Level: First
- Area: 143 Square Feet
- Dimensions: 13x11
Bedroom 3
- Features: Built-in Closet
- Level: First
- Area: 143 Square Feet
- Dimensions: 13x11
Bedroom 4
- Features: No Closet
- Level: First
- Area: 132 Square Feet
- Dimensions: 12x11
Dining room
- Level: First
- Area: 99 Square Feet
- Dimensions: 11x9
Kitchen
- Level: First
- Area: 90 Square Feet
- Dimensions: 10x9
Living room
- Level: First
- Area: 340 Square Feet
- Dimensions: 20x17
Heating
- Central
Cooling
- Central Air
Appliances
- Included: Dishwasher, Disposal, Dryer, Microwave, Range, Refrigerator
- Laundry: Inside
Features
- Ceiling Fan(s), Stone Counters
- Flooring: Carpet, Tile
- Doors: Sliding Doors
- Has fireplace: No
Interior area
- Total structure area: 2,304
- Total interior livable area: 1,695 sqft
Video & virtual tour
Property
Parking
- Total spaces: 2
- Parking features: Garage - Attached
- Attached garage spaces: 2
- Details: Garage Dimensions: 22x21
Features
- Levels: One
- Stories: 1
- Exterior features: Lighting, Sidewalk
- Has view: Yes
- View description: Trees/Woods
Lot
- Size: 6,900 Square Feet
- Features: Cleared
Details
- Parcel number: 11213150700000360
- Zoning: R-1
- Special conditions: None
Construction
Type & style
- Home type: SingleFamily
- Property subtype: Single Family Residence
Materials
- Concrete, Stucco
- Foundation: Slab
- Roof: Shingle
Condition
- New construction: No
- Year built: 2020
Utilities & green energy
- Electric: Photovoltaics Seller Owned
- Sewer: Septic Tank
- Water: Public
- Utilities for property: Cable Connected, Electricity Connected, Solar, Water Connected
Green energy
- Energy generation: Solar
Community & HOA
Community
- Pet fee: $0 monthly
- Subdivision: LONE PINES
HOA
- Has HOA: No
Location
- Region: Oviedo
Financial & listing details
- Price per square foot: $236/sqft
- Tax assessed value: $363,911
- Annual tax amount: $3,879
- Date on market: 1/16/2026
- Cumulative days on market: 199 days
- Listing terms: Cash,Conventional,FHA,VA Loan
- Ownership: Fee Simple
- Total actual rent: 0
- Electric utility on property: Yes
- Road surface type: Asphalt
Estimated market value
$398,100
$378,000 - $418,000
$2,570/mo
Price history
| Date | Event | Price |
|---|---|---|
| 7/21/2026 | Contingent | $399,999$236/sqft |
Source:  Stellar MLS #O6373573 Report a problem Stellar MLS #O6373573 Report a problem | ||
| 6/23/2026 | Price change | $399,999-1.7%$236/sqft |
Source: Stellar MLS #O6373573 Report a problem | ||
| 6/11/2026 | Price change | $407,000-0.1%$240/sqft |
Source: Stellar MLS #O6373573 Report a problem | ||
| 6/2/2026 | Price change | $407,500-0.1%$240/sqft |
Source: Stellar MLS #O6373573 Report a problem | ||
| 5/19/2026 | Price change | $408,000-2.5%$241/sqft |
Source: Stellar MLS #O6373573 Report a problem | ||
| 4/20/2026 | Price change | $418,300-0.1%$247/sqft |
Source: Stellar MLS #O6373573 Report a problem | ||
| 4/1/2026 | Price change | $418,8000%$247/sqft |
Source: Stellar MLS #O6373573 Report a problem | ||
| 3/24/2026 | Price change | $418,9000%$247/sqft |
Source: Stellar MLS #O6373573 Report a problem | ||
| 3/11/2026 | Price change | $419,000-1.2%$247/sqft |
Source: Stellar MLS #O6373573 Report a problem | ||
| 3/4/2026 | Price change | $424,000-1.2%$250/sqft |
Source: Stellar MLS #O6373573 Report a problem | ||
| 2/12/2026 | Price change | $429,000-2.3%$253/sqft |
Source: Stellar MLS #O6373573 Report a problem | ||
| 2/2/2026 | Price change | $439,000-2.2%$259/sqft |
Source: Stellar MLS #O6373573 Report a problem | ||
| 1/16/2026 | Listed for sale | $449,000+10.9%$265/sqft |
Source: Stellar MLS #O6373573 Report a problem | ||
| 1/2/2024 | Sold | $405,000+1.3%$239/sqft |
Source: Stellar MLS #O6135540 Report a problem | ||
| 12/2/2023 | Pending sale | $399,999$236/sqft |
Source: Stellar MLS #O6135540 Report a problem | ||
| 11/29/2023 | Listed for sale | $399,999$236/sqft |
Source: Stellar MLS #O6135540 Report a problem | ||
| 10/13/2023 | Pending sale | $399,999$236/sqft |
Source: Stellar MLS #O6135540 Report a problem | ||
| 10/6/2023 | Listed for sale | $399,999$236/sqft |
Source: Stellar MLS #O6135540 Report a problem | ||
| 10/1/2023 | Pending sale | $399,999$236/sqft |
Source: Stellar MLS #O6135540 Report a problem | ||
| 9/20/2023 | Price change | $399,999-3.6%$236/sqft |
Source: Stellar MLS #O6135540 Report a problem | ||
| 9/1/2023 | Price change | $415,000-2.4%$245/sqft |
Source: Stellar MLS #O6135540 Report a problem | ||
| 8/19/2023 | Listed for sale | $425,000+45.3%$251/sqft |
Source: Stellar MLS #O6135540 Report a problem | ||
| 11/9/2020 | Sold | $292,500-2.5%$173/sqft |
Source: Public Record Report a problem | ||
| 10/19/2020 | Pending sale | $300,000$177/sqft |
Source: LIGHTHOUSE PROPERTY GRP INC #O5888364 Report a problem | ||
| 8/28/2020 | Listed for sale | $300,000$177/sqft |
Source: LIGHTHOUSE PROPERTY GRP INC #O5888364 Report a problem | ||
Public tax history
| Year | Property taxes | Tax assessment |
|---|---|---|
| 2025 | $4,310 +18.5% | $324,469 +2.9% |
| 2024 | $3,637 -12.9% | $315,325 +8.1% |
| 2023 | $4,176 +14.6% | $291,627 +10% |
| 2022 | $3,645 +0.1% | $265,115 +10% |
| 2021 | $3,640 +624.7% | $241,014 +684.9% |
| 2020 | $502 +76.9% | $30,705 +112.3% |
| 2019 | $284 | $14,464 -5% |
| 2018 | $284 +4.6% | $15,219 +27.3% |
| 2017 | $271 +2.1% | $11,954 -21.5% |
| 2016 | $266 -0.7% | $15,219 +54.1% |
| 2015 | $268 | $9,879 |
| 2014 | $268 +69.3% | $9,879 |
| 2013 | $158 +4.1% | $9,879 |
| 2012 | $152 -3.7% | $9,879 -2.6% |
| 2011 | $158 -30.4% | $10,146 -29.6% |
| 2010 | $226 -27.6% | $14,418 -28% |
| 2009 | $313 -2.7% | $20,025 -6.3% |
| 2008 | $322 +2% | $21,360 |
| 2007 | $315 -12.5% | $21,360 -4.5% |
| 2006 | $361 +449.4% | $22,375 +458.7% |
| 2005 | $66 -3% | $4,005 |
| 2004 | $68 -1.4% | $4,005 |
| 2003 | $69 -1.6% | $4,005 |
| 2002 | $70 | $4,005 |
Find assessor info on the county website
Monthly payment
Est. payment
Payment breakdown
Explore the cost of this home by adjusting the details. Changes won't be saved.Climate risks
Neighborhood: 32765
Nearby schools
GreatSchools rating
- 9/10Partin Elementary SchoolGrades: PK-5Distance: 2.3 mi
- 9/10Jackson Heights Middle SchoolGrades: 6-8Distance: 0.7 mi
- 8/10Hagerty High SchoolGrades: 9-12Distance: 3.2 mi
Schools provided by the listing agent
- Elementary: Partin Elementary
- Middle: Jackson Heights Middle
- High: Hagerty High
Source: Stellar MLS. This data may not be complete. We recommend contacting the local school district to confirm school assignments for this home.
- $53,4006,621 Square FeetPineview Dr, Oviedo, FL 32765Off Market
- $237,1002 bd1 ba1k sqft150 Pineview Dr, Oviedo, FL 32765Off Market
- $197,9002 bd1 ba1k sqft141 Denise St, Oviedo, FL 32765Off Market
- $53,4006,490 Square FeetDenise St, Oviedo, FL 32765Off Market
- $200,8002 bd1 ba1.1k sqft151 Denise St, Oviedo, FL 32765Off Market
- $53,4007,492 Square FeetDenise St, Oviedo, FL 32765Off Market
- $198,0002 bd1 ba884 sqft161 Denise St, Oviedo, FL 32765Off Market
- $296,5003 bd2 ba996 sqft110 Pineview Dr, Oviedo, FL 32765Off Market
A local agent can set up tours, give advice and negotiate with sellers.
A local lender can help you make sure your offer is ready when you are.
Similar homes
- $409,0003 bd2 ba1.3k sqft1009 MCCULLY COURT, OVIEDO, FL 32765For Sale

 MLS ID #O6420609, Brendan McGilvray, LPT REALTY LLC. Stellar MLS
 - $340,9003 bd3 ba1.5k sqft104 CANTERBURY BELL DRIVE, OVIEDO, FL 32765For Sale
 MLS ID #O6429081, Rasha Youssef, EXP REALTY LLC. Stellar MLS
 - $379,9003 bd3 ba1.8k sqft3527 CARUSO PLACE, OVIEDO, FL 32765For Sale
 MLS ID #G5112833, Joe Cooper, COOPER HOMEFRONT REALTY. Stellar MLS
 - $550,0004 bd3 ba2.3k sqft1040 BIG OAKS BOULEVARD, OVIEDO, FL 32765For Sale
 MLS ID #O6307449, Monica Cuervo, LPT REALTY, LLC. Stellar MLS
 - $545,0004 bd2 ba1.9k sqft2946 STAR GRASS POINT, OVIEDO, FL 32766For SaleMLS ID #O6422967, Cheryl Core, EXP REALTY LLC. Stellar MLS
- $399,9994 bd2 ba1.8k sqft4022 SILVERSTREAM TERRACE, SANFORD, FL 32771For SaleMLS ID #P4938875, Brandon Hamamura, STELLAR REAL ESTATE OF FLORIDA. Stellar MLS
- $430,0003 bd3 ba1.8k sqft1462 BROOKDALE COURT, OVIEDO, FL 32765For SaleMLS ID #O6392245, Kelly Althof, CENTRAL FLORIDA REALTY EXPERTS. Stellar MLS
- $400,0004 bd3 ba1.7k sqft864 PARK GROVE COURT, ORLANDO, FL 32828For SaleMLS ID #O6425823, Rick Brown, KELLER WILLIAMS ADVANTAGE 2 REALTY. Stellar MLS
- $400,0004 bd2 ba1.8k sqft3198 EASTGROVE TERRACE, SANFORD, FL 32771For SaleMLS ID #O6414437, Gregory Buckley, LOKATION. Stellar MLS
- $--4 bd3 ba2.1k sqft9919 Cypress Knee Cir, Orlando, FL 32825AuctionAuction.com 2
- $350,0003 bd2 ba1.6k sqft1801 CONCORD DRIVE, APOPKA, FL 32703For SaleMLS ID #O6427958, Erica Diaz, HOMEVEST REALTY. Stellar MLS
- $329,9004 bd2 ba1.5k sqft2601 HEALY DRIVE, ORLANDO, FL 32818For SaleMLS ID #O6427417, Ashley McCoy, SERHANT. Stellar MLS
- $469,0003 bd2 ba1.8k sqft13736 PHOENIX DRIVE, ORLANDO, FL 32828For SaleMLS ID #O6429037, Morgan Horsley, THE REAL ESTATE COLLECTION LLC. Stellar MLS
- $398,0004 bd3 ba1.5k sqft7951 NORTHLAKE PARKWAY, ORLANDO, FL 32827For SaleMLS ID #O6426212, Ken Pozek, REAL BROKER, LLC. Stellar MLS
- $541,5004 bd2 ba2.2k sqft14962 FAVERSHAM CIRCLE, ORLANDO, FL 32826For SaleMLS ID #O6424089, Brian Rotenberger, COMPASS FLORIDA LLC. Stellar MLS
- $425,0004 bd2 ba1.6k sqft10844 FLYCAST CIRCLE, ORLANDO, FL 32825For SaleMLS ID #O6369910, Nicholas Feinsod, MARK SPAIN REAL ESTATE. Stellar MLS
- $417,0004 bd2 ba1.8k sqft3201 EASTGROVE TERRACE, SANFORD, FL 32771For SaleMLS ID #O6409087, Andrea Munoz, VESTI LLC. Stellar MLS
- $435,0003 bd2 ba1.7k sqft110 DEVON COURT, LONGWOOD, FL 32779For SaleMLS ID #O6412026, Todd Schroth, PA, EXP REALTY LLC. Stellar MLS
- $415,0004 bd3 ba2.4k sqft3165 EASTGROVE TERRACE, SANFORD, FL 32771For SaleMLS ID #O6416866, Jack Hart, III LLC, OLYMPUS EXECUTIVE REALTY INC. Stellar MLS
- $439,9004 bd2 ba1.5k sqft4901 REGINALD ROAD, ORLANDO, FL 32829For SaleMLS ID #S5152914, Kenia Aliaga Gorrin, LA ROSA REALTY ORLANDO LLC. Stellar MLS
