NEW PRICE! Sited on the banks of picturesque Wagamons Pond in a community-oriented neighborhood walking distance to downtown Milton, this stately and serene 5-bedroom, 4.5-bath residence is move-in ready. The exceptional residence offers 4,934 square feet of beautifully finished living space. Thoughtfully designed for both elegance and accessibility, the home features a two-level, partially covered deck with a wheelchair-accessible ramp and tranquil water views. The entry level welcomes you with a gracious living room and formal dining room, both showcasing rich Brazilian cherry hardwood floors. This level also includes a powder room, a laundry/mudroom, and a convenient 3-station elevator. The chef’s kitchen is outfitted with stainless steel appliances, Cambria quartz countertops, abundant cabinetry, and Mexican clay tile flooring that continues into the sunlit breakfast room with access to the screened porch. Two luxurious owner’s suites provide flexible living options—one on the entry level and another on the second floor. The main-level owner’s suite features hardwood flooring, a walk-in closet, and a spa-inspired ensuite bathroom with dual sinks, a soaking tub beneath a chandelier and window, tumbled travertine floors, and a roll-in shower accented with tile and glass mosaic. The second-floor owner’s suite offers plush carpeting, a skylight, and an ensuite bath with tumbled travertine flooring. This level also includes a comfortable family room, two additional guest bedrooms, and a full bathroom with ceramic tile. The mostly finished English basement expands the living space with a spacious family room with access to the spacious rear deck, bedroom, full bathroom, and durable luxury vinyl tile flooring—ideal for guests or multi-generational living. Additional highlights include Hardie Plank siding, oversized downspouts, a gutter guard system, irrigation system, split climate controls, and an insulated garage with water, sewer, and electric. Located in an upscale neighborhood in vibrant Milton that adjoins the community bike path, this home is just a short walk to dining, parks, local events, and the farmer’s market—offering the perfect blend of refined living and everyday convenience. Please ask for a list of Highlights and Upgrades!
For sale
Price cut: $40K (7/28)
$799,000
142 W Shore Dr, Milton, DE 19968
5beds
4,934sqft
Single Family Residence
Built in 2008
0.49 Acres Lot
$776,200 Zestimate®
$162/sqft
$15/mo HOA
What's special
Picturesque wagamons pondTranquil water viewsOversized downspoutsHardie plank sidingMostly finished english basementStainless steel appliancesFormal dining room
- 269 days
- 555
- 32
Zillow last checked:
Listing updated:
Listed by:
Dustin Oldfather 302-249-5899,
Compass 3022734998,
Co-Listing Agent: Mariya Oldfather 302-249-6665,
Compass
Source: Bright MLS,MLS#: DESU2098732
Facts & features
Interior
Bedrooms & bathrooms
- Bedrooms: 5
- Bathrooms: 5
- Full bathrooms: 4
- 1/2 bathrooms: 1
- Main level bathrooms: 2
- Main level bedrooms: 1
Basement
- Area: 1852
Heating
- Forced Air, Heat Pump, Electric, Propane
Cooling
- Ceiling Fan(s), Central Air, Heat Pump, Electric, Natural Gas
Appliances
- Included: Oven/Range - Gas, Refrigerator, Freezer, Dishwasher, Disposal, Microwave, Washer, Dryer, Electric Water Heater, Water Heater
Features
- Soaking Tub, Bathroom - Tub Shower, Bathroom - Walk-In Shower, Breakfast Area, Elevator, Entry Level Bedroom, Floor Plan - Traditional, Formal/Separate Dining Room, Kitchen - Gourmet, Kitchen - Table Space, Primary Bath(s), Recessed Lighting, Sound System, Walk-In Closet(s)
- Flooring: Carpet, Ceramic Tile, Hardwood, Vinyl, Wood
- Doors: Storm Door(s)
- Windows: Storm Window(s), Screens, Skylight(s)
- Basement: Full,Partially Finished,Concrete,Sump Pump,Walk-Out Access,Windows
- Number of fireplaces: 1
- Fireplace features: Gas/Propane
Interior area
- Total structure area: 5,778
- Total interior livable area: 4,934 sqft
- Finished area above ground: 3,926
- Finished area below ground: 1,008
Property
Parking
- Total spaces: 5
- Parking features: Garage Faces Front, Garage Door Opener, Inside Entrance, Concrete, Attached, Driveway
- Attached garage spaces: 2
- Uncovered spaces: 3
- Details: Garage Sqft: 504
Accessibility
- Accessibility features: Accessible Elevator Installed, Roll-in Shower, Accessible Approach with Ramp
Features
- Levels: Two
- Stories: 2
- Patio & porch: Screened, Porch, Deck
- Exterior features: Rain Gutters, Underground Lawn Sprinkler
- Pool features: None
- Has view: Yes
- View description: Water, Pond, Trees/Woods
- Has water view: Yes
- Water view: Water,Pond
- Waterfront features: Pond
- Body of water: Wagamons Pond
- Frontage length: Water Frontage Ft: 85
Lot
- Size: 0.49 Acres
- Dimensions: 85.00 x 251.00
- Features: Wooded
Details
- Additional structures: Above Grade, Below Grade
- Parcel number: 23520.00342.00
- Zoning: TN
- Special conditions: Standard
Construction
Type & style
- Home type: SingleFamily
- Architectural style: Coastal,Contemporary
- Property subtype: Single Family Residence
Materials
- Frame, Stick Built
- Foundation: Concrete Perimeter
- Roof: Architectural Shingle
Condition
- New construction: No
- Year built: 2008
Utilities & green energy
- Sewer: Public Sewer
- Water: Public
Community & HOA
Community
- Security: Carbon Monoxide Detector(s), Smoke Detector(s)
- Subdivision: Wagamons West Shores
HOA
- Has HOA: Yes
- Services included: Common Area Maintenance
- HOA fee: $185 annually
- HOA name: WAGAMONS WEST SHORES
Location
- Region: Milton
Financial & listing details
- Price per square foot: $162/sqft
- Tax assessed value: $770,200
- Annual tax amount: $3,774
- Date on market: 1/23/2026
- Listing agreement: Exclusive Right To Sell
- Inclusions: Range W / Oven, Refrigerator, Freezer-free Standing, Dishwasher, Disposal, Microwave, Washer, Dryer, Water Heater (tankless), Sump Pump, Storm Windows / Doors, Screens, Draperies / Curtains, Drapery / Curtain Rods, Shades / Blinds, Smoke Detectors, Carbon Monoxide Detectors, Ceiling Fans, Surround Sound System & Controls, Garage Opener W / Remotes, Smart Door Locks, Smart Thermostat, Irrigation System, Fuel Storage Tank (leased)
- Exclusions: Personal Items
- Ownership: Fee Simple
Estimated market value
$776,200
$737,000 - $815,000
$3,433/mo
Price history
| Date | Event | Price |
|---|---|---|
| 7/28/2026 | Price change | $799,000-4.8%$162/sqft |
Source:  Bright MLS #DESU2098732 Report a problem Bright MLS #DESU2098732 Report a problem | ||
| 6/4/2026 | Price change | $839,000-3.5%$170/sqft |
Source: Bright MLS #DESU2098732 Report a problem | ||
| 1/23/2026 | Listed for sale | $869,000+247.6%$176/sqft |
Source: Bright MLS #DESU2098732 Report a problem | ||
| 4/16/2007 | Sold | $250,000$51/sqft |
Source: Agent Provided Report a problem | ||
Public tax history
| Year | Property taxes | Tax assessment |
|---|---|---|
| 2025 | $1,627 -25.4% | $385,100 +770.3% |
| 2024 | $2,181 +0.1% | $44,250 |
| 2023 | $2,179 +3.6% | $44,250 |
| 2022 | $2,103 +0.9% | $44,250 |
| 2021 | $2,084 +0.3% | $44,250 |
| 2020 | $2,077 | $44,250 |
| 2019 | $2,077 -0.1% | $44,250 |
| 2018 | $2,081 +7.1% | $44,250 |
| 2017 | $1,943 +9.9% | $44,250 |
| 2016 | $1,768 +4.7% | $44,250 |
| 2015 | $1,689 +0.7% | $44,250 |
| 2014 | $1,677 +2.9% | $44,250 |
| 2013 | $1,629 +0.4% | $44,250 |
| 2012 | $1,623 +11.9% | $44,250 |
| 2011 | $1,451 | $44,250 |
| 2010 | $1,451 -3% | $44,250 |
| 2009 | $1,495 | $44,250 |
| 2008 | -- | -- |
| 2007 | -- | -- |
| 2006 | -- | -- |
| 2005 | -- | -- |
| 2004 | -- | -- |
Find assessor info on the county website
Monthly payment
Est. payment
Payment breakdown
Explore the cost of this home by adjusting the details. Changes won't be saved.Climate risks
Neighborhood: 19968
Nearby schools
Schools provided by the listing agent
- High: Cape Henlopen
- District: Cape Henlopen
Source: Bright MLS. This data may not be complete. We recommend contacting the local school district to confirm school assignments for this home.
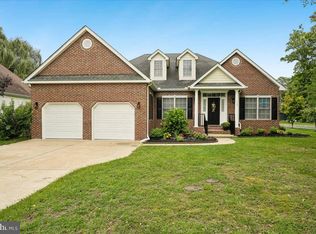
Similar homes
- $799,9005 bd3 ba2.6k sqftNone Available, Milton, DE 19968For Sale
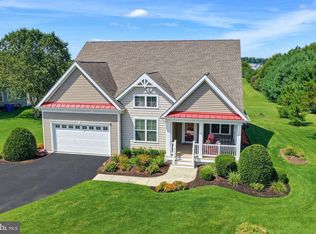
 MLS ID #DESU2119722, MICHAEL DOMINGUEZ, Jack Lingo - Lewes. Bright MLS
 - $669,0005 bd4 ba4.4k sqft30200 Whitehall Dr, Milton, DE 19968For Sale By Owner
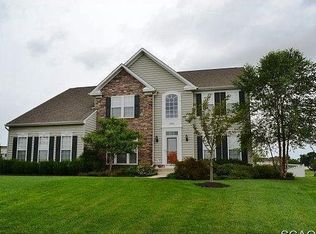
- $799,9005 bd4 ba3.9k sqftNone Available, Lewes, DE 19958For Sale
 MLS ID #DESU2116100, Lee Ann Wilkinson, Berkshire Hathaway HomeServices PenFed Realty. Bright MLS
 - $550,0004 bd4 ba3.1k sqftNone Available, Milton, DE 19968For Sale
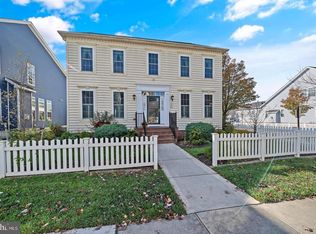 MLS ID #DESU2119964, BENJAMIN STEWARD, Coldwell Banker Premier - Rehoboth. Bright MLS
 - $485,0004 bd4 ba3k sqftNone Available, Milton, DE 19968For SaleMLS ID #DESU2117704, Dustin Oldfather, Compass. Bright MLS
- $680,0003 bd2 ba2.6k sqftNone Available, Ellendale, DE 19968New ConstructionMLS ID #DESU2121856, Messhick Stanley, Bryan Realty Group. Bright MLS
- $499,9004 bd3 ba2.7k sqftCannery Village, Milton, DE 19968For SaleMLS ID #DESU2108898, JoAnn G Pappalardo, Coldwell Banker Realty. Bright MLS
- $589,9003 bd3 ba2.9k sqftNone Available, Milton, DE 19968For SaleMLS ID #DESU2112380, Justin Yon, Century 21 Home Team Realty. Bright MLS
- $550,0004 bd2 ba2.7k sqftNone Available, Milton, DE 19968For SaleMLS ID #DESU2121672, ROBIN DAVIS, Compass. Bright MLS
- $460,0004 bd4 ba3.1k sqftNone Available, Milton, DE 19968For SaleMLS ID #DESU2119678, Christian Schaffer, Northrop Realty. Bright MLS
- $625,0004 bd3 ba3k sqftPaynters Mill, Milton, DE 19968For SaleMLS ID #DESU2118248, Christine Davis, Active Adults Realty. Bright MLS
- $799,5004 bd4 ba3.8k sqftNone Available, Milford, DE 19963For SaleMLS ID #DESU2114326, Julie Gritton, Coldwell Banker Premier - Lewes. Bright MLS
- $469,9904 bd2 ba2.5k sqftNone Available, Milton, DE 19968For SaleMLS ID #DESU2107134, Emil Guliyev, Samson Properties. Bright MLS
- $799,9004 bd3 ba4.4k sqftNone Available, Millsboro, DE 19966For SaleMLS ID #DESU2110918, Robert Arlett, Weichert, Realtors - Beach Bound. Bright MLS
- $579,0004 bd3 ba3k sqftNone Available, Milton, DE 19968For SaleMLS ID #DESU2105520, Nitan Soni, Northrop Realty. Bright MLS
- $595,0003 bd3 ba4.4k sqftNone Available, Harbeson, DE 19951For SaleMLS ID #DESU2118300, Bob McVey, Mann & Sons, Inc.. Bright MLS
- $724,9004 bd3 ba2.6k sqftNone Available, Lewes, DE 19958For SaleMLS ID #DESU2119204, Kim Lucido-McCabe, Keller Williams Realty Delmarva. Bright MLS
- $569,9004 bd3 ba2.7k sqftNone Available, Milton, DE 19968For SaleMLS ID #DESU2116346, Lee Ann Wilkinson, Berkshire Hathaway HomeServices PenFed Realty. Bright MLS
- $649,0004 bd3 ba4k sqftNone Available, Lewes, DE 19958For SaleMLS ID #DESU2114484, JOSEPH LINGO, Patterson-Schwartz-Rehoboth. Bright MLS
- $810,0003 bd4 ba3.7k sqftNone Available, Lewes, DE 19958For SaleMLS ID #DESU2100572, GREG WOOD, Jack Lingo - Lewes. Bright MLS
