Fantastic three bedroom townhome with lower level office/bed/flex room. MOVE IN ready condition! Beautifully maintained and updated with all new windows in 2024/25 and a new roof in 2022! Split entry with walkout lower level! Upstairs offers two generously sized bedrooms along with a spacious living room, kitchen and informal dining. Do not miss the large walk-in pantry/closet in the hall way! Lower level offers a 3/4 bath, recreation/entertainment space, and a charming 3rd bedroom/office/flex room. Walkout to a large patio overlooking pond and greenspace - feels like your own backyard!
Pending
Price cut: $10K (6/18)
$264,900
1420 Hilo Ave N, Oakdale, MN 55128
3beds
1,660sqft
:
Get pre-qualified$1,993/mo
(TH) Side x Side
Built in 1987
2,700 Square Feet Lot
$264,800 Zestimate®
$160/sqft
$350/mo HOA
What's special
New windowsOverlooking pond and greenspaceInformal diningTwo generously sized bedroomsNew roof
- 64 days |
- 390 |
- 13 |
Likely to sell faster than
Zillow last checked:
Listing updated:
Listed by:
Paula M O'Brien 651-253-4921,
RE/MAX Results
Source: NorthstarMLS as distributed by MLS GRID,MLS#: 7079193
Facts & features
Interior
Bedrooms & bathrooms
- Bedrooms: 3
- Bathrooms: 2
- Full bathrooms: 1
- 3/4 bathrooms: 1
Bedroom
- Level: Upper
- Area: 154 Square Feet
- Dimensions: 11x14
Bedroom 2
- Level: Upper
- Area: 99 Square Feet
- Dimensions: 11x9
Bedroom 3
- Level: Lower
- Area: 80 Square Feet
- Dimensions: 10x8
Deck
- Level: Upper
- Area: 128 Square Feet
- Dimensions: 16x8
Family room
- Level: Lower
- Area: 264 Square Feet
- Dimensions: 12x22
Informal dining room
- Level: Upper
- Area: 90 Square Feet
- Dimensions: 10x9
Kitchen
- Level: Upper
- Area: 90 Square Feet
- Dimensions: 10x9
Living room
- Level: Upper
- Area: 255 Square Feet
- Dimensions: 17x15
Patio
- Level: Lower
- Area: 160 Square Feet
- Dimensions: 10x16
Heating
- Forced Air
Cooling
- Central Air
Appliances
- Included: Dishwasher, Disposal, Dryer, Exhaust Fan, Gas Water Heater, Microwave, Range, Refrigerator, Stainless Steel Appliance(s), Washer, Water Softener Owned
- Laundry: Lower Level
Features
- Basement: Daylight,Finished,Walk-Out Access
- Has fireplace: No
Interior area
- Total structure area: 1,660
- Total interior livable area: 1,660 sqft
- Finished area above ground: 1,660
- Finished area below ground: 0
Property
Parking
- Total spaces: 2
- Parking features: Attached, Asphalt, Garage Door Opener
- Attached garage spaces: 2
- Has uncovered spaces: Yes
- Details: Garage Dimensions (21x19)
Accessibility
- Accessibility features: None
Features
- Levels: Multi/Split
- Patio & porch: Deck, Patio
Lot
- Size: 2,700 Square Feet
Details
- Foundation area: 1080
- Parcel number: 2902921420053
- Zoning description: Residential-Single Family
Construction
Type & style
- Home type: Townhouse
- Property subtype: (TH) Side x Side
- Attached to another structure: Yes
Materials
- Block
- Roof: Age 8 Years or Less,Asphalt
Condition
- New construction: No
- Year built: 1987
Utilities & green energy
- Electric: Circuit Breakers, 100 Amp Service, Power Company: Xcel Energy
- Gas: Natural Gas
- Sewer: City Sewer/Connected
- Water: City Water/Connected
Community & HOA
Community
- Subdivision: Foxborough Place
HOA
- Has HOA: Yes
- Services included: Hazard Insurance, Lawn Care, Maintenance Grounds, Sanitation, Snow Removal
- HOA fee: $350 monthly
- HOA name: self managed
- HOA phone: 651-436-4949
Location
- Region: Oakdale
Financial & listing details
- Price per square foot: $160/sqft
- Tax assessed value: $273,600
- Annual tax amount: $2,906
- Date on market: 5/22/2026
- Cumulative days on market: 58 days
Estimated market value
$264,800
$252,000 - $278,000
$2,137/mo
Price history
| Date | Event | Price |
|---|---|---|
| 7/12/2026 | Pending sale | $264,900$160/sqft |
Source:  NorthstarMLS as distributed by MLS GRID #7079193 Report a problem NorthstarMLS as distributed by MLS GRID #7079193 Report a problem | ||
| 6/18/2026 | Price change | $264,900-3.6%$160/sqft |
Source: NorthstarMLS as distributed by MLS GRID #7079193 Report a problem | ||
| 5/29/2026 | Listed for sale | $274,900+23.9%$166/sqft |
Source: NorthstarMLS as distributed by MLS GRID #7079193 Report a problem | ||
| 3/30/2020 | Sold | $221,900+0.9%$134/sqft |
Source: NorthstarMLS as distributed by MLS GRID #5349236 Report a problem | ||
| 3/14/2020 | Pending sale | $219,900$132/sqft |
Source: RE/MAX Advantage Plus #5349236 Report a problem | ||
| 2/20/2020 | Listed for sale | $219,900+60.6%$132/sqft |
Source: RE/MAX Advantage Plus #5349236 Report a problem | ||
| 9/13/2002 | Sold | $136,900+60.1%$82/sqft |
Source: Public Record Report a problem | ||
| 3/18/1999 | Sold | $85,511$52/sqft |
Source: Public Record Report a problem | ||
Public tax history
| Year | Property taxes | Tax assessment |
|---|---|---|
| 2025 | $3,004 +4.6% | $251,700 -2.9% |
| 2024 | $2,872 +9.5% | $259,300 +12.3% |
| 2023 | $2,624 +6.4% | $230,800 +15.2% |
| 2022 | $2,466 +0.7% | $200,300 -8.1% |
| 2021 | $2,450 -1.5% | $217,900 +6% |
| 2020 | $2,488 | $205,500 |
| 2019 | $2,488 | $205,500 +14% |
| 2018 | $2,488 +15.4% | $180,300 +5.5% |
| 2017 | $2,156 +4.1% | $170,900 +9.8% |
| 2016 | $2,072 -20.6% | $155,600 +21.7% |
| 2015 | $2,608 | $127,900 +25.1% |
| 2013 | $2,608 +61% | $102,200 +17.7% |
| 2012 | $1,620 | $86,800 -22.6% |
| 2011 | $1,620 -0.4% | $112,200 -33.1% |
| 2010 | $1,626 -4.8% | $167,800 |
| 2009 | $1,708 +4.5% | -- |
| 2008 | $1,634 -1.6% | -- |
| 2007 | $1,660 -2.1% | -- |
| 2006 | $1,696 +13.4% | -- |
| 2005 | $1,496 +11.2% | -- |
| 2004 | $1,345 -2.7% | -- |
| 2003 | $1,383 +47.7% | -- |
| 2002 | $936 -23.1% | -- |
| 2001 | $1,218 | -- |
Find assessor info on the county website
Monthly payment
Est. payment
Payment breakdown
Explore the cost of this home by adjusting the details. Changes won't be saved.Climate risks
Neighborhood: 55128
Nearby schools
GreatSchools rating
- 8/10Eagle Point Elementary SchoolGrades: PK-5Distance: 0.2 mi
- 4/10Skyview Community Middle SchoolGrades: 6-8Distance: 0.3 mi
- 5/10Tartan Senior High SchoolGrades: 9-12Distance: 1.2 mi
- $250,3003 bd2 ba1.4k sqft1416 Hilo Ave N, Oakdale, MN 55128Off Market
- $267,8002 bd2 ba1.6k sqft1424 Hilo Ave N, Oakdale, MN 55128Off Market
- $234,2002 bd1 ba1.1k sqft1412 Hilo Ave N, Oakdale, MN 55128Off Market
- $264,0003 bd2 ba1.5k sqft1428 Hilo Ave N, Oakdale, MN 55128Sold
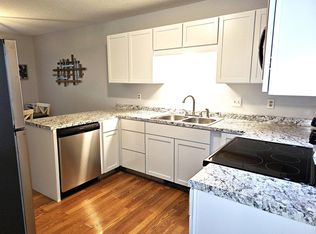
- $198,9992 bd2 ba1.1k sqft1314 Hilo Ave N, Oakdale, MN 55128Sold
- $251,4002 bd1 ba1.1k sqft1432 Hilo Ave N, Oakdale, MN 55128Off Market
- $250,0003 bd2 ba1.4k sqft1446 Hilo Ave N, Oakdale, MN 55128Sold
- $289,3002 bd2 ba1k sqft1450 Hilo Ave N, Oakdale, MN 55128Off Market
A local agent can set up tours, give advice and negotiate with sellers.
Similar homes
- $259,9002 bd2 ba1.3k sqft8854 Spring Ln, Woodbury, MN 55125For Sale
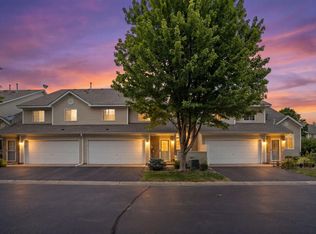
 MLS ID #7113921, Ben Mains, Keller Williams Select Realty. NorthstarMLS as distributed by MLS GRID
 - $269,9002 bd2 ba1.4k sqft7040 49th St N, Oakdale, MN 55128For Sale
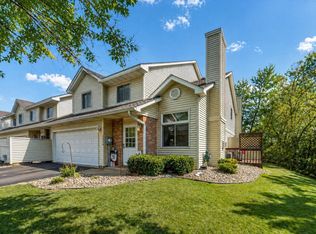 MLS ID #7026813, Theresa Steichen, Keller Williams Classic Realty. NorthstarMLS as distributed by MLS GRID
 - $284,9002 bd2 ba1.2k sqft1755 Donegal Dr APT 4, Woodbury, MN 55125For Sale
 MLS ID #7106892, Larry Geronsin, Bridge Realty, LLC. NorthstarMLS as distributed by MLS GRID
 - $379,9004 bd2 ba1.8k sqft2432 Henslow Ct N, Oakdale, MN 55128For Sale
 MLS ID #7106623, Kathleen Doucette, Keller Williams Premier Realty. NorthstarMLS as distributed by MLS GRID
 - $259,9002 bd2 ba1.8k sqft6856 Macbeth Cir, Woodbury, MN 55125For SaleMLS ID #7105059, Laney Pope, Weichert, REALTORS- Heartland. NorthstarMLS as distributed by MLS GRID
- $295,0003 bd2 ba1.5k sqft2513 Wimbledon Pl, Woodbury, MN 55125For SaleMLS ID #7105904, Katie Niehaus, Coldwell Banker Realty. NorthstarMLS as distributed by MLS GRID
- $275,0002 bd2 ba1.6k sqft2111 Eagle Trace Ln, Woodbury, MN 55129For SaleMLS ID #7076259, Tina Lockner, RE/MAX Results. NorthstarMLS as distributed by MLS GRID
- $269,9003 bd2 ba1.5k sqft4384 Arden View Ct, Arden Hills, MN 55112For SaleMLS ID #7114428, Shannon Brown, Relocation Today, Inc. NorthstarMLS as distributed by MLS GRID
- $269,9003 bd1 ba1.4k sqft7010 Jorgensen Ln S, Cottage Grove, MN 55016For SaleMLS ID #7109520, The Graham Smith Team, Keller Williams Realty Integrity Lakes. NorthstarMLS as distributed by MLS GRID
- $285,0003 bd2 ba1.4k sqft2615 Sumac Ct, White Bear Lake, MN 55110For SaleMLS ID #7105307, Crush Real Estate Group - Laura Whitney, LaBelle Real Estate Group Inc. NorthstarMLS as distributed by MLS GRID
- $279,9002 bd2 ba1.4k sqft5662 Royal Oaks Dr, Shoreview, MN 55126For SaleMLS ID #7114780, Julia Wang, Keller Williams Classic Realty. NorthstarMLS as distributed by MLS GRID
- $324,0003 bd4 ba1.9k sqft611 Whitall St, Saint Paul, MN 55130For SaleMLS ID #7114539, Tim Sheetz, CRS, CLHMS, RE/MAX Results. NorthstarMLS as distributed by MLS GRID
- $292,0002 bd2 ba1.9k sqft6129 Tahoe Cir APT B, Woodbury, MN 55125For SaleMLS ID #7027460, Shawna Frazier, RE/MAX Results. NorthstarMLS as distributed by MLS GRID
- $284,9002 bd2 ba1.4k sqft2440 Oakridge Cir, Hudson, WI 54016For SaleMLS ID #7098725, Mike Vizenor, RE/MAX Professionals. NorthstarMLS as distributed by MLS GRID
- $290,0003 bd3 ba1.8k sqft1898 Christensen Ave, West Saint Paul, MN 55118For SaleMLS ID #7099568, Annadee Marie Aanden, Keller Williams Realty Integrity Lakes. NorthstarMLS as distributed by MLS GRID
- $269,7773 bd2 ba1.7k sqft1757 Bluebill Dr, Eagan, MN 55122For SaleMLS ID #7091922, Shannon M. Earle, Fresh Start Realty. NorthstarMLS as distributed by MLS GRID
- $265,0002 bd2 ba1.4k sqft1592 Bellows St, West Saint Paul, MN 55118For SaleMLS ID #7104113, Lindsay R Bjerke, Norton Realty, Inc. NorthstarMLS as distributed by MLS GRID
- $309,9003 bd3 ba2k sqft2735 Century Ct, White Bear Lake, MN 55110For SaleMLS ID #7107379, Danielle Gimbel, Keller Williams Premier Realty Lake Minnetonka. NorthstarMLS as distributed by MLS GRID
- $200,0002 bd2 ba1.2k sqft1860 McMenemy St APT K, Saint Paul, MN 55117For SaleMLS ID #7101713, Vanessa Miller, Keller Williams Realty Integrity Lakes. NorthstarMLS as distributed by MLS GRID
- $264,9002 bd3 ba1.6k sqft906 Village Pkwy, Circle Pines, MN 55014For SaleMLS ID #7113580, Sandy Erickson Real Estate Team, RE/MAX Results. NorthstarMLS as distributed by MLS GRID
