**OPEN HOUSE SUNDAY 9/13 FROM 1PM-3PM** A rare opportunity awaits in Marshall-Wells Lofts, a 1901 landmark building and one of Portland’s original warehouse conversions. This third-floor residence offers a truly uncommon Pearl District experience: a private patio overlooking a beautifully landscaped courtyard, surrounded by mature greenery and fragrant jasmine—a peaceful outdoor retreat rarely found in urban loft living.Inside, soaring timber-beamed ceilings, expansive windows, and an open floor plan showcase the building’s authentic historic character. Thoughtful updates blend seamlessly with the architecture, including a completely remodeled kitchen with dramatic slab marble countertops, full-height marble backsplash, custom cabinetry, and refined lighting. The renovated bathroom features matching marble surfaces, designer finishes, and a beautifully tiled tub surround. Designed for comfortable city living, this home includes a custom walk-in closet with built-in storage, in-unit washer and dryer, elevator access, and secure deeded garage parking with adjacent storage. Residents enjoy the building’s landscaped courtyard with seating areas and BBQ space. Just steps from the Pearl District’s acclaimed restaurants, galleries, coffee shops, parks, and Portland Streetcar, this home offers the rare combination of historic character, modern comfort, and a private connection to nature. As one of Portland’s most historic buildings, Marshall-Wells Lofts offers the opportunity to become part of a story that began more than a century ago.
Active
$325,000
1420 NW Lovejoy St APT 327, Portland, OR 97209
1beds
749sqft
Residential, Condominium
Built in 1910
-- sqft lot
$-- Zestimate®
$434/sqft
$589/mo HOA
What's special
Designer finishesAuthentic historic characterCompletely remodeled kitchenPeaceful outdoor retreatSoaring timber-beamed ceilingsExpansive windowsRenovated bathroom
- 86 days
- 262
- 21
Zillow last checked:
Listing updated:
Listed by:
Tim Kaelin 541-285-6080,
Coldwell Banker Professional
Source: RMLS (OR),MLS#: 375246352
Facts & features
Interior
Bedrooms & bathrooms
- Bedrooms: 1
- Bathrooms: 1
- Full bathrooms: 1
- Main level bathrooms: 1
Rooms
- Room types: Laundry, Bonus Room, Dining Room, Family Room, Kitchen, Living Room, Primary Bedroom
Primary bedroom
- Features: Beamed Ceilings, High Ceilings, Vinyl Floor
- Level: Main
- Area: 110
- Dimensions: 11 x 10
Dining room
- Features: Beamed Ceilings, Eating Area, High Ceilings, Vinyl Floor
- Level: Main
- Area: 112
- Dimensions: 14 x 8
Kitchen
- Features: Beamed Ceilings, Dishwasher, Disposal, Microwave, Free Standing Range, Free Standing Refrigerator, High Ceilings, Marble, Vinyl Floor
- Level: Main
- Area: 182
- Width: 14
Living room
- Features: Beamed Ceilings, Patio, Sliding Doors, High Ceilings, Vinyl Floor
- Level: Main
- Area: 210
- Dimensions: 14 x 15
Heating
- Forced Air
Cooling
- Central Air
Appliances
- Included: Dishwasher, Disposal, Free-Standing Range, Free-Standing Refrigerator, Microwave, Stainless Steel Appliance(s), Washer/Dryer, Gas Water Heater
- Laundry: Laundry Room
Features
- Elevator, High Ceilings, High Speed Internet, Marble, Soaking Tub, Built-in Features, Walk-In Closet(s), Beamed Ceilings, Eat-in Kitchen
- Flooring: Vinyl
- Doors: Sliding Doors
- Windows: Double Pane Windows, Vinyl Frames
- Basement: Storage Space
Interior area
- Total structure area: 749
- Total interior livable area: 749 sqft
Video & virtual tour
Property
Parking
- Total spaces: 1
- Parking features: Deeded, Secured, Condo Garage (Deeded), Attached
- Attached garage spaces: 1
Accessibility
- Accessibility features: Accessible Doors, Accessible Elevator Installed, Accessible Entrance, Accessible Full Bath, Bathroom Cabinets, Kitchen Cabinets, Main Floor Bedroom Bath, Minimal Steps, One Level, Parking, Accessibility, Handicap Access
Features
- Stories: 1
- Entry location: Upper Floor
- Patio & porch: Patio
- Exterior features: Garden, Water Feature
- Has view: Yes
- View description: City, Seasonal, Territorial
Lot
- Features: Corner Lot, On Busline, Private, Street Car, Trees
Details
- Additional parcels included: R530283,R530466
- Parcel number: R530049
- Other equipment: Intercom
Construction
Type & style
- Home type: Condo
- Property subtype: Residential, Condominium
Materials
- Brick, Stucco
- Foundation: Concrete Perimeter
- Roof: Flat
Condition
- Updated/Remodeled
- New construction: No
- Year built: 1910
Utilities & green energy
- Gas: Gas
- Sewer: Public Sewer
- Water: Public
Community & HOA
Community
- Features: Condo Elevator
- Security: Fire Escape, Intercom Entry, Limited Access
- Subdivision: Pearl District/ Marshall Wells
HOA
- Has HOA: Yes
- Amenities included: All Landscaping, Commons, Exterior Maintenance, Management, Sewer, Trash, Water
- HOA fee: $589 monthly
Location
- Region: Portland
Financial & listing details
- Price per square foot: $434/sqft
- Tax assessed value: $302,690
- Annual tax amount: $5,473
- Date on market: 6/16/2026
- Listing terms: Cash,Conventional,FHA,VA Loan
- Road surface type: Paved
Estimated market value
Not available
Estimated sales range
Not available
Not available
Price history
| Date | Event | Price |
|---|---|---|
| 6/16/2026 | Listed for sale | $325,000-2.3%$434/sqft |
Source:  RMLS (OR) #375246352 Report a problem RMLS (OR) #375246352 Report a problem | ||
| 10/28/2022 | Sold | $332,500-10.1%$444/sqft |
Source: Public Record Report a problem | ||
| 6/29/2018 | Sold | $370,000+101.3%$494/sqft |
Source: Public Record Report a problem | ||
| 1/17/2003 | Sold | $183,768$245/sqft |
Source: Public Record Report a problem | ||
Public tax history
| Year | Property taxes | Tax assessment |
|---|---|---|
| 2025 | $5,474 -1.9% | $226,730 +3% |
| 2024 | $5,582 -1.3% | $220,130 +3% |
| 2023 | $5,658 +2.2% | $213,720 +3% |
| 2022 | $5,536 +1.7% | $207,500 +3% |
| 2021 | $5,442 +9% | $201,460 +3% |
| 2020 | $4,992 +3.8% | $195,600 +3% |
| 2019 | $4,809 | $189,910 +3% |
| 2018 | $4,809 | $184,380 |
Find assessor info on the county website
Monthly payment
Est. payment
Payment breakdown
Explore the cost of this home by adjusting the details. Changes won't be saved.Climate risks
Neighborhood: Pearl District
Nearby schools
Schools provided by the listing agent
- Elementary: Chapman
- Middle: West Sylvan
- High: Lincoln
Source: RMLS (OR). This data may not be complete. We recommend contacting the local school district to confirm school assignments for this home.
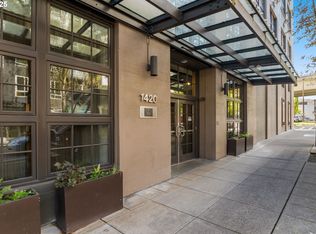
- $485,0002 bd2 ba1.4k sqft1420 NW Lovejoy St APT 603, Portland, OR 97209Sold
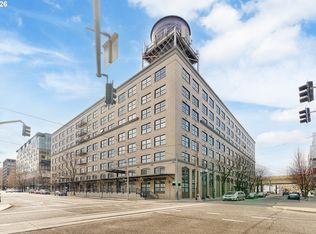
- $260,0001 bd1 ba775 sqft1420 NW Lovejoy St APT 523, Portland, OR 97209For Sale
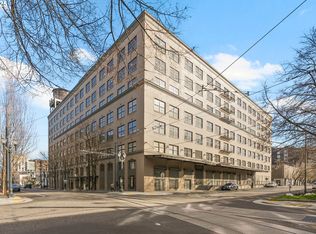
- $240,0001 bd1 ba714 sqft1420 NW Lovejoy St APT 309, Portland, OR 97209Sold
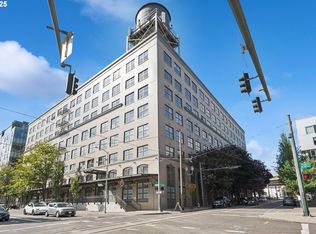
- $310,0001 bd2 ba1k sqft1420 NW Lovejoy St APT 320, Portland, OR 97209Sold
Similar homes
- $295,9002 bd1 ba943 sqft2046 NW Flanders St APT 22, Portland, OR 97209Active
 MLS ID #204808096, Jennifer O'Brien, Living Room Realty. RMLS (OR)
 - $349,9001 bd1 ba943 sqft420 NW 11th Ave Unit 720, Portland, OR 97209Active
 MLS ID #637365377, Ross Seligman, Real Broker. RMLS (OR)
 - $325,0001 bd1 ba752 sqft726 NW 11th Ave APT 204, Portland, OR 97209Active
 MLS ID #538385148, Katherine Williams, Rose City Realty Group. RMLS (OR)
 - $350,0001 bd1 ba1k sqft333 NW 9th Ave Unit 1001, Portland, OR 97209Active
 MLS ID #370992803, Macey Laurick, Windermere Realty Trust. RMLS (OR)
 - $360,0001 bd1 ba981 sqft1130 NW 12th Ave APT 516, Portland, OR 97209ActiveMLS ID #475003047, Erika Wrenn, Where, Inc. RMLS (OR)
- $345,0001 bd1 ba1.1k sqft416 NW 13th Ave APT 115, Portland, OR 97209ActiveMLS ID #219500153, Kendall Bergstrom-Delancellotti, Cascade Hasson Sotheby's International Realty. RMLS (OR)
- $312,4991 bd1 ba835 sqft408 NW 12th Ave APT 204, Portland, OR 97209ActiveMLS ID #246589027, Conor Johnson, Where, Inc. RMLS (OR)
- $329,0001 bd1 ba848 sqft1133 NW 11th Ave APT 207, Portland, OR 97209ActiveMLS ID #625227155, Patrick Clark, Christie's International Real Estate Evergreen. RMLS (OR)
- $300,0002 bd2 ba1k sqft1010 NW Naito Pkwy APT M19, Portland, OR 97209ActiveMLS ID #374132785, Claire Paris, Paris Group Realty LLC. RMLS (OR)
- $279,5001 bd1 ba734 sqft1314 NW Irving St APT 606, Portland, OR 97209ActiveMLS ID #547153367, Susan Suzuki, Windermere Realty Trust. RMLS (OR)
- $350,0001 bd1 ba755 sqft1420 NW Lovejoy St APT 427, Portland, OR 97209ActiveMLS ID #294303252, Christopher Barnes, Windermere Realty Trust. RMLS (OR)
- $279,0001 bd1 ba725 sqft416 NW 13th Ave APT 101, Portland, OR 97209ActiveMLS ID #600371385, Marissa Sainz, Living Room Realty. RMLS (OR)
- $359,0001 bd1 ba953 sqft416 NW 13th Ave APT 204, Portland, OR 97209ActiveMLS ID #570326787, Todd Peres, Debbie Thomas Real Estate, Inc. RMLS (OR)
- $320,0001 bd1 ba1k sqft1410 NW Kearney St APT 1019, Portland, OR 97209ActiveMLS ID #460842186, Dana Cody, Where, Inc. RMLS (OR)
- $299,9501 bd1 ba745 sqft333 NW 9th Ave Unit 1011, Portland, OR 97209ActiveMLS ID #417820098, Ben Andrews, MORE Realty. RMLS (OR)
- $295,0001 bd1 ba831 sqft1130 NW 12th Ave APT 412, Portland, OR 97209ActiveMLS ID #125865466, Erika Wrenn, Where, Inc. RMLS (OR)
- $285,0001 bd1 ba750 sqft1030 NW Johnson St APT 219, Portland, OR 97209ActiveMLS ID #763668367, Jeff Birndorf, Cascade Hasson Sotheby's International Realty. RMLS (OR)
- $299,0001 bd1 ba860 sqft408 NW 12th Ave APT 412, Portland, OR 97209ActiveMLS ID #221505804, Kate Kennedy, Windermere Realty Trust. RMLS (OR)
- $285,0001 bd1 ba663 sqft1030 NW 12th Ave APT 426, Portland, OR 97209ActiveMLS ID #327898123, Michael Shelangoski, RE/MAX Equity Group. RMLS (OR)
- $339,0001 bd2 ba955 sqft1260 NW Naito Pkwy NW #710, Portland, OR 97209ActiveMLS ID #355958998, Jana Nazir, Cascade Hasson Sotheby's International Realty. RMLS (OR)
