Discover the perfect blend of sophisticated design and comfortable living at 1421 W Park RD in Greensburg, IN. Full country experience in the back yard with city amenities in the front. Constructed in 2017, this 2,842-square-foot single-family residence is maintained in luxury condition, showcasing high-end materials and an thoughtful layout that prioritizes both elegance and functionality. The kitchen serves as the heart of this home, featuring an expansive open-plan layout that flows seamlessly into the living room. Culinary enthusiasts will appreciate the stone counters, a large island with a peninsula, and top-tier stainless steel appliances, including 3 ovens complemented by a custom range hood. Practical luxuries such as a wine cooler and a built-in microwave ensure the space is as prepared for hosting events as it is for daily meals. In the living room, a fireplace provides a welcoming focal point for quiet evenings, creating an atmosphere of comfort and relaxation within the open-concept design. The primary bedroom accommodations include a retreat that offers a refined tray ceiling and direct exterior access, allowing for a private connection to the outdoors. The accompanying bathroom is designed for convenience and ease, providing a spacious layout with a large double vanity and an expansive walk-in tile shower. The property extends its living experience outdoors, where a large patio and porch provide generous space for gatherings. A private pool serves as a highlight of the substantial 2.3 acre lot, while interior utilities, including a dedicated laundry room, ensure that daily tasks remain organized and efficient. Schedule your private tour today to experience firsthand how this exceptional property redefines modern, convenient living. Home also features a 1200 square foot detached heated garage off the pool with full bathroom. Whole house generator also ensures that power outages will not leave you out in the cold.
Active
$939,000
1421 W Park Rd, Greensburg, IN 47240
4beds
4,847sqft
Residential, Single Family Residence
Built in 2017
2.26 Acres Lot
$-- Zestimate®
$194/sqft
$-- HOA
What's special
Private poolLarge patio and porchLarge double vanityExpansive walk-in tile showerSophisticated designComfortable livingOpen-concept design
- 23 hours
- 302
- 17
Zillow last checked:
Listing updated:
Listed by:
Keegan McCamment keeganmccamment@gmail.com,
RE/MAX Tower
Source: MIBOR as distributed by MLS GRID,MLS#: 22134170
Facts & features
Interior
Bedrooms & bathrooms
- Bedrooms: 4
- Bathrooms: 4
- Full bathrooms: 4
- Main level bathrooms: 3
- Main level bedrooms: 3
Primary bedroom
- Level: Main
- Area: 255 Square Feet
- Dimensions: 17x15
Bedroom 2
- Level: Main
- Area: 169 Square Feet
- Dimensions: 13x13
Bedroom 3
- Level: Main
- Area: 169 Square Feet
- Dimensions: 13x13
Bedroom 4
- Level: Basement
- Area: 169 Square Feet
- Dimensions: 13x13
Dining room
- Features: Other
- Level: Main
- Area: 169 Square Feet
- Dimensions: 13x13
Kitchen
- Features: Other
- Level: Main
- Area: 440 Square Feet
- Dimensions: 20x22
Laundry
- Features: Other
- Level: Main
- Area: 110 Square Feet
- Dimensions: 10x11
Living room
- Features: Other
- Level: Main
- Area: 440 Square Feet
- Dimensions: 20x22
Heating
- Natural Gas
Cooling
- Central Air
Appliances
- Included: Gas Water Heater, Microwave, Oven, Double Oven, Gas Oven, Range Hood, Refrigerator, Tankless Water Heater, Water Softener Owned, Wine Cooler, Washer, Dryer, Dishwasher
- Laundry: Sink, Laundry Room
Features
- Double Vanity, Tray Ceiling(s), Kitchen Island, Entrance Foyer, Ceiling Fan(s), High Speed Internet, Eat-in Kitchen, Walk-In Closet(s), Wet Bar, Breakfast Bar
- Basement: Ceiling - 9+ feet,Egress Window(s),Finished,Finished Ceiling
- Number of fireplaces: 1
- Fireplace features: Basement, Family Room, Gas Log, Masonry, Living Room
Interior area
- Total structure area: 4,847
- Total interior livable area: 4,847 sqft
- Finished area below ground: 2,005
Property
Parking
- Total spaces: 4
- Parking features: Attached, Detached, Asphalt, Garage Door Opener, Golf Cart Garage
- Attached garage spaces: 4
- Details: Garage Parking Other(Finished Garage, Garage Door Opener)
Features
- Levels: One
- Stories: 1
- Patio & porch: Covered
- Pool features: Above Ground, Fenced, Outdoor Pool, In Ground
- Has view: Yes
- View description: Water
- Has water view: Yes
- Water view: Water
Lot
- Size: 2.26 Acres
Details
- Additional structures: Barn Pole
- Parcel number: 161110420055030016
- Horse amenities: None
Construction
Type & style
- Home type: SingleFamily
- Architectural style: Ranch
- Property subtype: Residential, Single Family Residence
Materials
- Brick
- Foundation: Concrete Perimeter
Condition
- Updated/Remodeled
- New construction: No
- Year built: 2017
Details
- Builder name: Mccamment Homes
Utilities & green energy
- Electric: 200+ Amp Service
- Water: Public
- Utilities for property: Electricity Connected, Sewer Connected, Water Connected
Community & HOA
Community
- Security: Smoke Detector(s)
- Subdivision: Park Estates
HOA
- Has HOA: No
Location
- Region: Greensburg
Financial & listing details
- Price per square foot: $194/sqft
- Tax assessed value: $636,600
- Annual tax amount: $9,630
- Date on market: 10/31/2026
- Cumulative days on market: 2 days
- Electric utility on property: Yes
Estimated market value
Not available
Estimated sales range
Not available
Not available
Price history
| Date | Event | Price |
|---|---|---|
| 10/31/2026 | Listed for sale | $939,000+4.3%$194/sqft |
Source:  MIBOR as distributed by MLS GRID #22134170 Report a problem | ||
| 12/1/2023 | Listing removed | -- |
Source: MIBOR as distributed by MLS GRID #21919107 Report a problem | ||
| 5/3/2023 | Listed for sale | $900,000+109.3%$186/sqft |
Source: MIBOR as distributed by MLS GRID #21919107 Report a problem | ||
| 9/19/2006 | Sold | $430,000$89/sqft |
Source: MIBOR as distributed by MLS GRID #2645088 Report a problem | ||
Public tax history
| Year | Property taxes | Tax assessment |
|---|---|---|
| 2025 | $6,214 -11.8% | $636,600 +5.4% |
| 2024 | $7,049 +14.8% | $603,900 -0.2% |
| 2023 | $6,141 +8% | $605,300 -1.2% |
| 2022 | $5,685 -0.5% | $612,400 +7.1% |
| 2021 | $5,716 -9% | $572,000 -0.7% |
| 2020 | $6,280 -8.8% | $576,300 -0.3% |
| 2019 | $6,886 | $578,200 +70.6% |
| 2018 | -- | $339,000 |
Find assessor info on the county website
Monthly payment
Est. payment
Payment breakdown
Explore the cost of this home by adjusting the details. Changes won't be saved.Climate risks
Neighborhood: 47240
Nearby schools
Schools provided by the listing agent
- Elementary: Greensburg Elementary
- Middle: Greensburg Community Jr High
- High: Greensburg Community High School
Source: MIBOR as distributed by MLS GRID. This data may not be complete. We recommend contacting the local school district to confirm school assignments for this home.
Similar homes
- $929,5004 bd4 ba6k sqft1477 S County Road 60 E, Greensburg, IN 47240Active
 MLS ID #22115063, Rebecca Javarauckas, Lincoln Realty, Inc.. MIBOR as distributed by MLS GRID
- $950,0004 bd5 ba5.5k sqft6366 S County Road 100 W, Greensburg, IN 47240Active
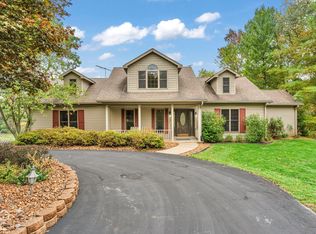 MLS ID #22131470, Cindy Stockhaus, Better Homes and Gardens Real Estate Gold Key. MIBOR as distributed by MLS GRID
- $543,0005 bd4 ba4.5k sqft961 S Country Club Dr, Greensburg, IN 47240Active
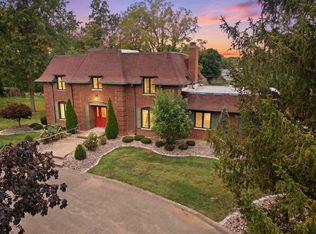 MLS ID #22127143, Jennifer Hamilton, Keller Williams Indy Metro Partners. MIBOR as distributed by MLS GRID
- $679,9005 bd4 ba5k sqft820 E Mill Creek Rd S, Greensburg, IN 47240Active
 MLS ID #22124423, Jody Westerfeld, Exodus Realty. MIBOR as distributed by MLS GRID
- $595,0006 bd3 ba4k sqft115 Burr Oak Dr, Batesville, IN 47006For Sale
 MLS ID #1891118, Linda K May, Comey & Shepherd. Cincy MLS
