Welcome home to more than $72K in documented upgrades, thoughtfully completed and ready for you to move right in. Designer touches meet true peace of mind, beginning with dual Lennox AC units and furnaces (2020), a newer water heater, and a reverse osmosis water system. Inside, luxury vinyl plank flooring, plush new carpet, elegant 5-inch baseboards, and custom accent walls with shiplap and decorative woodwork create a warm, refined feel. The kitchen shines with professionally finished cabinetry, a stylish backsplash, and a new oven, dishwasher, and range hood. Outdoors, a private retreat awaits: a large custom-built deck, covered patio, freshly restained concrete, and an expanded backyard and side yard framed by added fencing, including redwood. Low-maintenance turf, decorative rock, planters, and lush plantings create polished curb appeal. Upgraded fans and fixtures complete this turnkey home.
Active
$430,000
1421 Winters Run Ave, Las Vegas, NV 89183
3beds
1,615sqft
Single Family Residence
Built in 2003
3,484 Square Feet Lot
$-- Zestimate®
$266/sqft
$63/mo HOA
What's special
Stylish backsplashLow-maintenance turfProfessionally finished cabinetryReverse osmosis water systemDecorative rockCovered patioLarge custom-built deck
- 11 days
- 550
- 109
Likely to sell faster than
Zillow last checked:
Listing updated:
Listed by:
John M. Fiore S.0190225 johnfsellsland@gmail.com,
Simply Vegas
Source: LVR,MLS#: 2819070 Originating MLS: Greater Las Vegas Association of Realtors Inc
Originating MLS: Greater Las Vegas Association of Realtors IncFacts & features
Interior
Bedrooms & bathrooms
- Bedrooms: 3
- Bathrooms: 3
- Full bathrooms: 2
- 1/2 bathrooms: 1
Primary bedroom
- Description: Ceiling Fan,Upstairs,Walk-In Closet(s)
- Dimensions: 17X14
Bedroom 2
- Description: Ceiling Fan,Ceiling Light,Walk-In Closet(s)
- Dimensions: 11X10
Bedroom 3
- Description: Ceiling Fan,Ceiling Light,Closet
- Dimensions: 11X10
Primary bathroom
- Description: Double Sink,Tub/Shower Combo
Dining room
- Description: Dining Area
- Dimensions: 12X12
Kitchen
- Description: Breakfast Bar/Counter,Breakfast Nook/Eating Area,Corian Countertops,Lighting Recessed,Stainless Steel Appliances
Living room
- Description: Entry Foyer,Front
- Dimensions: 17X16
Heating
- Gas, Multiple Heating Units
Cooling
- Central Air, Electric, 2 Units
Appliances
- Included: Dishwasher, Disposal, Gas Range, Gas Water Heater, Refrigerator
- Laundry: Gas Dryer Hookup, Laundry Room, Upper Level
Features
- Bathroom on Main Level, Ceiling Fan(s), Half Bath on Main Level, Window Treatments
- Flooring: Carpet, Luxury Vinyl Plank, Tile
- Windows: Double Pane Windows, Drapes
- Has fireplace: No
Interior area
- Total structure area: 1,615
- Total interior livable area: 1,615 sqft
Video & virtual tour
Property
Parking
- Total spaces: 2
- Parking features: Attached, Garage, Garage Door Opener, Inside Entrance, Open, Private, Storage, Workshop in Garage
- Attached garage spaces: 2
- Has uncovered spaces: Yes
Features
- Stories: 2
- Patio & porch: Covered, Deck, Patio
- Exterior features: Deck, Patio, Private Yard, Sprinkler/Irrigation
- Fencing: Block,Back Yard,Vinyl
Lot
- Size: 3,484 Square Feet
- Features: Drip Irrigation/Bubblers, Desert Landscaping, Landscaped, < 1/4 Acre
Details
- Parcel number: 17726413009
- Zoning description: Single Family
- Horse amenities: None
Construction
Type & style
- Home type: SingleFamily
- Architectural style: Two Story
- Property subtype: Single Family Residence
Materials
- Frame, Stucco
- Roof: Pitched,Tile
Condition
- Resale
- Year built: 2003
Utilities & green energy
- Electric: Photovoltaics None
- Sewer: Public Sewer
- Water: Public
- Utilities for property: Cable Available, Underground Utilities
Green energy
- Energy efficient items: Windows
Community & HOA
Community
- Subdivision: Cactus Tamarus
HOA
- Has HOA: Yes
- Services included: Association Management
- HOA fee: $63 monthly
- HOA name: Maryland Heights
- HOA phone: 702-737-8580
Location
- Region: Las Vegas
Financial & listing details
- Price per square foot: $266/sqft
- Tax assessed value: $293,354
- Annual tax amount: $2,150
- Date on market: 9/23/2026
- Listing agreement: Exclusive Right To Sell
- Listing terms: Cash,Conventional,FHA,VA Loan
- Ownership: Single Family Residential
Estimated market value
Not available
Estimated sales range
Not available
Not available
Price history
| Date | Event | Price |
|---|---|---|
| 9/23/2026 | Listed for sale | $430,000+50.7%$266/sqft |
Source:  LVR #2819070 Report a problem LVR #2819070 Report a problem | ||
| 1/13/2009 | Sold | $285,275-10.2%$177/sqft |
Source: Public Record Report a problem | ||
| 3/19/2008 | Listing removed | $317,700$197/sqft |
Source: TourFactory #572065 Report a problem | ||
| 2/2/2008 | Listed for sale | $317,700-0.7%$197/sqft |
Source: TourFactory #572065 Report a problem | ||
| 5/17/2006 | Sold | $320,000+69.2%$198/sqft |
Source: Public Record Report a problem | ||
| 5/22/2003 | Sold | $189,077$117/sqft |
Source: Public Record Report a problem | ||
Public tax history
| Year | Property taxes | Tax assessment |
|---|---|---|
| 2026 | $2,152 +8% | $102,674 -1.8% |
| 2025 | $1,993 +8% | $104,521 +8.5% |
| 2024 | $1,846 +8% | $96,363 +14.6% |
| 2023 | $1,709 +8% | $84,116 +5.7% |
| 2022 | $1,583 +7.7% | $79,603 +3.4% |
| 2021 | $1,469 +6.7% | $76,973 +3.1% |
| 2020 | $1,377 +4.8% | $74,666 +8.3% |
| 2019 | $1,314 +6.9% | $68,972 |
| 2018 | $1,229 | $68,972 +2.2% |
| 2017 | $1,229 | $67,503 +10.7% |
| 2016 | $1,229 +0.3% | $60,958 +29.7% |
| 2015 | $1,226 +3.2% | $46,997 +19.6% |
| 2014 | $1,188 | $39,285 |
| 2013 | -- | $39,285 -3.3% |
| 2012 | -- | $40,625 -16.7% |
| 2011 | -- | $48,772 +14% |
| 2010 | -- | $42,778 -29.8% |
| 2009 | -- | $60,898 |
| 2008 | -- | $60,898 -43.2% |
| 2007 | -- | $107,192 -2.4% |
| 2006 | -- | $109,870 +56.5% |
| 2005 | -- | $70,203 +20.6% |
| 2004 | -- | $58,188 |
Find assessor info on the county website
Monthly payment
Est. payment
Payment breakdown
Explore the cost of this home by adjusting the details. Changes won't be saved.Climate risks
Neighborhood: Paradise
Nearby schools
Schools provided by the listing agent
- Elementary: Bass, John C.,Bass, John C.
- Middle: Silvestri
- High: Liberty
Source: LVR. This data may not be complete. We recommend contacting the local school district to confirm school assignments for this home.


Similar homes
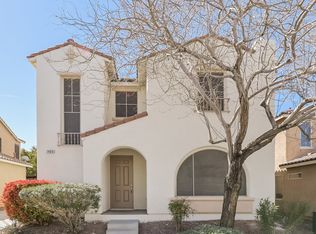
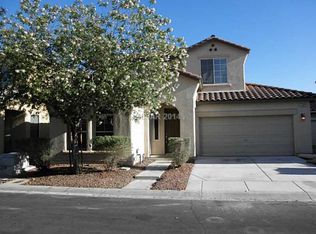
- $425,0003 bd3 ba1.8k sqft898 Dancing Rain Ct, Las Vegas, NV 89183For Sale
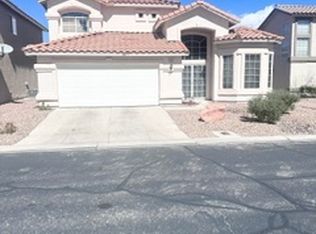 MLS ID #2821304, Mario P. Carby, Compass Realty & Management. LVR
 - $425,0004 bd3 ba1.7k sqft10361 Adams Chase St, Las Vegas, NV 89183For Sale
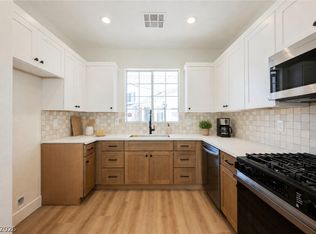 MLS ID #2806207, Noah Bates, Rustic Properties. LVR
 - $420,0004 bd3 ba1.5k sqft10272 Ghost Gum St, Las Vegas, NV 89183For Sale
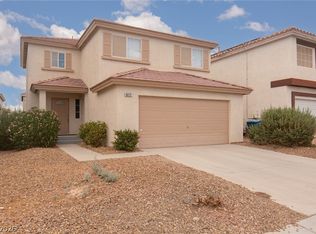 MLS ID #2820538, Mimi A. Dunn, ERA Brokers Consolidated. LVR
 - $407,5003 bd3 ba1.5k sqft1532 Stone Valley Ave, Las Vegas, NV 89183For Sale
 MLS ID #2806881, James Sharp, SimpliHOM. LVR
