Life slows down in this beautifully updated waterfront home. Nestled on 1.77 acres, on a dead-end street with seclusion, and calmer waters. Hundreds of feet of level lakeshore and over 60 ft of sandy beach. 2026 Furnace and A/C. Home and second garage roofs replaced 2025. With main floor living in mind, and flow designed for stunning water views of Spider Lake, the 2022 complete first floor remodel, with Thermador appliances, custom cabinets, substantial island, and Anderson windows, allows for effortless indoor-outdoor living. All living on one floor. Whether you are looking for a year-round home or weekend getaway, this home blends warmth and functionality. Main garage is wired for EV. 2022 new washer, dryer, upstairs carpet and water softener. 2021 New deck railing. Back deck to the lake has a SunSetter awning for enjoyment all day long until it's time for sunset views. Updated attic insulation, gutter guards. Room for boat storage, multiple trailers, an RV and lots of guest parking. Just a few miles from town, shopping, trails, and a 40 minute ride to the cities. From the wrap-around covered porch to the bunk house, quiet mornings kayaking or fishing, this home is few and far between.
Pending
$725,000
14213 263rd St, Lindstrom, MN 55045
3beds
2,352sqft
Single Family
Built in 1987
1.77 Acres Lot
$728,400 Zestimate®
$308/sqft
$-- HOA
What's special
- 24 days
- 1,424
- 131
Likely to sell faster than
Zillow last checked:
Listing updated:
Listed by:
Brandy Grell 651-270-2880,
RE/MAX Professionals
Source: NorthstarMLS as distributed by MLS GRID,MLS#: 7148297
Facts & features
Interior
Bedrooms & bathrooms
- Bedrooms: 3
- Bathrooms: 3
- Full bathrooms: 2
- 3/4 bathrooms: 1
Bedroom
- Level: Main
- Area: 210 Square Feet
- Dimensions: 17.5x12
Bedroom 2
- Level: Upper
- Area: 176 Square Feet
- Dimensions: 16x11
Bedroom 3
- Level: Upper
- Area: 144 Square Feet
- Dimensions: 12x12
Deck
- Level: Main
- Area: 312 Square Feet
- Dimensions: 26x12
Dining room
- Level: Main
- Area: 144 Square Feet
- Dimensions: 12x12
Kitchen
- Level: Main
- Area: 216 Square Feet
- Dimensions: 18x12
Living room
- Level: Main
- Area: 240 Square Feet
- Dimensions: 20x12
Office
- Level: Upper
- Area: 126 Square Feet
- Dimensions: 12x10.5
Heating
- Baseboard, Forced Air, Fireplace(s)
Cooling
- Central Air
Appliances
- Included: Cooktop, Dishwasher, Dryer, Electric Water Heater, ENERGY STAR Qualified Appliances, Exhaust Fan, Water Filtration System, Microwave, Refrigerator, Stainless Steel Appliance(s), Wall Oven, Washer, Water Softener Owned
- Laundry: Electric Dryer Hookup, Laundry Closet, Main Level, Washer Hookup
Features
- Basement: Block,Daylight,Drain Tiled,Drainage System,Full,Partially Finished,Storage Space,Sump Basket,Sump Pump,Unfinished
- Number of fireplaces: 1
- Fireplace features: Gas, Living Room
Interior area
- Total structure area: 3,393
- Total interior livable area: 2,352 sqft
- Finished area above ground: 2,126
- Finished area below ground: 226
Property
Parking
- Total spaces: 4
- Parking features: Attached, Detached Garage, Concrete, Electric, Floor Drain, Garage Door Opener, Multiple Garages, Storage
- Attached garage spaces: 4
- Has uncovered spaces: Yes
- Details: Garage Dimensions (30x25), Garage Door Height (7)
Accessibility
- Accessibility features: None
Features
- Levels: Two
- Stories: 2
- Patio & porch: Awning(s), Deck, Front Porch, Porch, Wrap Around
- Pool features: None
- Fencing: Partial
- On waterfront: Yes
- Waterfront features: Lake Front
Lot
- Size: 1.77 Acres
- Dimensions: 437 x 303 x 232 x 193
- Features: Accessible Shoreline, Irregular Lot, Tree Coverage - Medium
Details
- Additional structures: Garage(s), Bunk House
- Foundation area: 1267
- Parcel number: 020143100
- Zoning description: Residential-Single Family
Construction
Type & style
- Home type: SingleFamily
- Property subtype: Single Family
Materials
- Block, Concrete, Frame
- Roof: Age 8 Years or Less,Architectural Shingle,Asphalt,Pitched
Condition
- New construction: No
- Year built: 1987
Utilities & green energy
- Electric: Circuit Breakers, Power Company: Xcel Energy
- Gas: Natural Gas
- Sewer: Mound Septic, Private Sewer, Septic System Compliant - Yes, Tank with Drainage Field
- Water: 4-Inch Submersible, Drilled, Well
Community & HOA
Community
- Subdivision: Lake Ridge Estates
HOA
- Has HOA: No
Location
- Region: Lindstrom
Financial & listing details
- Price per square foot: $308/sqft
- Tax assessed value: $565,800
- Annual tax amount: $5,920
- Date on market: 9/22/2026
- Cumulative days on market: 19 days
Estimated market value
$728,400
$692,000 - $765,000
$2,790/mo
Price history
| Date | Event | Price |
|---|---|---|
| 9/30/2026 | Pending sale | $725,000$308/sqft |
Source:  NorthstarMLS as distributed by MLS GRID #7148297 Report a problem NorthstarMLS as distributed by MLS GRID #7148297 Report a problem | ||
| 9/26/2026 | Listing removed | $725,000$308/sqft |
Source: NorthstarMLS as distributed by MLS GRID #7148297 Report a problem | ||
| 9/24/2026 | Listed for sale | $725,000+113.9%$308/sqft |
Source: NorthstarMLS as distributed by MLS GRID #7148297 Report a problem | ||
| 4/23/2010 | Sold | $339,000$144/sqft |
Source:  Lake Superior Area Realtors as distributed by MLS GRID #1513058 Report a problem Lake Superior Area Realtors as distributed by MLS GRID #1513058 Report a problem | ||
Public tax history
| Year | Property taxes | Tax assessment |
|---|---|---|
| 2024 | $5,920 +21.1% | $565,800 +14.1% |
| 2023 | $4,888 +4.7% | $495,700 +28.7% |
| 2022 | $4,670 +4.1% | $385,100 +5% |
| 2021 | $4,484 +3.4% | $366,700 |
| 2020 | $4,338 +9.7% | -- |
| 2017 | $3,956 +100% | -- |
| 2016 | $1,978 -46.5% | -- |
| 2015 | $3,700 -4.6% | -- |
| 2014 | $3,878 +23.7% | $271,700 |
| 2013 | $3,134 -8.8% | -- |
| 2012 | $3,436 +12.9% | -- |
| 2011 | $3,044 -8.5% | -- |
| 2010 | $3,328 | -- |
| 2009 | -- | -- |
| 2008 | $3,464 -5.5% | -- |
| 2007 | $3,664 +20.7% | -- |
| 2006 | $3,035 +0.8% | -- |
| 2005 | $3,012 +26% | -- |
| 2004 | $2,391 +6.1% | -- |
| 2003 | $2,254 -6% | -- |
| 2002 | $2,397 -9.1% | -- |
| 2001 | $2,637 | -- |
Find assessor info on the county website
Monthly payment
Est. payment
Payment breakdown
Explore the cost of this home by adjusting the details. Changes won't be saved.Climate risks
Neighborhood: 55045
Similar homes
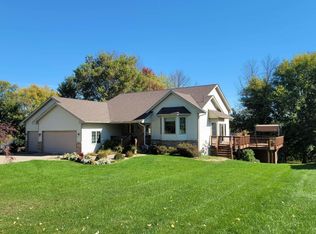
- $775,0003 bd3 ba2.8k sqft28319 Lakeside Ln, Lindstrom, MN 55045For Sale
 MLS ID #7154384, James G. Kramer, Edina Realty, Inc.. NorthstarMLS as distributed by MLS GRID
 - $439,9004 bd3 ba2.2k sqft13640 Nester Ct, Lindstrom, MN 55045For Sale
 MLS ID #7126647, Jake Rivard, Red Key Realty. NorthstarMLS as distributed by MLS GRID
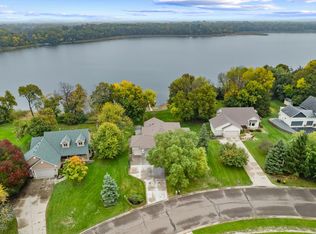
 - $769,5004 bd3 ba3k sqft28329 Lakeside Ln, Lindstrom, MN 55045For Sale
 MLS ID #7154027, Jeremy Stuber, Pro Flat Fee Realty LLC. NorthstarMLS as distributed by MLS GRID
 - $699,0004 bd3 ba2.4k sqft31650 Ivywood Trl, Stacy, MN 55079For Sale
 MLS ID #7136133, Rebecca S. Carlson, Re/Max Synergy. NorthstarMLS as distributed by MLS GRID
 - $825,0004 bd3 ba2.3k sqft31137 Peninsula Ave, Lindstrom, MN 55045For SaleMLS ID #7156571, Greg Shaleen, GRI, Edina Realty, Inc.. NorthstarMLS as distributed by MLS GRID
- $749,0003 bd3 ba2.2k sqft909 N Cascade St, Osceola, WI 54020For SaleMLS ID #7110332, Ralph Peterson, Coldwell Banker Realty. NorthstarMLS as distributed by MLS GRID
- $540,0003 bd3 ba2k sqft22901 Jensen Ave N, Forest Lake, MN 55025For SaleMLS ID #7161537, Stacie Verdick, RE/MAX Results. NorthstarMLS as distributed by MLS GRID
- $599,9003 bd2 ba1.7k sqft33067 Nueman Trl, Lindstrom, MN 55045For SaleMLS ID #7124058, Robert A Boyce, Realty Executives Top Results. NorthstarMLS as distributed by MLS GRID
- $575,0004 bd2 ba2.1k sqft11180 243rd St N, Scandia, MN 55073For SaleMLS ID #7155388, Greg Shaleen, GRI, Edina Realty, Inc.. NorthstarMLS as distributed by MLS GRID
- $849,9003 bd2 ba2.2k sqft31117 Peninsula Ave, Lindstrom, MN 55045For SaleMLS ID #7113536, Chelsea C. Erickson, LaBelle Real Estate Group Inc. NorthstarMLS as distributed by MLS GRID
- $995,0003 bd3 ba2.8k sqft12500 Melody Ln, Lindstrom, MN 55045For SaleMLS ID #7147463, Chelsea C. Erickson, LaBelle Real Estate Group Inc. NorthstarMLS as distributed by MLS GRID
- $584,9006 bd2 ba2.5k sqft9165 270th St, Chisago City, MN 55013For SaleMLS ID #7120308, Kathryn Johnson, eXp Realty. NorthstarMLS as distributed by MLS GRID
- $600,0003 bd2 ba2.7k sqft22770 Penfield Ave N, Scandia, MN 55073For SaleMLS ID #7107404, April L. Magrone, SRS, ABR, GRI, Edina Realty, Inc.. NorthstarMLS as distributed by MLS GRID
- $579,9004 bd3 ba2.5k sqft31473 Marvin Ave, Lindstrom, MN 55045For SaleMLS ID #7145768, Erin Fagan Thorvaldson, Generations Real Estate Group. NorthstarMLS as distributed by MLS GRID
- $449,0003 bd2 ba2.1k sqft7961 Pioneer Rd, Wyoming, MN 55092For SaleMLS ID #7157873, Nikki Hollihan, eXp Realty. NorthstarMLS as distributed by MLS GRID
- $500,0003 bd4 ba2.8k sqft27163 Ironwood Ct, Chisago City, MN 55013For SaleMLS ID #7145747, Jamie Rooney, eXp Realty. NorthstarMLS as distributed by MLS GRID
- $599,9003 bd3 ba3k sqft25644 Goodwin Rd, Wyoming, MN 55092For SaleMLS ID #7150714, Jason A Pieper, RE/MAX Results. NorthstarMLS as distributed by MLS GRID
- $649,0004 bd3 ba3.3k sqft5380 245th St, Forest Lake, MN 55025For SaleMLS ID #7151978, Gabriel Kwok, William Yang Real Estate. NorthstarMLS as distributed by MLS GRID
- $399,9004 bd2 ba2.4k sqft28957 Linden Ave, Lindstrom, MN 55045For SaleMLS ID #7124439, Candice J. Mueller, GRI, ABR, RE/MAX Synergy. NorthstarMLS as distributed by MLS GRID
- $424,9004 bd3 ba2k sqft31758 Newport Curv, Lindstrom, MN 55045For SaleMLS ID #7159775, The Leonhardt Team, Coldwell Banker Realty. NorthstarMLS as distributed by MLS GRID
