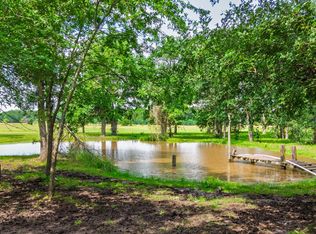
ACREAGE AND LOCATION - Situated just outside of Greenville, this unique property offers the perfect blend of country charm and convenient access to local shopping, dining, and amenities. Nestled on approximately 2.369 acres, the property showcases an exceptional outdoor living experience designed for relaxation and entertaining. Highlights include a charming bungalow tucked among the trees, a versatile man cave or hobby space, and a separate two-story guest or entertainment area featuring an open-concept gathering space with an upstairs bedroom. The beautifully designed outdoor setting includes decorative bridges over tranquil water features, inviting outdoor lighting, and multiple areas to unwind and enjoy the peaceful surroundings. A large chicken coop adds to the property's functionality and rural appeal, creating an ideal retreat with endless possibilities.
Under contract
$400,000
1422 County Road 1036, Greenville, TX 75401
3beds
2,104sqft
:
Get pre-qualified$2,885/mo
Single Family Residence
Built in 1982
2.37 Acres Lot
$-- Zestimate®
$190/sqft
$-- HOA
What's special
Inviting outdoor lightingOpen-concept gathering spaceUpstairs bedroomBeautifully designed outdoor setting
- 96 days |
- 1,476 |
- 117 |
Zillow last checked:
Listing updated:
Listed by:
Donald Howle 0715405 903-454-2824,
HOWLE REAL ESTATE, LLC 903-413-9199
Source: NTREIS,MLS#: 21261420
Facts & features
Interior
Bedrooms & bathrooms
- Bedrooms: 3
- Bathrooms: 2
- Full bathrooms: 2
Primary bedroom
- Level: First
- Dimensions: 0 x 0
Living room
- Level: First
- Dimensions: 0 x 0
Heating
- Central
Cooling
- Central Air, Ceiling Fan(s)
Appliances
- Included: Dishwasher, Gas Cooktop, Gas Range
Features
- Built-in Features, Cathedral Ceiling(s), Eat-in Kitchen, Kitchen Island, Loft, Vaulted Ceiling(s), Natural Woodwork
- Flooring: Tile, Wood
- Has basement: No
- Number of fireplaces: 1
- Fireplace features: Wood Burning Stove
Interior area
- Total interior livable area: 2,104 sqft
Video & virtual tour
Property
Parking
- Total spaces: 4
- Parking features: Additional Parking, Driveway, Garage, Garage Door Opener
- Garage spaces: 2
- Carport spaces: 2
Features
- Levels: Two
- Stories: 2
- Patio & porch: Balcony
- Exterior features: Balcony, Lighting, Outdoor Living Area, Other
- Pool features: Pool
- Fencing: Other
Lot
- Size: 2.37 Acres
- Features: Acreage, Pond on Lot, Many Trees
- Residential vegetation: Heavily Wooded, Wooded
Details
- Additional structures: Bunkhouse, Garage(s), Guest House, Poultry Coop, Pool House
- Parcel number: 24513
Construction
Type & style
- Home type: SingleFamily
- Architectural style: Detached,Farmhouse
- Property subtype: Single Family Residence
- Attached to another structure: Yes
Materials
- Foundation: Slab
- Roof: Composition
Condition
- Year built: 1982
Utilities & green energy
- Sewer: Septic Tank
- Water: Community/Coop
- Utilities for property: Electricity Available, Septic Available, Water Available
Community & HOA
Community
- Subdivision: None
HOA
- Has HOA: No
Location
- Region: Greenville
Financial & listing details
- Price per square foot: $190/sqft
- Tax assessed value: $256,180
- Annual tax amount: $3,278
- Date on market: 5/6/2026
- Cumulative days on market: 96 days
- Road surface type: Gravel
Estimated market value
Not available
Estimated sales range
Not available
Not available
Price history
| Date | Event | Price |
|---|---|---|
| 7/30/2026 | Contingent | $400,000$190/sqft |
Source: NTREIS #21261420 Report a problem | ||
| 5/6/2026 | Listed for sale | $400,000+716.3%$190/sqft |
Source: NTREIS #21261420 Report a problem | ||
| 9/19/2012 | Listing removed | $49,000$23/sqft |
Source: Coldwell Banker Residential Brokerage - #11774117 Report a problem | ||
| 9/2/2012 | Listed for sale | $49,000$23/sqft |
Source: Coldwell Banker Residential #11774117 Report a problem | ||
| 6/2/2012 | Listing removed | $49,000$23/sqft |
Source: Coldwell Banker Residential Brokerage - #11774117 Report a problem | ||
| 5/15/2012 | Listed for sale | $49,000-60.8%$23/sqft |
Source: foreclosure.com Report a problem | ||
| 3/14/2012 | Sold | -- |
Source: Public Record Report a problem | ||
| 2/18/2011 | Listed for sale | $124,900$59/sqft |
Source: Lane Real Estate Services #11544575 Report a problem | ||
Public tax history
| Year | Property taxes | Tax assessment |
|---|---|---|
| 2025 | $2,027 -2.8% | $228,634 +10% |
| 2024 | $2,086 +13.8% | $207,849 +10% |
| 2023 | $1,834 -27.3% | $188,954 +10% |
| 2022 | $2,522 -14.3% | $171,776 +10% |
| 2021 | $2,944 +9.7% | $156,160 +12.5% |
| 2020 | $2,684 +11.8% | $138,770 +19.5% |
| 2019 | $2,401 +64.7% | $116,140 +39.3% |
| 2018 | $1,458 +11% | $83,347 +10% |
| 2017 | $1,313 +4% | $75,770 +4.1% |
| 2016 | $1,262 -18.3% | $72,810 -3.6% |
| 2015 | $1,545 | $75,520 -1.6% |
| 2014 | $1,545 | $76,730 -4.3% |
| 2013 | -- | $80,180 -38.5% |
| 2012 | -- | $130,280 +3.5% |
| 2011 | -- | $125,930 -7.1% |
| 2010 | -- | $135,540 -9.7% |
| 2009 | -- | $150,050 -0.5% |
| 2008 | -- | $150,830 +21.6% |
| 2007 | -- | $124,020 +17.5% |
| 2006 | -- | $105,560 +2.1% |
| 2005 | -- | $103,430 +26.3% |
| 2004 | -- | $81,890 |
Find assessor info on the county website
Monthly payment
Est. payment
Payment breakdown
Explore the cost of this home by adjusting the details. Changes won't be saved.Climate risks
Neighborhood: 75401
Nearby schools
GreatSchools rating
- 5/10Celeste Elementary SchoolGrades: PK-5Distance: 4.8 mi
- 8/10Celeste Junior High SchoolGrades: 6-8Distance: 4.7 mi
- 8/10Celeste High SchoolGrades: 9-12Distance: 4.7 mi
Schools provided by the listing agent
- Elementary: Celeste
- Middle: Celeste
- High: Celeste
- District: Celeste ISD
Source: NTREIS. This data may not be complete. We recommend contacting the local school district to confirm school assignments for this home.
- $--3 bd2 ba2k sqft1386 County Road 1036, Greenville, TX 75401Sold

- $468,300-- bd-- ba1.6k sqft1465 County Road 1036, Greenville, TX 75401Off Market
- $548,400-- bd10 ba2.4k sqft1344 County Road 1036, Greenville, TX 75401Off Market
- $446,500-- bd12 ba3k sqft3530 Bent Oak St E, Greenville, TX 75401Off Market
- $523,500-- bd2 ba2.2k sqft1361 County Road 1036, Greenville, TX 75401Off Market
- $368,6003 bd2 ba2.1k sqft1326 County Road 1036, Greenville, TX 75401Off Market
- $--3 bd2 ba1.5k sqft3548 Bent Oak St E, Greenville, TX 75401Sold
- $314,2003 bd2 ba1.4k sqft1325 County Road 1036, Greenville, TX 75401Off Market
A local agent can set up tours, give advice and negotiate with sellers.
Similar homes
- $375,0003 bd3 ba1.7k sqft7478 County Road 1020, Wolfe City, TX 75496For Sale
 MLS ID #21279470, Candace Luman. NTREIS
 - $418,0003 bd2 ba2k sqft2104 State Highway 69 S, Greenville, TX 75402For Sale
 MLS ID #21158210, Holly Gray. NTREIS
 - $439,0003 bd3 ba2k sqft3511 County Road 1108, Celeste, TX 75423For Sale
 MLS ID #21332237, Cindy Coats. NTREIS
 - $412,5003 bd3 ba1.6k sqft2781 Fm 36 N, Farmersville, TX 75442For Sale
 MLS ID #21193588, Melody Hudson. NTREIS
 - $379,9004 bd2 ba2.3k sqft11800 Hallmark St, Greenville, TX 75402For SaleMLS ID #21262957, Dennisha Denney. NTREIS
- $489,0003 bd2 ba1.8k sqft2210 County Road 1076, Celeste, TX 75423For SaleMLS ID #21326595, Chrissy Earls. NTREIS
- $379,9003 bd2 ba1.9k sqft900 River Oaks Dr, Greenville, TX 75402For SaleMLS ID #21297156, Randall Tarpley. NTREIS
- $238,0003 bd2 ba1.6k sqft4305 Templeton St, Greenville, TX 75401For SaleMLS ID #21284430, Nancy Herrera. NTREIS
- $375,0004 bd3 ba2.8k sqft103 Owl Tree Trl, Greenville, TX 75402For SaleMLS ID #21190186, Tonya Blake Buchanan. NTREIS
- $229,9993 bd1 ba1.5k sqft1455 Highway 69 N, Greenville, TX 75401For SaleMLS ID #21282755, Bailey Frasier. NTREIS
- $415,0003 bd2 ba1.8k sqft119 Harli Dr, Trenton, TX 75490For SaleMLS ID #21320830, Kathy Shearer. NTREIS
- $459,0004 bd3 ba2.8k sqft529 Morris Ln, Greenville, TX 75402For SaleMLS ID #21327296, Moussa Mikhel. NTREIS
- $550,0003 bd2 ba2.7k sqft1456 Fm 1564 E, Greenville, TX 75402For SaleMLS ID #21340444, Christie Cannon. NTREIS
- $407,5005 bd3 ba2.8k sqft4 Priscilla Ln, Greenville, TX 75402For SaleMLS ID #21149271, Amy Gradney. NTREIS
- $599,9993 bd2 ba1.2k sqft1782 Fm 1569, Greenville, TX 75401For SaleMLS ID #21255720, Emily Cerda. NTREIS
- $319,0003 bd2 ba2.3k sqft506 Fm 816, Wolfe City, TX 75496For SaleMLS ID #21250211, Leah Cunningham. NTREIS
- $485,0003 bd2 ba1.9k sqft2301 County Road 1112, Farmersville, TX 75442For SaleMLS ID #21321495, Stacie Noble. NTREIS
- $350,0004 bd2 ba1.8k sqft2871 County Road 1076, Celeste, TX 75423For SaleMLS ID #21298218, Tracy Lorance. NTREIS
- $359,5003 bd3 ba2.8k sqft2826 Birchwood Ln, Commerce, TX 75428For SaleMLS ID #21300272, Martie Abercrombie. NTREIS
- $529,0003 bd2 ba1.5k sqft1028 Fm 1566 W, Celeste, TX 75423For SaleMLS ID #21304718, Shelly Nalls. NTREIS
